
10038 Sundley Drive, Indianapolis, IN 46239
Local realty services provided by:Schuler Bauer Real Estate ERA Powered
10038 Sundley Drive,Indianapolis, IN 46239
$299,900
- 4 Beds
- 3 Baths
- 2,070 sq. ft.
- Single family
- Active
Listed by: doug dilling
Office: united real estate indpls
MLS#:22111256
Source:IN_MIBOR
Price summary
- Price:$299,900
- Price per sq. ft.:$144.88
About this home
Welcome to this practically new home in the sought-after Kirkwood community on Indianapolis' east side. Unlike new construction, this nearly new home is fully established, offering the benefits of a settled neighborhood while still feeling fresh and modern. The thoughtfully designed Broadmoor floor plan features an open-concept main level that's perfect for both entertaining and daily living. Guests are welcomed by an inviting foyer with a convenient powder room. The foyer opens into a spacious great room that flows seamlessly into the generous kitchen and dining area, creating the ideal gathering space for family and friends. Upstairs, a spacious loft provides flexible living space for a media room, playroom, or home office. Three secondary bedrooms, a full hall bath, and a conveniently located laundry room surround the private owner's suite. The relaxing primary retreat features a spacious walk-in closet and an ensuite bath with dual vanities, creating a comfortable space to begin and end each day. Built with Lennar's popular "Everything's Included" package, this home comes loaded with the upgrades and features today's buyers appreciate. Conveniently located in Warren Township, you'll enjoy easy access to downtown Indianapolis, major employers, shopping, dining, and everyday conveniences....
Contact an agent
Home facts
- Year built:2023
- Subdivision & Development:Kirkwood
- Listing ID #:22111256
- Added:52 day(s) ago
- Updated:August 22, 2026 at 02:57 PM
Rooms and interior
- Bedrooms:4
- Total bathrooms:3
- Full bathrooms:2
- Half bathrooms:1
- Dining Description:Dining Combo/Kitchen
- Kitchen Description:Dishwasher, Disposal, Gas Oven, Microwave, Microwave Hood, Refrigerator
- Living area:2,070 sq. ft.
Heating and cooling
- Cooling:Central Electric
- Heating:High Efficiency (90%+ AFUE )
- Central air:Yes
Structure and exterior
- Year built:2023
- Building area:2,070 sq. ft.
- Lot area:0.3 Acres
- Construction Materials:Brick, Vinyl Siding
- Foundation Description:Slab
Schools
- High school:Warren Central High School
- Elementary school:Grassy Creek Elementary School
Utilities
- Water:Public Water
Finances and disclosures
- Price:$299,900
- Price per sq. ft.:$144.88
Features and amenities
- Appliances:Microwave, Refrigerator, Smoke Alarm, Washer
- Laundry features:Dryer, Washer
- Amenities:Attic Access, Wood Work Painted
Parking
- Parking description:Keyless Entry
- Garage:Yes
- Garage spaces:2
New listings near 10038 Sundley Drive
- New
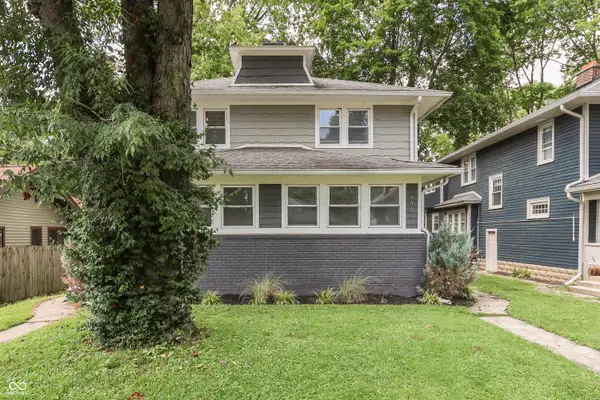 $499,900Active-- beds -- baths
4462 Carrollton Avenue, Indianapolis, IN 46205
MLS# 22120464Listed by: HEMRICK PROPERTY GROUP INC. - New
 $649,900Active4 beds 4 baths3,174 sq. ft.
8125 Middle Bay Lane, Indianapolis, IN 46236
MLS# 22121559Listed by: BERKSHIRE HATHAWAY HOME - New
 $396,000Active4 beds 3 baths2,887 sq. ft.
5416 Himalayan Drive, Indianapolis, IN 46239
MLS# 22121587Listed by: REMAX ONE - New
 $264,000Active3 beds 2 baths1,310 sq. ft.
6122 Carrie Place, Indianapolis, IN 46237
MLS# 22121727Listed by: KELLER WILLIAMS INDY METRO PARTNERS - New
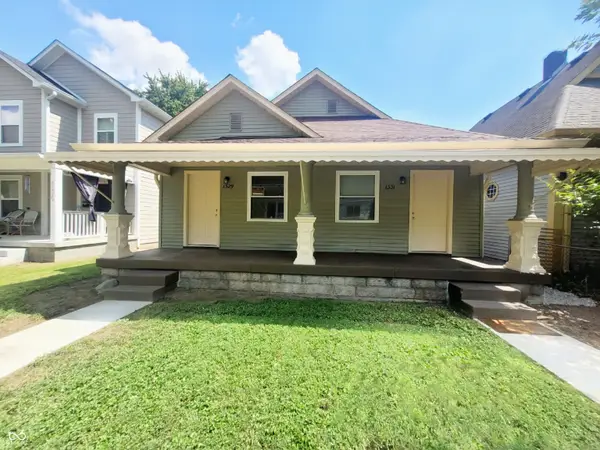 $205,000Active-- beds -- baths
1329 Kappes Street, Indianapolis, IN 46221
MLS# 22121321Listed by: REMAX ONE - New
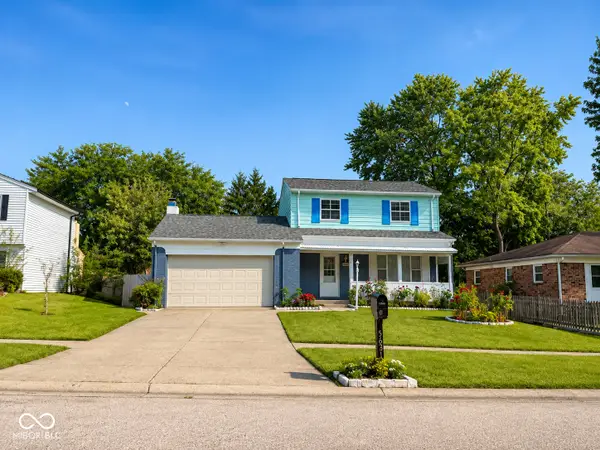 $240,000Active3 beds 2 baths1,730 sq. ft.
5631 Somers Drive, Indianapolis, IN 46237
MLS# 22088918Listed by: DIAMOND STARS REALTY LLC - Open Sat, 10am to 12pmNew
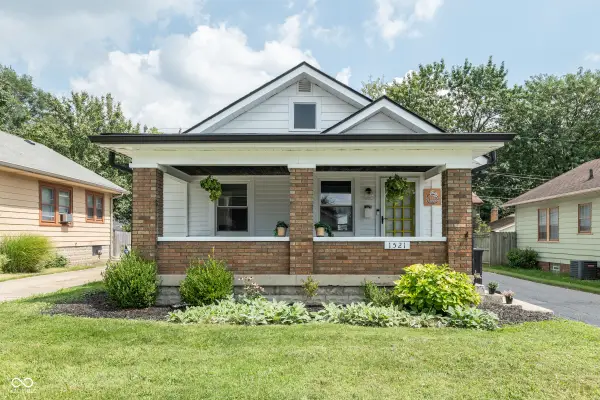 $215,000Active3 beds 2 baths1,148 sq. ft.
1521 N Euclid Avenue, Indianapolis, IN 46201
MLS# 22120720Listed by: EXP REALTY, LLC - New
 $699,000Active3 beds 4 baths3,776 sq. ft.
654 N Senate Avenue, Indianapolis, IN 46202
MLS# 22121565Listed by: F.C. TUCKER COMPANY - New
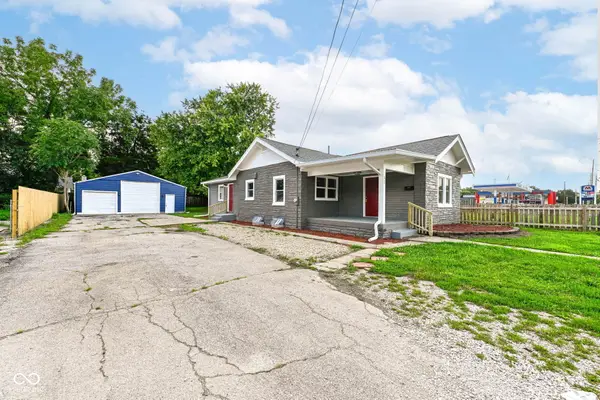 $199,900Active4 beds 3 baths2,177 sq. ft.
57 E Troy Avenue, Indianapolis, IN 46225
MLS# 22121815Listed by: RED BRIDGE REAL ESTATE - Open Sat, 1 to 3pmNew
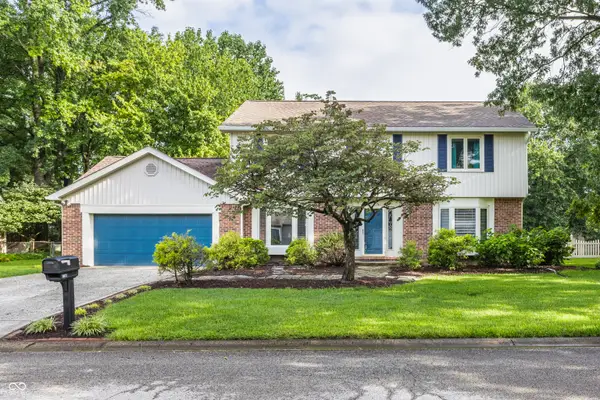 $399,000Active4 beds 3 baths2,285 sq. ft.
8030 Warbler Way, Indianapolis, IN 46256
MLS# 22118142Listed by: @PROPERTIES


Protect your home and budget from life's surprises with an Assurant Home Warranty, backed by a partner that supports you through every step of homeownership. Explore Plans.
© 2023 - 2026 ERA Franchise Systems LLC. All rights reserved. ERA Franchise Systems LLC fully supports the principles of the Fair Housing Act and the Equal Opportunity Act. ERA, ERA Real Estate powered, and their respective logos are registered service marks of ERA Franchise Systems LLC. Each office is independently owned and operated.