
10551 Dark Star Drive, Indianapolis, IN 46234
Local realty services provided by:Schuler Bauer Real Estate ERA Powered
10551 Dark Star Drive,Indianapolis, IN 46234
$295,000
- 3 Beds
- 3 Baths
- 1,960 sq. ft.
- Single family
- Active
Listed by: shelby scott
Office: re/max advanced realty
MLS#:22121222
Source:IN_MIBOR
Price summary
- Price:$295,000
- Price per sq. ft.:$150.51
About this home
Welcome home to this original one-owner residence offering 3 bedrooms and 2.5 bathrooms, thoughtfully designed for comfortable everyday living. The inviting living area features a fully functional wood-burning fireplace, creating the perfect setting for cozy evenings at home. The kitchen is equipped with modern, newly updated appliances and an upgraded sink, while the beautiful added sunroom provides a bright and versatile space to relax or entertain. Upstairs, you will find a spacious loft that offers endless possibilities for additional living space, such as a home office, playroom, home gym, or entertainment area. The generous primary suite features a cathedral ceiling and plenty of room to unwind. The primary bathroom features a double sink vanity and large shower/tub combination. All of the bedrooms offer spacious walk-in closets for exceptional storage. Enjoy an abundance of community amenities, including a swimming pool, playground, tennis courts, basketball court, and expansive common-area green space. With its thoughtful layout, impressive storage, inviting sunroom, and fantastic community amenities, this home offers a wonderful blend of comfort, space, and lifestyle....
Contact an agent
Home facts
- Year built:2004
- Subdivision & Development:Wynbrooke
- Listing ID #:22121222
- Added:1 day(s) ago
- Updated:August 22, 2026 at 03:37 PM
Rooms and interior
- Bedrooms:3
- Total bathrooms:3
- Full bathrooms:2
- Half bathrooms:1
- Dining Description:Dining Combo/Family Room
- Kitchen Description:Dishwasher, Disposal, Electric Oven, Microwave Hood, Refrigerator
- Living area:1,960 sq. ft.
Heating and cooling
- Cooling:Central Electric
- Heating:Forced Air, Heat Pump
- Central air:Yes
Structure and exterior
- Year built:2004
- Building area:1,960 sq. ft.
- Lot area:0.11 Acres
- Construction Materials:Vinyl With Brick
- Foundation Description:Slab
Schools
- High school:Avon High School
Utilities
- Water:Public Water
Finances and disclosures
- Price:$295,000
- Price per sq. ft.:$150.51
Features and amenities
- Appliances:Refrigerator
- Amenities:Attic Access
Parking
- Garage:Yes
- Garage spaces:2
New listings near 10551 Dark Star Drive
- New
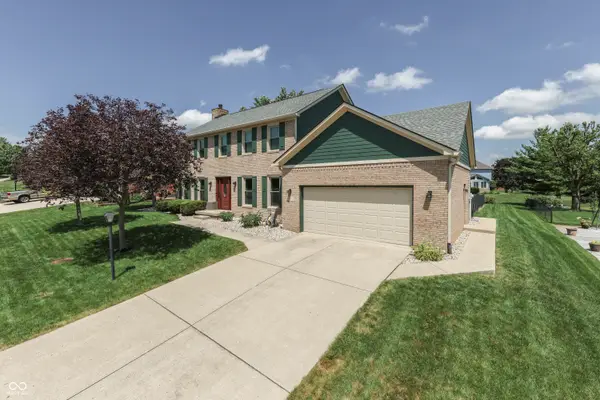 $409,900Active4 beds 3 baths2,502 sq. ft.
7401 Bunker Hill Crest, Indianapolis, IN 46259
MLS# 22107009Listed by: REALTY WORLD-HARBERT COMPANY - New
 $174,900Active2 beds 1 baths863 sq. ft.
6628 Sundown Drive S, Indianapolis, IN 46254
MLS# 22121424Listed by: F.C. TUCKER COMPANY - New
 $225,000Active3 beds 2 baths1,237 sq. ft.
11412 Long Lake, Indianapolis, IN 46235
MLS# 22121451Listed by: BETTER HOMES AND GARDENS REAL ESTATE GOLD KEY - New
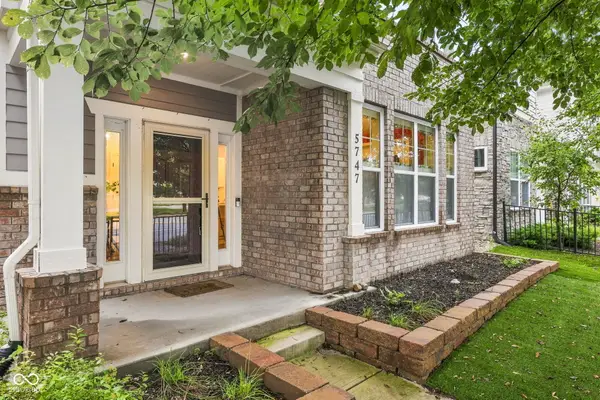 $350,000Active3 beds 3 baths1,670 sq. ft.
5747 Wheeler Road, Indianapolis, IN 46216
MLS# 22121645Listed by: @PROPERTIES - New
 $250,000Active3 beds 2 baths1,112 sq. ft.
6714 Larkwood Court, Indianapolis, IN 46241
MLS# 22121794Listed by: CARPENTER, REALTORS - New
 $235,000Active3 beds 1 baths984 sq. ft.
3230 Redwood Drive, Indianapolis, IN 46227
MLS# 22121824Listed by: F.C. TUCKER COMPANY - New
 $225,000Active3 beds 2 baths1,218 sq. ft.
2165 Napoleon Street, Indianapolis, IN 46203
MLS# 22121831Listed by: HIGHGARDEN REAL ESTATE - Open Sun, 1 to 3pmNew
 $275,000Active3 beds 3 baths2,372 sq. ft.
208 N Tacoma Avenue, Indianapolis, IN 46201
MLS# 22121835Listed by: EPIQUE INC - New
 $149,500Active3 beds 2 baths1,296 sq. ft.
327 Hancock Street, Indianapolis, IN 46222
MLS# 22121847Listed by: GO FISH REALTY - New
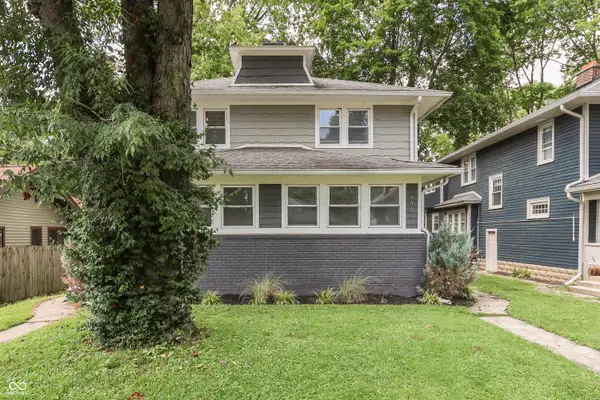 $499,900Active-- beds -- baths
4462 Carrollton Avenue, Indianapolis, IN 46205
MLS# 22120464Listed by: HEMRICK PROPERTY GROUP INC.


Protect your home and budget from life's surprises with an Assurant Home Warranty, backed by a partner that supports you through every step of homeownership. Explore Plans.
© 2023 - 2026 ERA Franchise Systems LLC. All rights reserved. ERA Franchise Systems LLC fully supports the principles of the Fair Housing Act and the Equal Opportunity Act. ERA, ERA Real Estate powered, and their respective logos are registered service marks of ERA Franchise Systems LLC. Each office is independently owned and operated.