
11803 Halle Drive, Indianapolis, IN 46229
Local realty services provided by:Schuler Bauer Real Estate ERA Powered
Listed by: carly howell
Office: indiana realty pros, inc.
MLS#:22114821
Source:IN_MIBOR
Price summary
- Price:$315,000
- Price per sq. ft.:$96.98
About this home
This 4 bedroom, 2 Story home with a partial basement masterfully blends functional design with an expansive lot, providing an exceptional framework for sophisticated suburban living. You get both formal and informal with this home! You can be right in the hustle and bustle of the home with the open floor-plan of the kitchen and family room or sneak away to the dining room or living room in the front of the home. The oversized, upgraded kitchen boasts granite countertops, a tile backsplash and wood cabinets! The kitchen island is perfect for a quick bite to eat or sitting down for breakfast early in the morning. Upstairs there are 3 wonderfully sized bedrooms and a generous loft area. The primary bedroom offers an ensuite bathroom with a separate shower and jetted tub. Dual sinks and a large walk in closet will make this area your own private haven! In the lower level the basement is completely dual purpose! This area can either be used as an additional family room and craft room or the 4th bedroom and walk in closet! Options are endless with this wonderful space! Outside this home sits on a sought after large corner lot! Summers will be bug free inside the screened porch and children or animals will stay safe in the two fenced in areas! Enjoy sitting on your new patio overlooking a peaceful pond just one lot away!...
Contact an agent
Home facts
- Year built:1995
- Subdivision & Development:Hartman Village
- Listing ID #:22114821
- Added:39 day(s) ago
- Updated:August 26, 2026 at 02:56 PM
Rooms and interior
- Bedrooms:4
- Total bathrooms:3
- Full bathrooms:2
- Half bathrooms:1
- Dining Description:Dining Combo/Family Room, Formal Dining Room
- Kitchen Description:Dishwasher, Disposal, Electric Oven, Microwave Hood, Refrigerator
- Basement:Yes
- Basement Description:Basement, Finished, Partial
- Living area:3,248 sq. ft.
Heating and cooling
- Cooling:Central Electric
- Heating:Electric, Heat Pump
- Central air:Yes
Structure and exterior
- Year built:1995
- Building area:3,248 sq. ft.
- Lot area:0.33 Acres
- Lot Features:Corner Lot, Sidewalks
- Construction Materials:Vinyl With Brick
- Exterior Features:Barn Mini
- Foundation Description:Block, Partial
Utilities
- Water:Public Water
Finances and disclosures
- Price:$315,000
- Price per sq. ft.:$96.98
Features and amenities
- Appliances:Refrigerator, Smoke Alarm, Water Softener Owned
- Amenities:Attic Pull Down Stairs, Radon System, Sump Pump
Parking
- Parking description:Finished Garage
- Garage:Yes
- Garage spaces:3
New listings near 11803 Halle Drive
- New
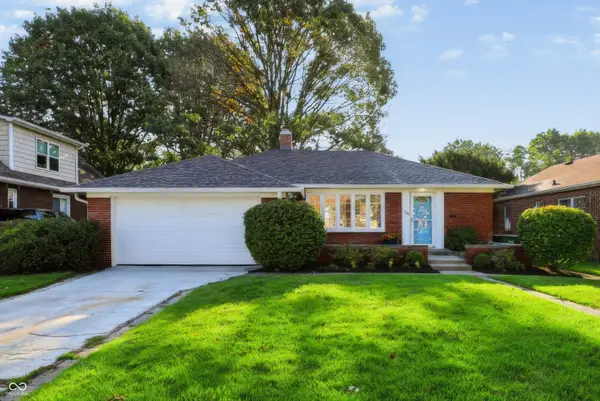 $270,000Active2 beds 2 baths1,998 sq. ft.
1617 N Auburn Street, Indianapolis, IN 46224
MLS# 22091068Listed by: F.C. TUCKER COMPANY - New
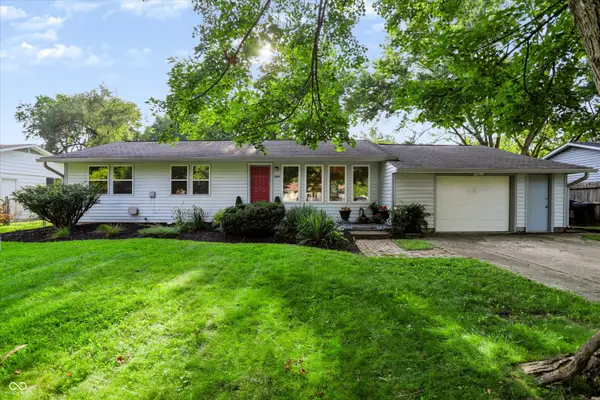 $310,000Active3 beds 1 baths1,180 sq. ft.
10814 Broadway Street, Carmel, IN 46280
MLS# 22121912Listed by: CENTURY 21 SCHEETZ - New
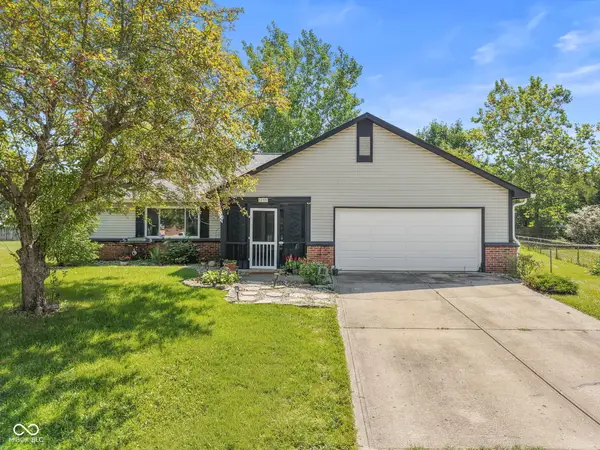 $275,000Active3 beds 2 baths1,400 sq. ft.
12331 Gann Court, Indianapolis, IN 46236
MLS# 22122215Listed by: EXP REALTY, LLC - New
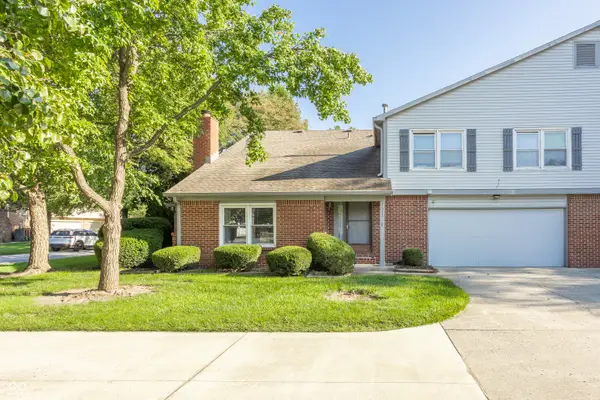 $225,000Active2 beds 3 baths2,108 sq. ft.
7547 Farm View Circle E, Indianapolis, IN 46256
MLS# 22122341Listed by: KELLER WILLIAMS INDPLS METRO N - New
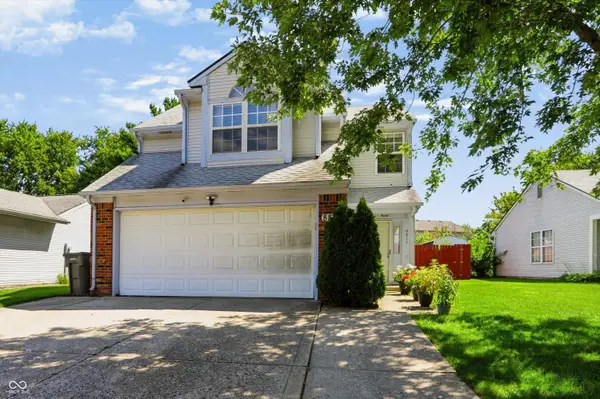 $209,900Active2 beds 3 baths1,388 sq. ft.
8817 Summer Walk Drive E, Indianapolis, IN 46227
MLS# 22122421Listed by: SERVING YOU REALTY - New
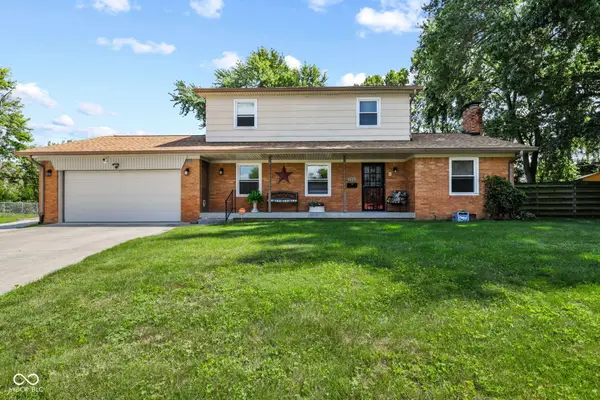 $299,999Active4 beds 2 baths1,792 sq. ft.
759 Thorndale Street, Indianapolis, IN 46214
MLS# 22122521Listed by: HIGHGARDEN REAL ESTATE - New
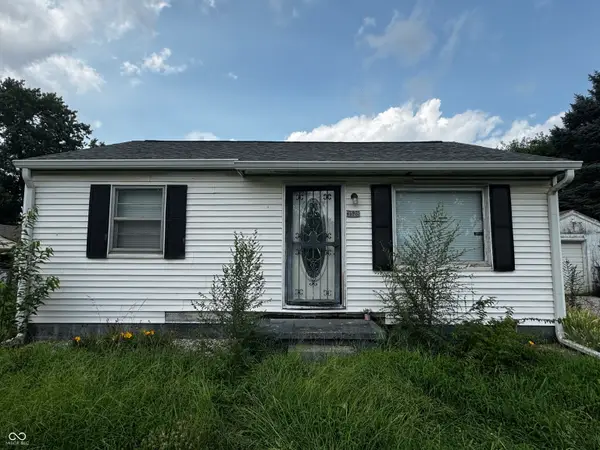 $125,000Active2 beds 1 baths936 sq. ft.
3528 Lambert Street, Indianapolis, IN 46241
MLS# 22122522Listed by: CANULL GROUP LLC - New
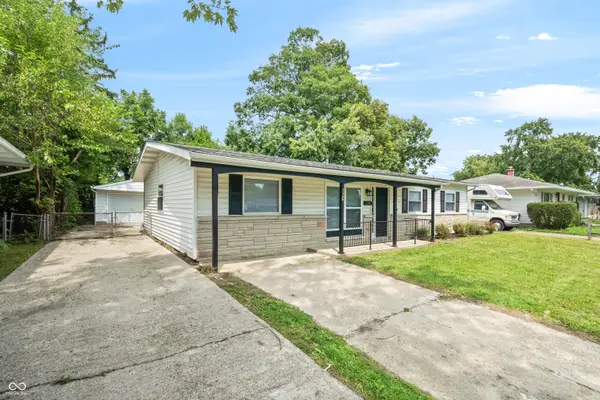 $224,900Active4 beds 2 baths1,344 sq. ft.
7550 E 51st Street, Indianapolis, IN 46226
MLS# 22118890Listed by: F.C. TUCKER COMPANY - New
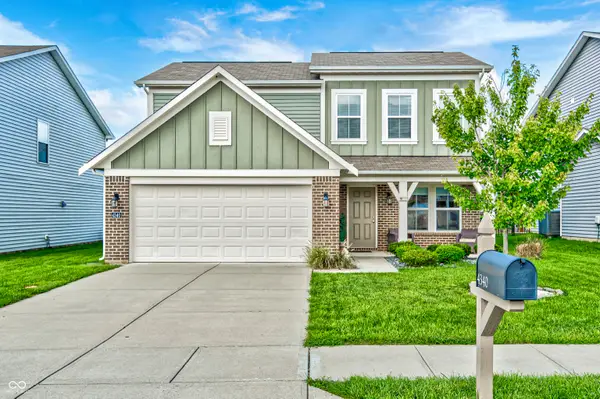 $305,000Active3 beds 3 baths1,872 sq. ft.
4340 Blue Note Drive, Indianapolis, IN 46239
MLS# 22121657Listed by: ENVOY REAL ESTATE, LLC - New
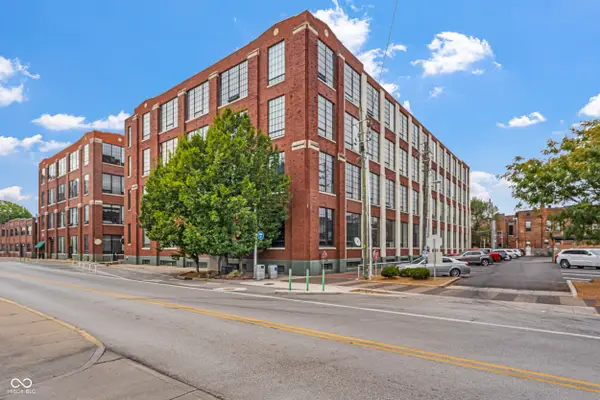 $379,900Active2 beds 2 baths1,140 sq. ft.
630 N College Avenue #201, Indianapolis, IN 46204
MLS# 22121756Listed by: CENTURY 21 SCHEETZ


Protect your home and budget from life's surprises with an Assurant Home Warranty, backed by a partner that supports you through every step of homeownership. Explore Plans.
© 2023 - 2026 ERA Franchise Systems LLC. All rights reserved. ERA Franchise Systems LLC fully supports the principles of the Fair Housing Act and the Equal Opportunity Act. ERA, ERA Real Estate powered, and their respective logos are registered service marks of ERA Franchise Systems LLC. Each office is independently owned and operated.