
1201 N Eustis Drive, Indianapolis, IN 46229
Local realty services provided by:Schuler Bauer Real Estate ERA Powered
1201 N Eustis Drive,Indianapolis, IN 46229
$264,900
- 4 Beds
- 2 Baths
- 1,664 sq. ft.
- Single family
- Active
Listed by: ana patino
Office: exp realty, llc.
MLS#:22112541
Source:IN_MIBOR
Price summary
- Price:$264,900
- Price per sq. ft.:$109.83
About this home
Welcome to this well-maintained 4-bedroom, 2-bath home located at 1201 N. Eustis Dr., Indianapolis! This move-in-ready property offers spacious living with a functional layout and includes all kitchen appliances, plus a washer and dryer for added convenience. The garage refrigerator is also included. Enjoy peace of mind with a brand-new A/C system to be installed prior to closing. Step outside to a large, fully fenced backyard featuring a patio that's perfect for entertaining, relaxing, or enjoying outdoor activities. A security system is also included. Conveniently located with easy access to shopping, dining, schools, and major highways, this home is ready for its next owner. Don't miss this fantastic opportunity Schedule your showing today!
Contact an agent
Home facts
- Year built:1957
- Subdivision & Development:Hathaway Homes
- Listing ID #:22112541
- Added:47 day(s) ago
- Updated:August 24, 2026 at 03:10 PM
Rooms and interior
- Bedrooms:4
- Total bathrooms:2
- Full bathrooms:2
- Dining Description:Dining Combo/Kitchen
- Basement:Yes
- Basement Description:Basement, Full
- Living area:1,664 sq. ft.
Heating and cooling
- Cooling:Window Unit(s)
- Heating:Forced Air
Structure and exterior
- Year built:1957
- Building area:1,664 sq. ft.
- Lot area:0.47 Acres
- Architectural Style:Ranch
- Construction Materials:Stone
- Foundation Description:Block
Utilities
- Water:Public Water
Finances and disclosures
- Price:$264,900
- Price per sq. ft.:$109.83
Features and amenities
- Amenities:Attic Pull Down Stairs, Sump Pump
Parking
- Parking description:Garage Door Opener
- Garage:Yes
- Garage spaces:2
New listings near 1201 N Eustis Drive
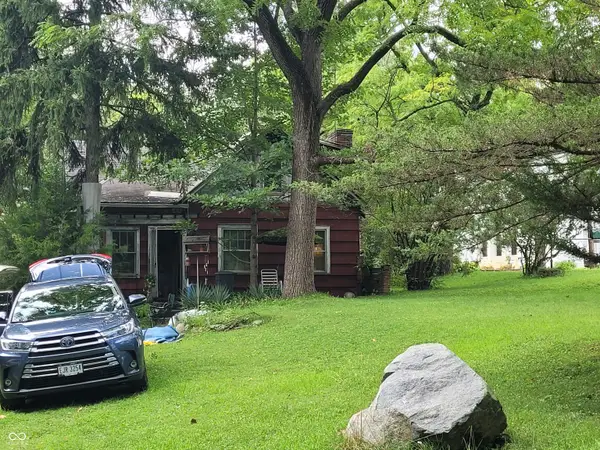 $149,900Pending1 beds 1 baths1,480 sq. ft.
1935 W 59th, Indianapolis, IN 46228
MLS# 22121336Listed by: CARPENTER, REALTORS- New
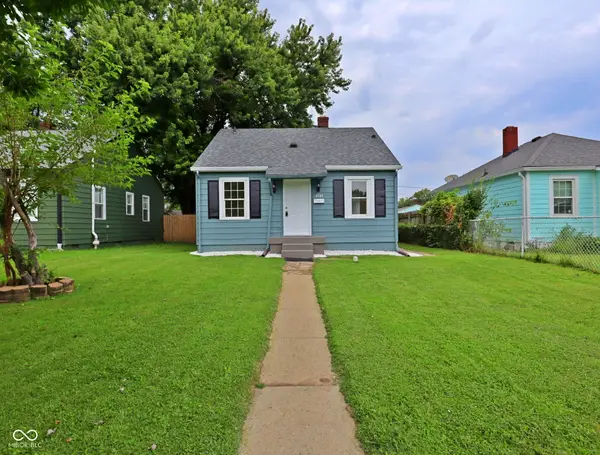 $145,000Active3 beds 1 baths1,030 sq. ft.
4344 Fletcher Avenue, Indianapolis, IN 46203
MLS# 22119014Listed by: F.C. TUCKER COMPANY - New
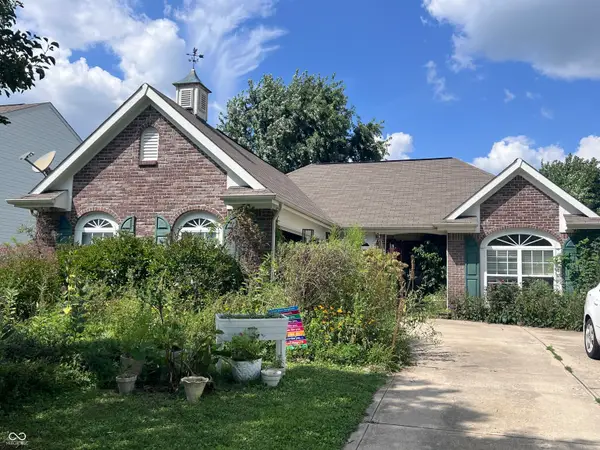 $250,000Active3 beds 2 baths1,446 sq. ft.
938 Angus, Indianapolis, IN 46217
MLS# 22120432Listed by: NEXTHOME CONNECTION - New
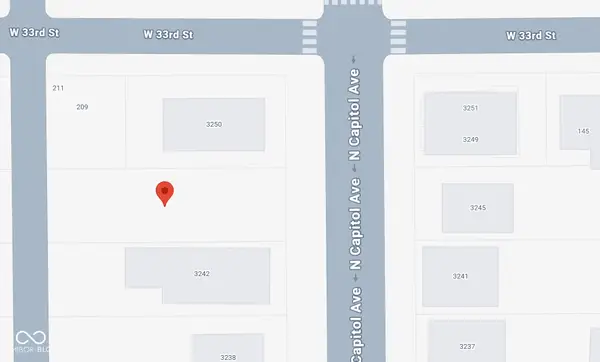 $40,000Active0.12 Acres
3248 N Capitol Avenue, Indianapolis, IN 46208
MLS# 22120900Listed by: COMMUNITY REAL ESTATE SERVICES - New
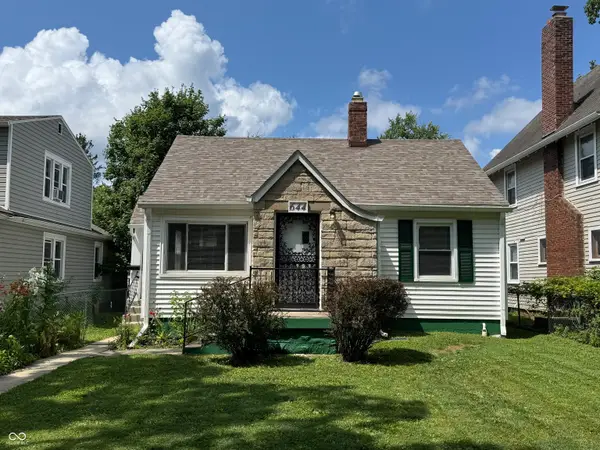 $249,900Active2 beds 2 baths860 sq. ft.
644 W 43rd Street, Indianapolis, IN 46208
MLS# 22121644Listed by: WILSON PROPERTY GROUP, LLC - New
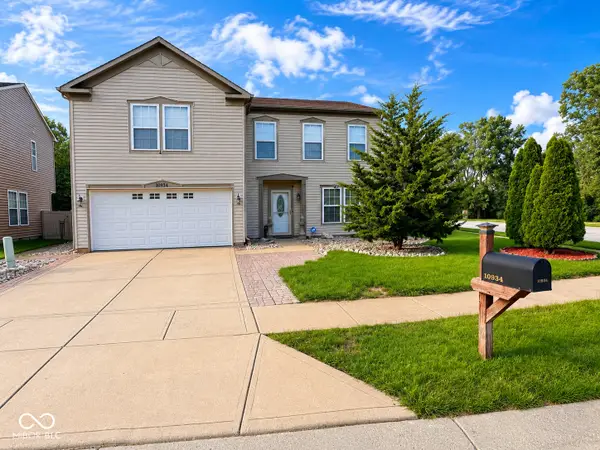 $354,900Active3 beds 3 baths2,556 sq. ft.
10934 Cyrus Drive, Indianapolis, IN 46231
MLS# 22121952Listed by: BLUPRINT REAL ESTATE GROUP - New
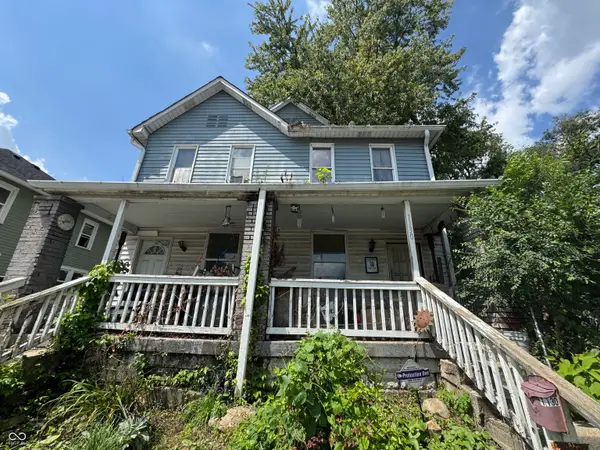 $100,000Active6 beds 3 baths2,352 sq. ft.
1130 Saint Paul Street, Indianapolis, IN 46203
MLS# 22121760Listed by: BETTER HOMES AND GARDENS REAL ESTATE GOLD KEY - New
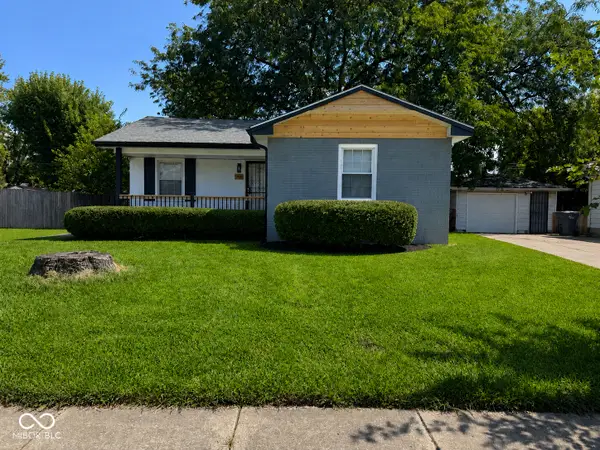 $215,000Active3 beds 1 baths1,716 sq. ft.
3425 Tiffany Drive, Indianapolis, IN 46226
MLS# 22121938Listed by: LIBERTAD REAL ESTATE CO., LLC - New
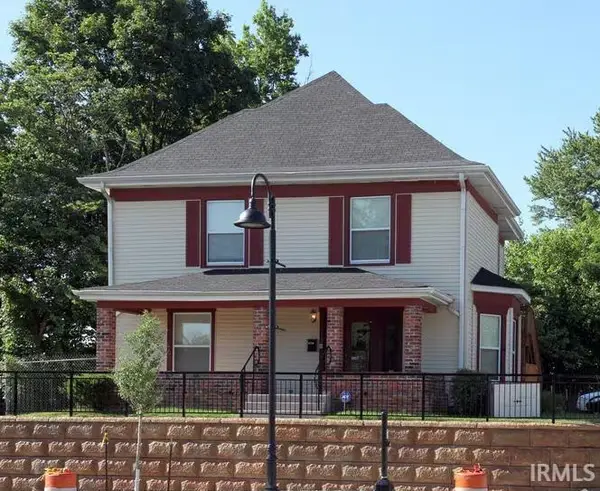 $249,900Active3 beds 3 baths1,972 sq. ft.
12029 E 12029 E Washington Street, Indianapolis, IN 46229
MLS# 202634531Listed by: BROOKS REAL ESTATE SERVICES - New
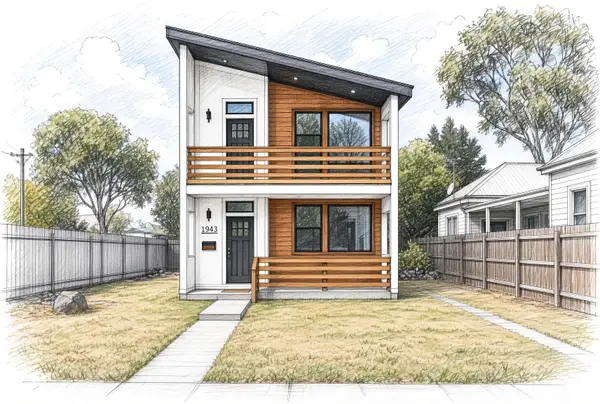 $515,000Active4 beds 3 baths2,173 sq. ft.
1943 N College Avenue, Indianapolis, IN 46202
MLS# 22121860Listed by: EXP REALTY, LLC


Protect your home and budget from life's surprises with an Assurant Home Warranty, backed by a partner that supports you through every step of homeownership. Explore Plans.
© 2023 - 2026 ERA Franchise Systems LLC. All rights reserved. ERA Franchise Systems LLC fully supports the principles of the Fair Housing Act and the Equal Opportunity Act. ERA, ERA Real Estate powered, and their respective logos are registered service marks of ERA Franchise Systems LLC. Each office is independently owned and operated.