
1204 N Riley Avenue, Indianapolis, IN 46201
Local realty services provided by:Schuler Bauer Real Estate ERA Powered
1204 N Riley Avenue,Indianapolis, IN 46201
$389,000
- 4 Beds
- 3 Baths
- 2,765 sq. ft.
- Single family
- Active
Listed by: deborah miller
Office: century 21 scheetz
MLS#:22119250
Source:IN_MIBOR | Licensed in Indiana
Price summary
- Price:$389,000
- Price per sq. ft.:$125
About this home
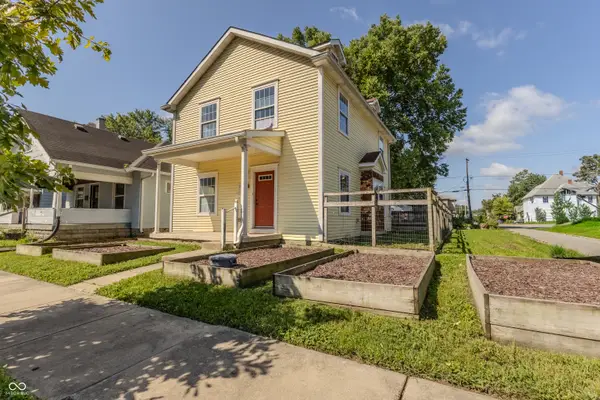
Tucked in the charming Little Flower neighborhood, this beautifully updated 4BR/3BA home is filled with character and flexible living space. Completely rebuilt in 2004 and thoughtfully updated, it blends timeless details with a modern layout - fresh interior paint, new flooring, and a dual HVAC system. The updated kitchen is complemented by beautiful maple hardwood floors, detailed millwork and crown molding throughout the main living areas. The recently remodeled upper level is a standout, featuring an impressively spacious primary suite with a private bath and walk-in closet, plus an additional bedroom and loft-creating wonderful options for work, guests and everyday living. Two additional bedrooms are located on the main level. The finished basement adds a full bath and flexible space for a family room, gym, or guests. Outside, enjoy a fully fenced backyard and 2-car detached garage. With three full baths and multiple flex spaces, this home offers space and versatility that's hard to find....
Contact an agent
Home facts
- Year built:1923
- Subdivision & Development:Emerson Highlands
- Listing ID #:22119250
- Added:1 day(s) ago
- Updated:September 17, 2026 at 01:55 PM
Rooms and interior
- Bedrooms:4
- Total bathrooms:3
- Full bathrooms:3
- Dining Description:Dining Combo/Kitchen
- Kitchen Description:Refrigerator
- Basement:Yes
- Basement Description:Basement, Partial
- Living area:2,765 sq. ft.
Heating and cooling
- Cooling:Central Electric
- Heating:Forced Air
- Central air:Yes
Structure and exterior
- Year built:1923
- Building area:2,765 sq. ft.
- Lot area:0.14 Acres
- Lot Features:Corner Lot
- Construction Materials:Vinyl With Brick
- Foundation Description:Block
Utilities
- Water:Public Water
Finances and disclosures
- Price:$389,000
- Price per sq. ft.:$125
Features and amenities
- Appliances:Refrigerator, Smoke Alarm, Washer
- Laundry features:Dryer, Washer
- Amenities:Attic Access
Parking
- Garage:Yes
- Garage spaces:2
New listings near 1204 N Riley Avenue
- New
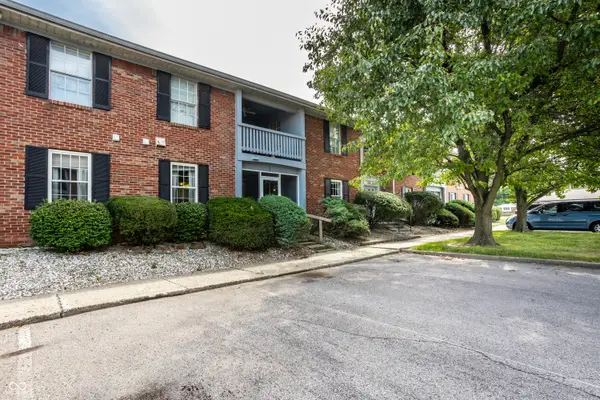 $99,900Active2 beds 2 baths1,484 sq. ft.
1602 Queensbridge Square #1, Indianapolis, IN 46219
MLS# 22120330Listed by: F.C. TUCKER COMPANY - New
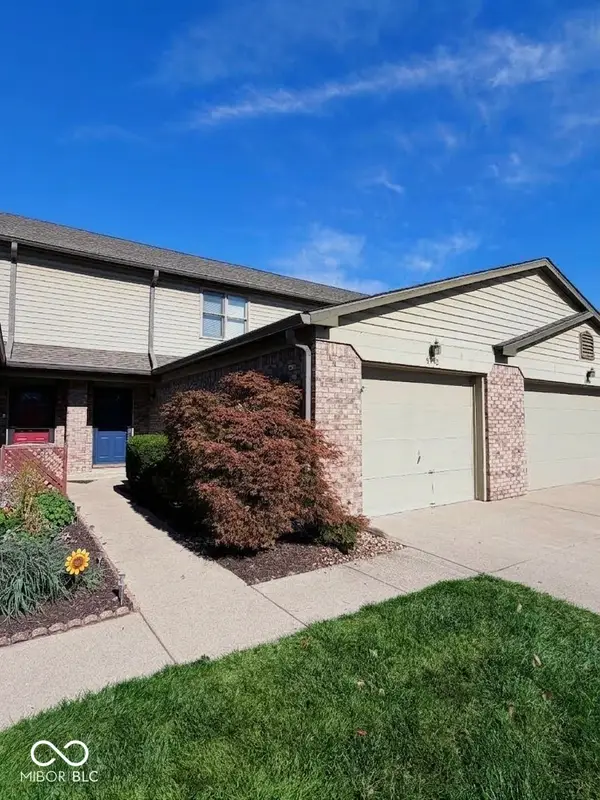 $233,000Active2 beds 3 baths1,162 sq. ft.
9242 Sea Pine, Indianapolis, IN 46250
MLS# 22124765Listed by: CARPENTER, REALTORS - New
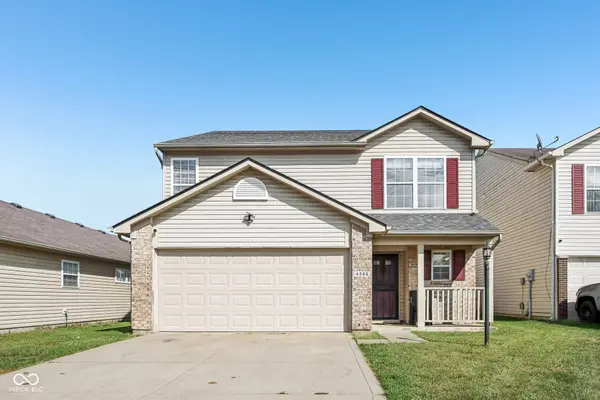 $249,000Active3 beds 3 baths1,872 sq. ft.
4345 Trace Wood Court, Indianapolis, IN 46254
MLS# 22124969Listed by: F.C. TUCKER COMPANY - New
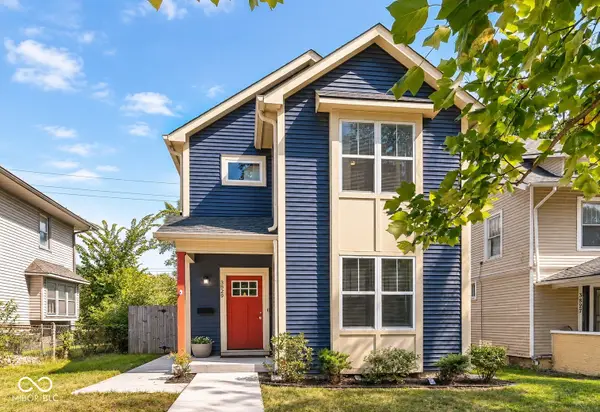 $250,000Active3 beds 3 baths1,499 sq. ft.
3829 Graceland Avenue, Indianapolis, IN 46208
MLS# 22125374Listed by: KELLER WILLIAMS INDY METRO NE - New
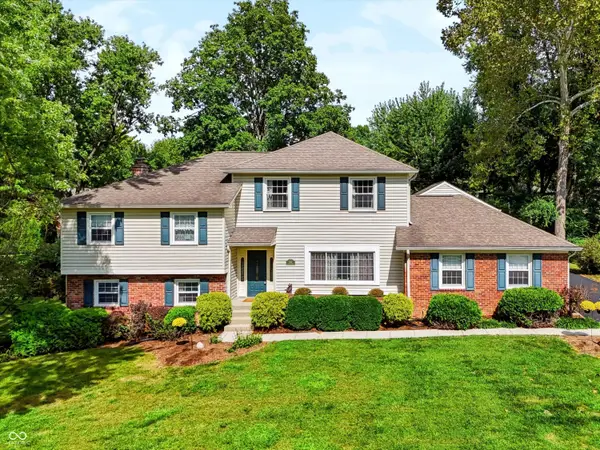 $540,000Active5 beds 4 baths3,931 sq. ft.
7301 Steinmeier Drive, Indianapolis, IN 46250
MLS# 22125883Listed by: MARK DIETEL REALTY, LLC - New
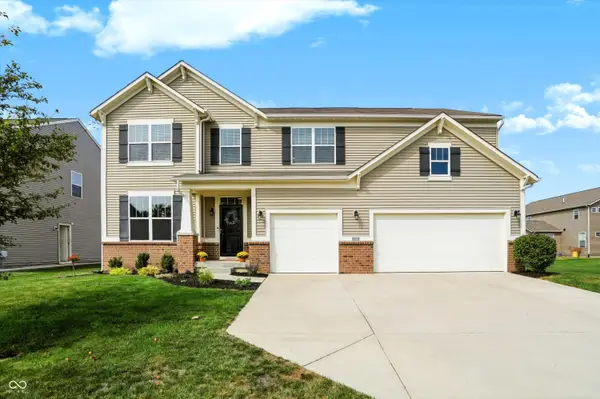 $525,000Active5 beds 4 baths4,205 sq. ft.
4524 Goose Rock Drive, Indianapolis, IN 46239
MLS# 22125905Listed by: @PROPERTIES - New
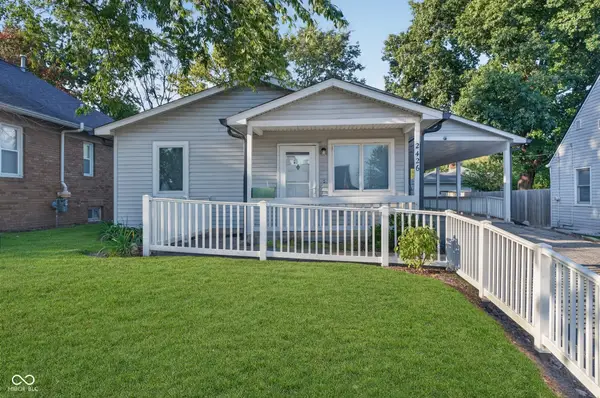 $269,900Active3 beds 2 baths1,191 sq. ft.
2426 E 57th Street, Indianapolis, IN 46220
MLS# 22126036Listed by: CENTURY 21 SCHEETZ - New
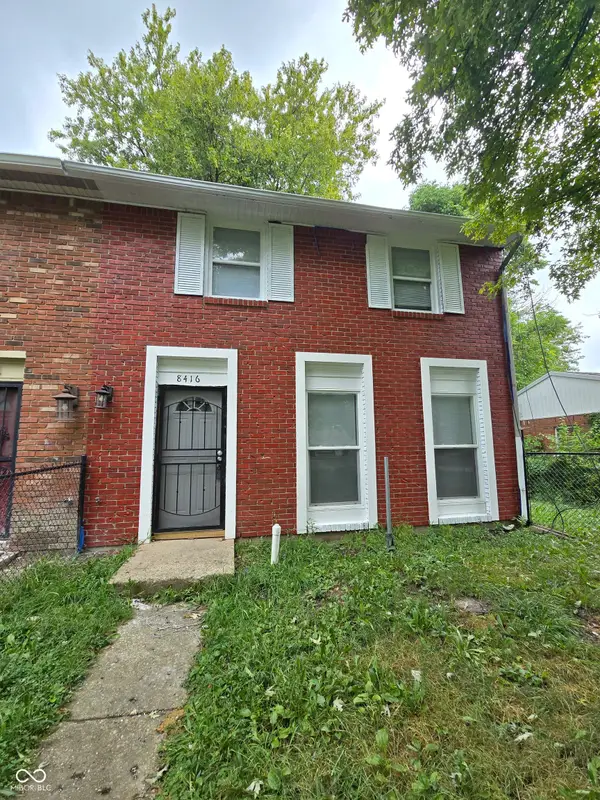 $118,000Active3 beds 2 baths1,320 sq. ft.
8416 Meadowlark Drive, Indianapolis, IN 46226
MLS# 22126311Listed by: F.C. TUCKER COMPANY - New
 $145,000Active3 beds 2 baths1,620 sq. ft.
282 N Belleview Place, Indianapolis, IN 46222
MLS# 22119708Listed by: JNZ REAL ESTATE GROUP, LLC


Protect your home and budget from life's surprises with an Assurant Home Warranty, backed by a partner that supports you through every step of homeownership. Explore Plans.
© 2023 - 2026 ERA Franchise Systems LLC. All rights reserved. ERA Franchise Systems LLC fully supports the principles of the Fair Housing Act and the Equal Opportunity Act. ERA, ERA Real Estate powered, and their respective logos are registered service marks of ERA Franchise Systems LLC. Each office is independently owned and operated.