
1329 N Lasalle Street, Indianapolis, IN 46201
Local realty services provided by:Schuler Bauer Real Estate ERA Powered
Listed by: monika mueller
Office: indy metro real estate
MLS#:22121692
Source:IN_MIBOR
Price summary
- Price:$335,000
- Price per sq. ft.:$130.55
About this home
Gorgeous historical Craftsman character? YES! Tons of updates? YES! Must see to appreciate the thoughtful details! Lovely traditional foursquare home in thriving Near Eastside neighborhood. Hardwood floors throughout, beautiful natural woodwork, fireplace, built-ins. Fantastic updated kitchen with granite counters and stainless steel appliances. Three bedrooms upstairs, plus a bonus room that could be a bedroom (no closet) or great office, with balcony! Full basement features front loading washer and dryer and a utility bathroom with shower. Newer HVAC and windows lend energy efficiency. Recent updates include new wiring, lighting, basement windows, 1/2 bath addition, deck, more! Fully fenced back yard, plus a 2-car garage and off-street parking. Lovely street, near Kan Kan, Rabble Coffee, Tick Tock, Beholder, 10th St Diner, more! 2 blocks to Brookside Park with tennis, disc golf, playground, and pool!
Contact an agent
Home facts
- Year built:1924
- Subdivision & Development:Brookside
- Listing ID #:22121692
- Added:2 day(s) ago
- Updated:August 24, 2026 at 06:44 PM
Rooms and interior
- Bedrooms:3
- Total bathrooms:3
- Full bathrooms:2
- Half bathrooms:1
- Flooring:Hardwood Floors
- Dining Description:Formal Dining Room
- Kitchen Description:Disposal, Gas Oven, Microwave, Refrigerator
- Basement:Yes
- Basement Description:Basement, Full, Unfinished
- Living area:1,754 sq. ft.
Heating and cooling
- Cooling:Central Electric
- Heating:Forced Air
- Central air:Yes
Structure and exterior
- Year built:1924
- Building area:1,754 sq. ft.
- Lot area:0.14 Acres
- Lot Features:Mature Trees, Sidewalks, Street Lights
- Architectural Style:Craftsman
- Construction Materials:Vinyl Siding
- Exterior Features:Balcony
- Foundation Description:Block
Utilities
- Water:Public Water
Finances and disclosures
- Price:$335,000
- Price per sq. ft.:$130.55
Features and amenities
- Appliances:Microwave, Refrigerator, Smoke Alarm, Washer
- Laundry features:Dryer, Washer
- Amenities:Wood Work Stained
Parking
- Parking description:Garage Door Opener, Guest Street Parking, Service Door
- Garage:Yes
- Garage spaces:2
New listings near 1329 N Lasalle Street
- New
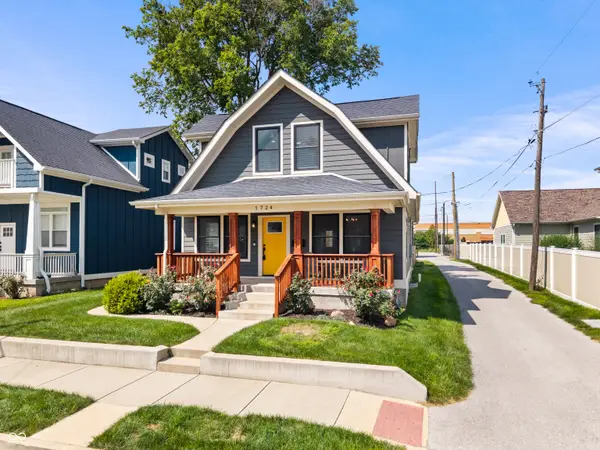 $349,900Active3 beds 3 baths1,749 sq. ft.
1724 Rembrandt Street, Indianapolis, IN 46202
MLS# 22119359Listed by: F.C. TUCKER COMPANY - New
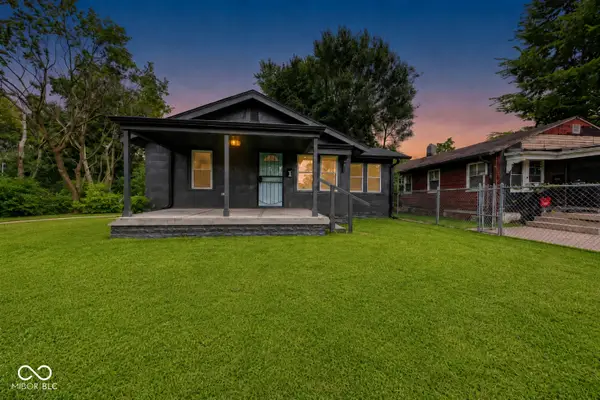 $224,999Active4 beds 2 baths1,005 sq. ft.
3033 Forest Manor Avenue, Indianapolis, IN 46218
MLS# 22119411Listed by: KELLER WILLIAMS INDY METRO NE - New
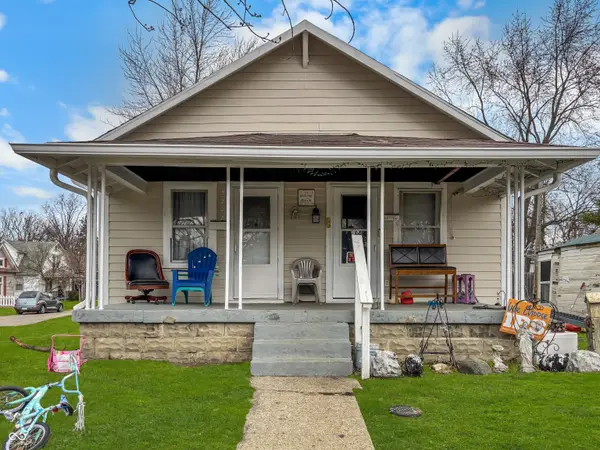 $108,000Active-- beds -- baths
5202 Burgess Avenue, Indianapolis, IN 46219
MLS# 22120772Listed by: CITYPLACE REALTY - New
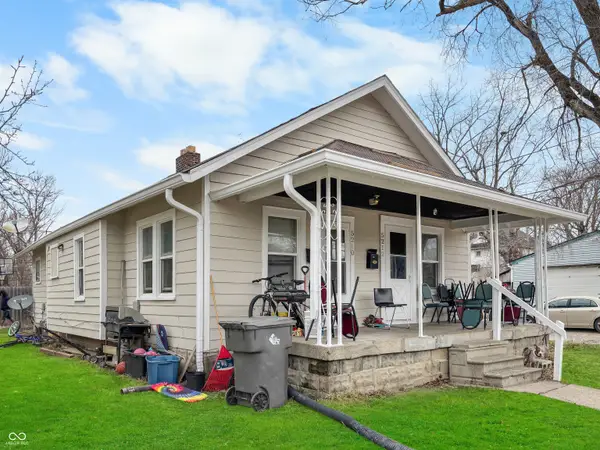 $108,000Active-- beds -- baths
5210 Burgess Avenue, Indianapolis, IN 46219
MLS# 22120781Listed by: CITYPLACE REALTY - New
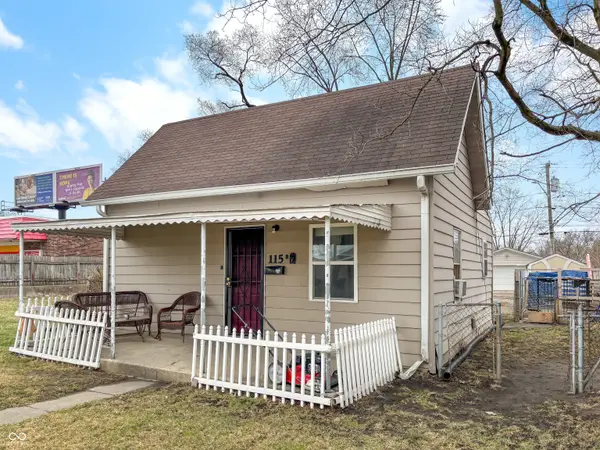 $59,000Active1 beds 1 baths744 sq. ft.
115 N Sherman Drive, Indianapolis, IN 46201
MLS# 22120784Listed by: CITYPLACE REALTY - New
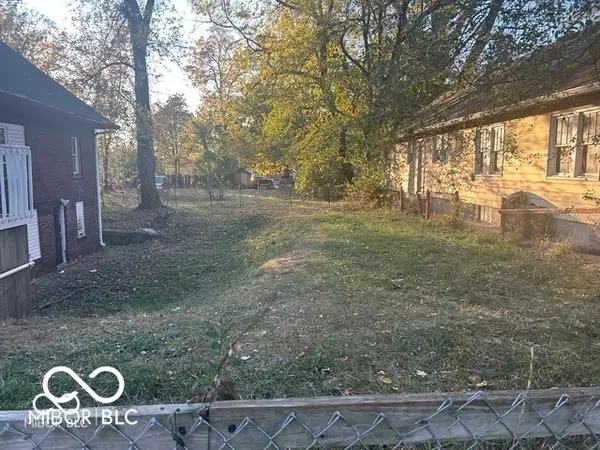 $25,000Active0.11 Acres
2842 N Olney Street, Indianapolis, IN 46218
MLS# 22121654Listed by: AMR REAL ESTATE LLC - New
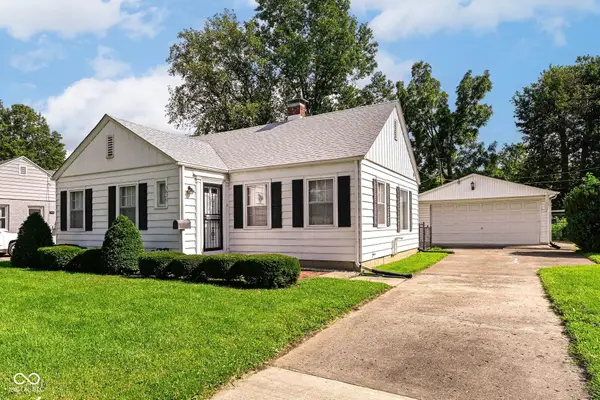 $125,000Active2 beds 1 baths956 sq. ft.
3829 Creston Drive, Indianapolis, IN 46222
MLS# 22121668Listed by: UNITED REAL ESTATE INDPLS - Open Fri, 3am to 5pmNew
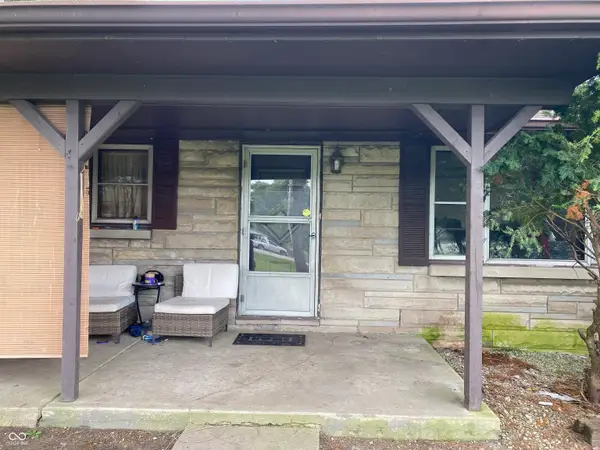 $86,000Active2 beds 1 baths881 sq. ft.
7401 Southeastern Avenue, Indianapolis, IN 46239
MLS# 22121992Listed by: F.C. TUCKER COMPANY - New
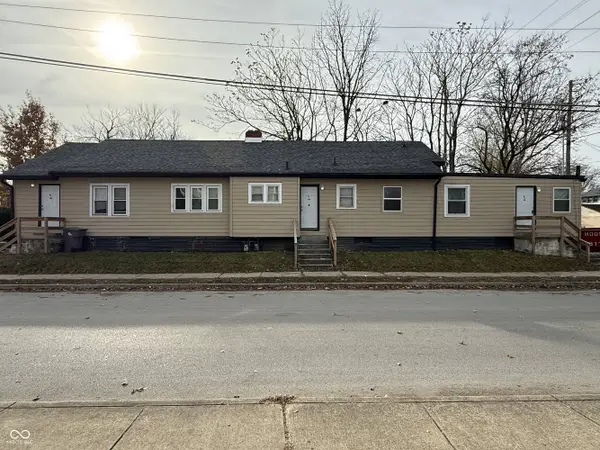 $470,000Active-- beds -- baths
3178 N Capitol Avenue, Indianapolis, IN 46208
MLS# 22122004Listed by: INSPIRED REALTY - New
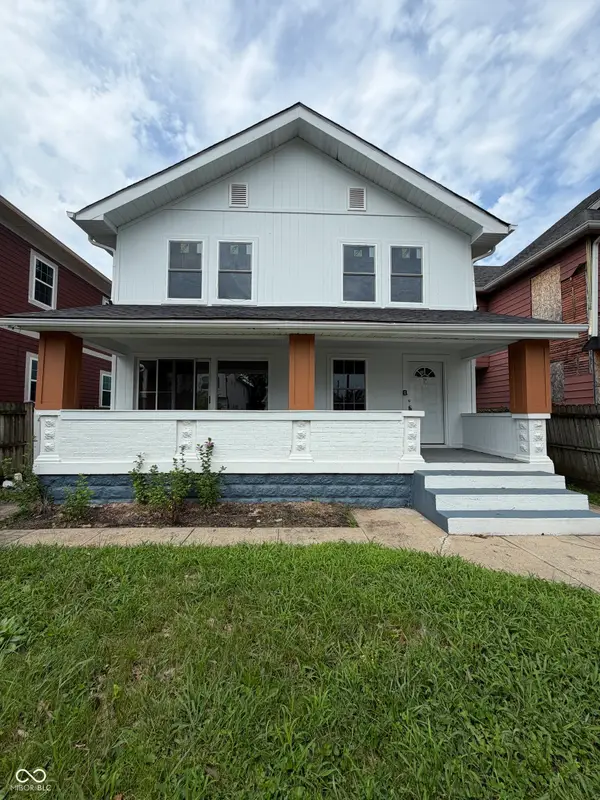 $265,000Active4 beds 3 baths2,464 sq. ft.
2442 Guilford Avenue, Indianapolis, IN 46205
MLS# 22122027Listed by: @PROPERTIES


Protect your home and budget from life's surprises with an Assurant Home Warranty, backed by a partner that supports you through every step of homeownership. Explore Plans.
© 2023 - 2026 ERA Franchise Systems LLC. All rights reserved. ERA Franchise Systems LLC fully supports the principles of the Fair Housing Act and the Equal Opportunity Act. ERA, ERA Real Estate powered, and their respective logos are registered service marks of ERA Franchise Systems LLC. Each office is independently owned and operated.