
3829 Creston Drive, Indianapolis, IN 46222
Local realty services provided by:Schuler Bauer Real Estate ERA Powered
Listed by: niki fuller-sholanke, laura cox
Office: united real estate indpls
MLS#:22121668
Source:IN_MIBOR
Price summary
- Price:$125,000
- Price per sq. ft.:$70.54
About this home
Nestled in a small, established neighborhood, this rare home puts you central to both downtown Indianapolis and Avon and offers the unique kind of craftsmanship, vintage character, and thoughtful details rarely found today. Lovingly lived in by the same family since it was built in 1945, it's now ready to begin its next chapter. You will feel the care from the moment you step foot into the entryway, the large family room with an abudance of natural light welcomes you. One thing to note through the house are the charming details echoed throughout the home in the built-in's. They are located in the formal dining room, kitchen, and bedroom, offering both character and practical storage. Glass-enclosed kitchen cabinets beautifully display your favorite dishes and glassware, and a functional layout includes a range, refrigerator, and stackable washer/dryer, all of which stay with the home. Prefer more kitchen space? The washer and dryer can easily be relocated to the unfinished basement. Wide open space for you to create as a play space, home office or storage. The home offers two bedrooms and one full bathroom, plus a favorite detail: a built-in hall cabinet with a laundry chute straight to the basement. Enjoy your morning coffee or visit with friends in the light-filled sunroom overlooking the fully fenced backyard and a deep, two-car detached garage.With more than 80 years of history, in one family, this home brings a wave of nostalgia, plus the condition showing how well the house has been maintained. Simply put, this is one of those rare homes that comes on the market that they truly don't build them like this anymore....
Contact an agent
Home facts
- Year built:1945
- Subdivision & Development:Creston
- Listing ID #:22121668
- Added:1 day(s) ago
- Updated:August 24, 2026 at 06:39 PM
Rooms and interior
- Bedrooms:2
- Total bathrooms:1
- Full bathrooms:1
- Dining Description:Formal Dining Room
- Kitchen Description:Electric Oven, Refrigerator
- Basement:Yes
- Basement Description:Basement, Unfinished
- Living area:956 sq. ft.
Heating and cooling
- Cooling:Central Electric
- Heating:Forced Air
- Central air:Yes
Structure and exterior
- Year built:1945
- Building area:956 sq. ft.
- Lot area:0.29 Acres
- Lot Features:Mature Trees, Sidewalks
- Architectural Style:Ranch
- Construction Materials:Aluminum Siding
- Foundation Description:Block
Utilities
- Water:Public Water
Finances and disclosures
- Price:$125,000
- Price per sq. ft.:$70.54
Features and amenities
- Appliances:Refrigerator, Washer
- Laundry features:Dryer, Washer
- Amenities:Attic Access, Wood Work Painted
Parking
- Parking description:Garage Door Opener
- Garage:Yes
- Garage spaces:2
New listings near 3829 Creston Drive
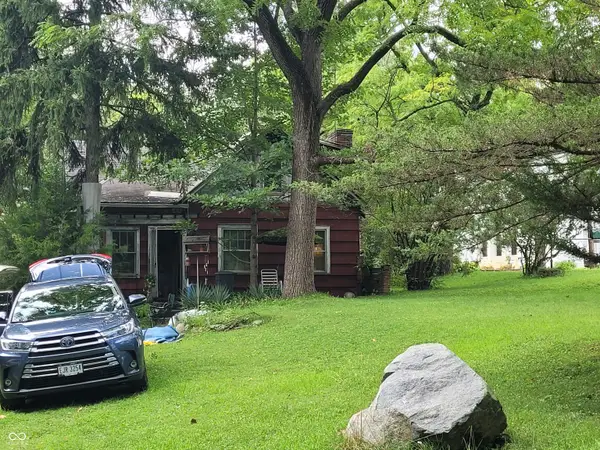 $149,900Pending1 beds 1 baths1,480 sq. ft.
1935 W 59th, Indianapolis, IN 46228
MLS# 22121336Listed by: CARPENTER, REALTORS- New
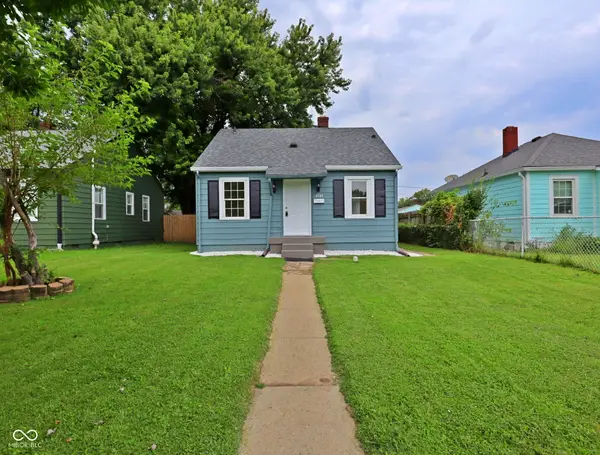 $145,000Active3 beds 1 baths1,030 sq. ft.
4344 Fletcher Avenue, Indianapolis, IN 46203
MLS# 22119014Listed by: F.C. TUCKER COMPANY - New
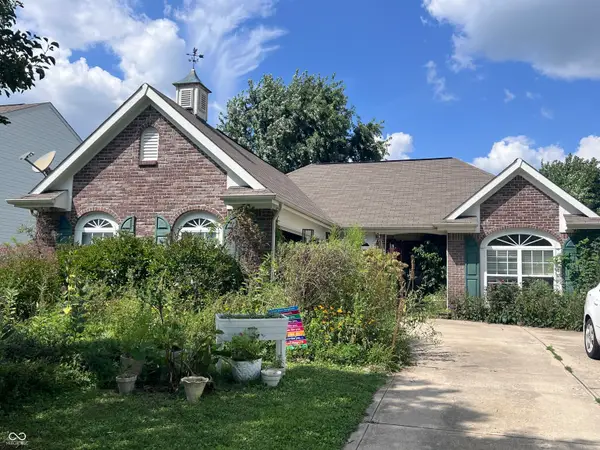 $250,000Active3 beds 2 baths1,446 sq. ft.
938 Angus, Indianapolis, IN 46217
MLS# 22120432Listed by: NEXTHOME CONNECTION - New
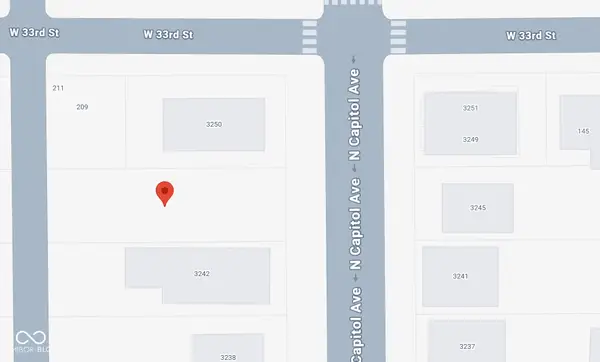 $40,000Active0.12 Acres
3248 N Capitol Avenue, Indianapolis, IN 46208
MLS# 22120900Listed by: COMMUNITY REAL ESTATE SERVICES - New
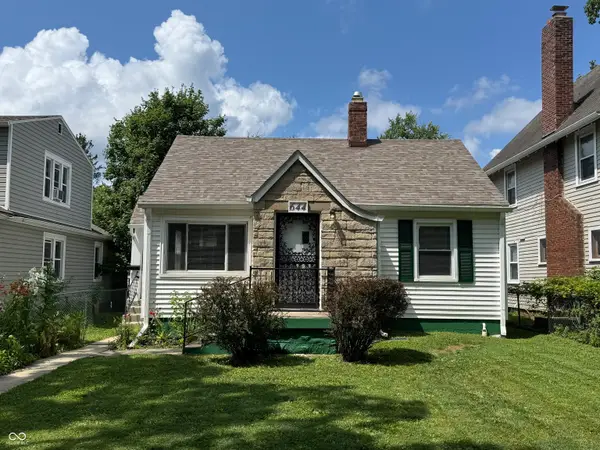 $249,900Active2 beds 2 baths860 sq. ft.
644 W 43rd Street, Indianapolis, IN 46208
MLS# 22121644Listed by: WILSON PROPERTY GROUP, LLC - New
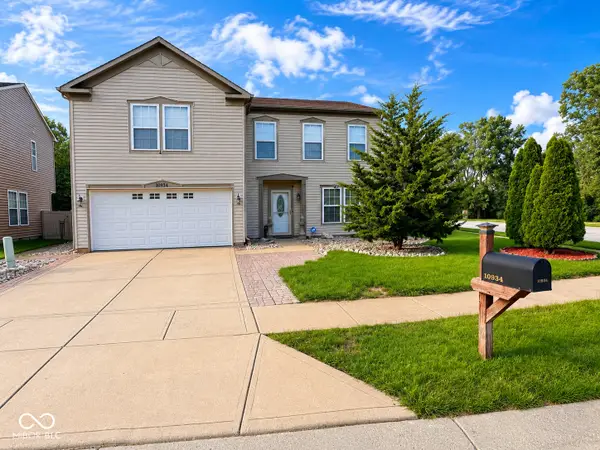 $354,900Active3 beds 3 baths2,556 sq. ft.
10934 Cyrus Drive, Indianapolis, IN 46231
MLS# 22121952Listed by: BLUPRINT REAL ESTATE GROUP - New
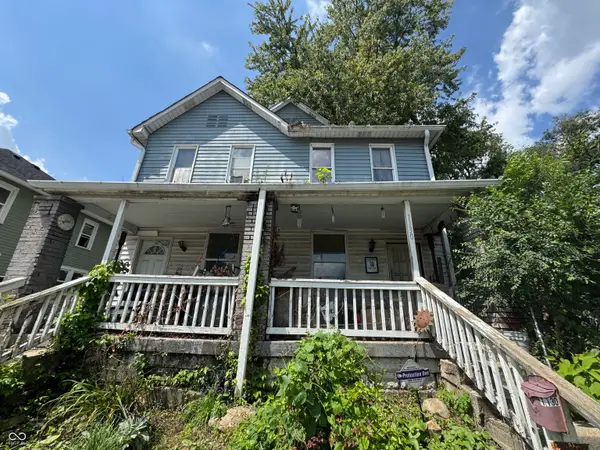 $100,000Active6 beds 3 baths2,352 sq. ft.
1130 Saint Paul Street, Indianapolis, IN 46203
MLS# 22121760Listed by: BETTER HOMES AND GARDENS REAL ESTATE GOLD KEY - New
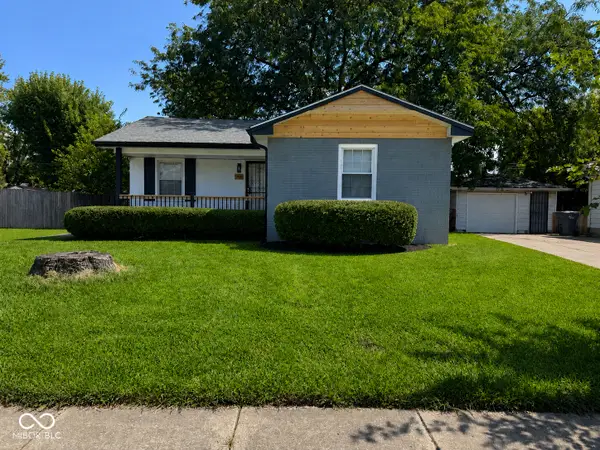 $215,000Active3 beds 1 baths1,716 sq. ft.
3425 Tiffany Drive, Indianapolis, IN 46226
MLS# 22121938Listed by: LIBERTAD REAL ESTATE CO., LLC - New
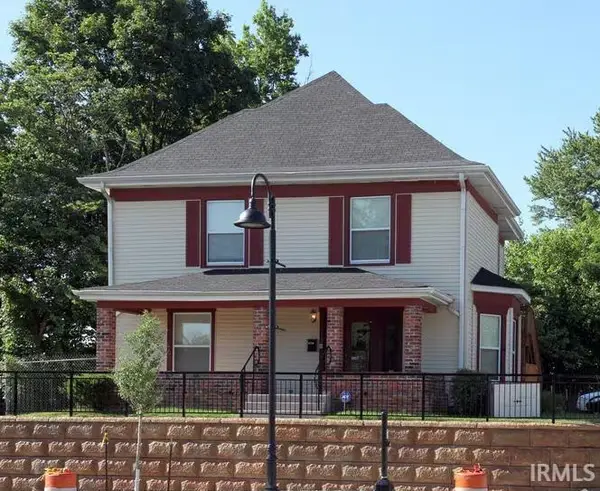 $249,900Active3 beds 3 baths1,972 sq. ft.
12029 E 12029 E Washington Street, Indianapolis, IN 46229
MLS# 202634531Listed by: BROOKS REAL ESTATE SERVICES - New
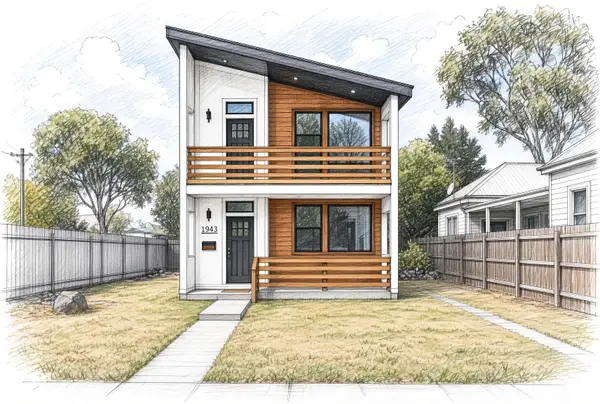 $515,000Active4 beds 3 baths2,173 sq. ft.
1943 N College Avenue, Indianapolis, IN 46202
MLS# 22121860Listed by: EXP REALTY, LLC


Protect your home and budget from life's surprises with an Assurant Home Warranty, backed by a partner that supports you through every step of homeownership. Explore Plans.
© 2023 - 2026 ERA Franchise Systems LLC. All rights reserved. ERA Franchise Systems LLC fully supports the principles of the Fair Housing Act and the Equal Opportunity Act. ERA, ERA Real Estate powered, and their respective logos are registered service marks of ERA Franchise Systems LLC. Each office is independently owned and operated.