
1510 Collingwood Drive, Indianapolis, IN 46228
Local realty services provided by:Schuler Bauer Real Estate ERA Powered
1510 Collingwood Drive,Indianapolis, IN 46228
$419,900
- 4 Beds
- 2 Baths
- 2,742 sq. ft.
- Single family
- Active
Upcoming open houses
- Sat, Aug 1512:00 pm - 02:00 pm
- Sun, Aug 1603:00 pm - 05:00 pm
Listed by: katherine james
Office: berkshire hathaway home
MLS#:22119264
Source:IN_MIBOR
Price summary
- Price:$419,900
- Price per sq. ft.:$114.85
About this home
Step into this freshly updated ranch with a partially finished (garage access) full footprint basement - 3,656 square footage in all. Over $68K just invested: updated kitchen, painted walls/ceilings throughout, modernized light fixtures and added canned lighting, partially finished basement space, new radon system and revitalized whole back porch including a new flat roof+gutters!! This gem is perfectly tucked away in the Highland Kessler area. The home sits on nearly an acre (0.99) with mature trees and is in the Washington Township School District. The large front yard welcomes you, and inside, the layout feels open and easy to navigate. Newly refinished hardwood floors run throughout the home. The open living, dining, breakfast, and kitchen area is ideal for gatherings. The kitchen features new white quartz countertops, updated lighting, cabinet knobs, a new sink + faucet, and plenty of space for both weeknight meals and weekend entertaining. Both bathrooms have been partially updated while still keeping some of the original 1950s charm. The primary bedroom gets lots of natural light and the home still has 3 additional bedrooms allowing plenty of room to spread out. The fourth bedroom can also be used as a home office. The home is move-in ready with freshly painted white walls and ceilings and is just waiting for your personal touch. Relax in the evenings on the spacious screened-in back porch (40 x 15) overlooking a large, private backyard and personal fenced garden space. The basement offers flexible space for storage, a lower level laundry area, home gym, and/or a playroom space. There is a two-car garage and plenty of extra parking. Best of all...no HOA. If you want to add a pool, pool house, tennis or pickleball court, or even an extra garage, this lot gives you plenty of options. Highland Golf & Country Club and Broadmoor are just minutes away for golf, tennis, swimming, and dining. Easy commute to Broad Ripple or downtown Indianapolis!...
Contact an agent
Home facts
- Year built:1957
- Subdivision & Development:No Subdivision
- Listing ID #:22119264
- Added:1 day(s) ago
- Updated:August 13, 2026 at 08:41 PM
Rooms and interior
- Bedrooms:4
- Total bathrooms:2
- Full bathrooms:2
- Flooring:Hardwood Floors
- Dining Description:Breakfast Room, Dining Combo/Living Room
- Kitchen Description:Dishwasher, Disposal, Gas Oven, Microwave, Refrigerator
- Basement:Yes
- Basement Description:Basement, Full, Storage Space
- Living area:2,742 sq. ft.
Heating and cooling
- Cooling:Central Electric
- Central air:Yes
Structure and exterior
- Year built:1957
- Building area:2,742 sq. ft.
- Lot area:0.99 Acres
- Lot Features:Mature Trees
- Architectural Style:Ranch
- Construction Materials:Brick
- Foundation Description:Block, Crawl Space
Utilities
- Water:Public Water
Finances and disclosures
- Price:$419,900
- Price per sq. ft.:$114.85
Features and amenities
- Appliances:Microwave, Refrigerator, Smoke Alarm, Washer, Water Heater
- Laundry features:Dryer, Laundry in Garage, Washer
- Amenities:Radon System, Sump Pump, Wood Work Painted
Parking
- Parking description:Garage Door Opener, Keyless Entry
- Garage:Yes
- Garage spaces:2
New listings near 1510 Collingwood Drive
 $60,000Pending2 beds 1 baths888 sq. ft.
841 N Lasalle Street, Indianapolis, IN 46201
MLS# 22120140Listed by: CITYPLACE REALTY $60,000Pending2 beds 1 baths1,066 sq. ft.
831 W 27th Street, Indianapolis, IN 46208
MLS# 22120152Listed by: CITYPLACE REALTY- New
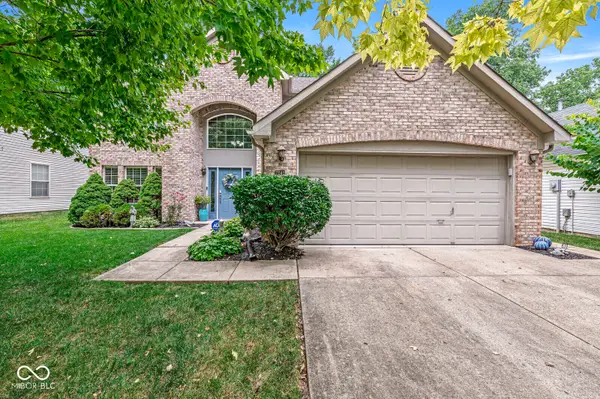 $320,000Active3 beds 3 baths1,939 sq. ft.
7242 Coppermill Court, Indianapolis, IN 46254
MLS# 22117844Listed by: F.C. TUCKER COMPANY - New
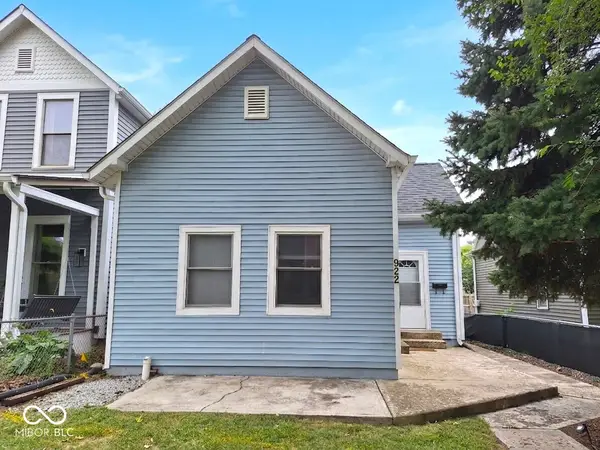 $290,000Active2 beds 2 baths1,168 sq. ft.
922 Greer Street, Indianapolis, IN 46203
MLS# 22119114Listed by: FS HOUSES LLC - New
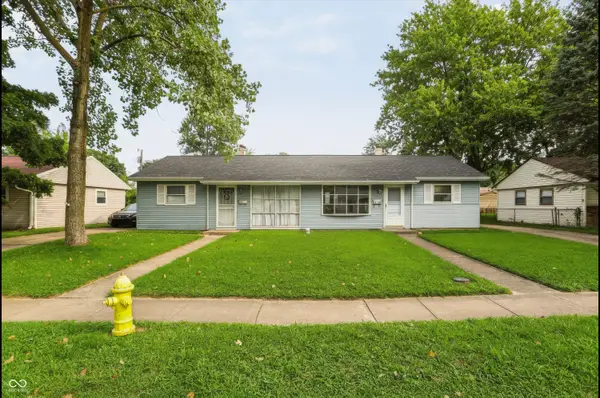 $230,000Active-- beds -- baths
7354-7358 Westchester Drive, Indianapolis, IN 46226
MLS# 22119213Listed by: F.C. TUCKER COMPANY - New
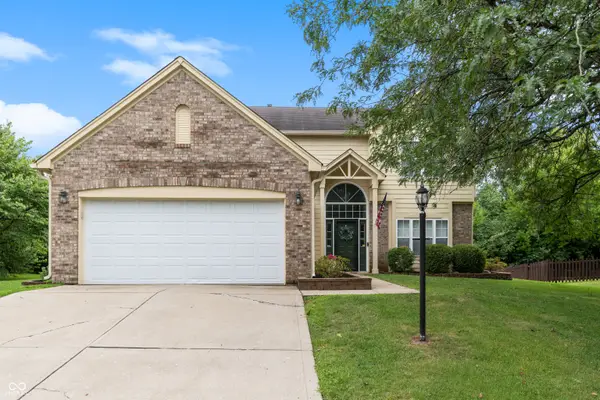 $379,900Active4 beds 3 baths2,304 sq. ft.
6307 Yearling Run, Indianapolis, IN 46278
MLS# 22119513Listed by: COMPASS INDIANA, LLC - New
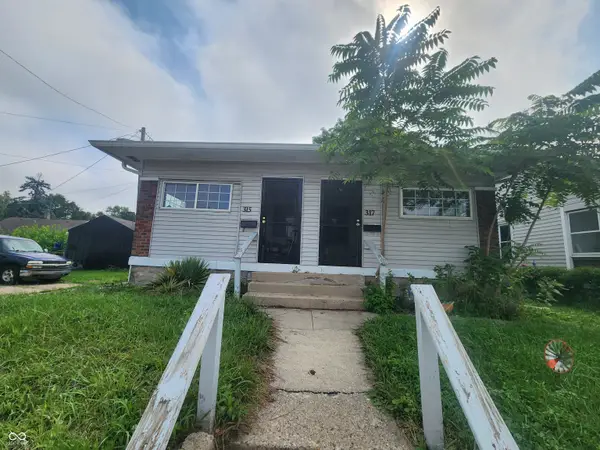 $135,400Active-- beds -- baths
315 S Rural Street, Indianapolis, IN 46201
MLS# 22119594Listed by: FERRIS PROPERTY GROUP - Open Sat, 1 to 3pmNew
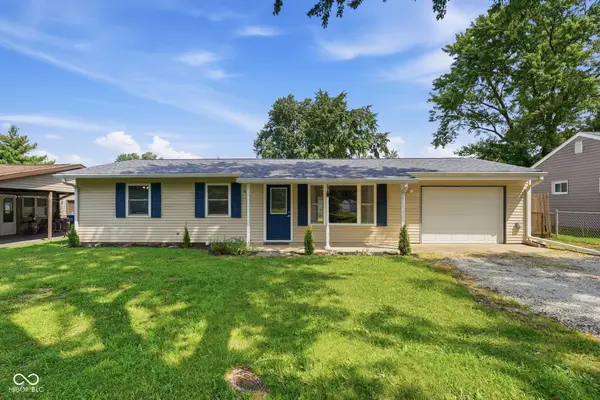 $225,000Active4 beds 2 baths1,292 sq. ft.
3542 W Murray Street, Indianapolis, IN 46221
MLS# 22119915Listed by: BETTER HOMES AND GARDENS REAL ESTATE GOLD KEY - New
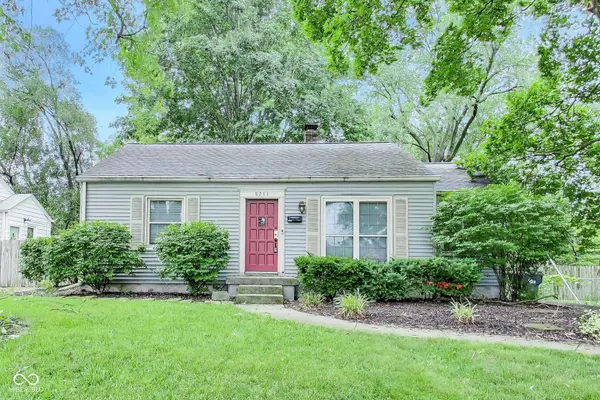 $300,000Active2 beds 1 baths1,721 sq. ft.
5211 Rosslyn Avenue, Indianapolis, IN 46220
MLS# 22120047Listed by: @PROPERTIES - New
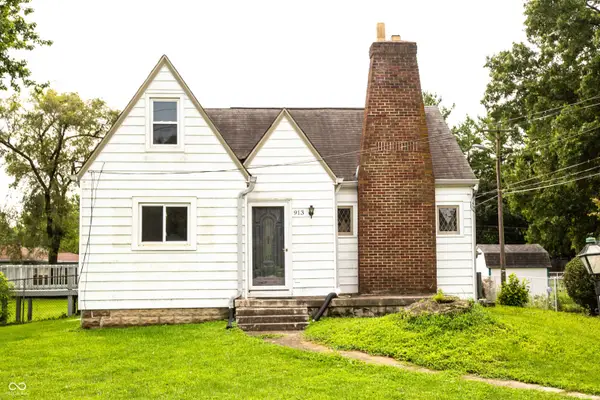 $230,000Active4 beds 1 baths2,148 sq. ft.
913 E Southport, Indianapolis, IN 46227
MLS# 22120065Listed by: DUKE COLLECTIVE, INC.


Protect your home and budget from life's surprises with an Assurant Home Warranty, backed by a partner that supports you through every step of homeownership. Explore Plans.
© 2023 - 2026 ERA Franchise Systems LLC. All rights reserved. ERA Franchise Systems LLC fully supports the principles of the Fair Housing Act and the Equal Opportunity Act. ERA, ERA Real Estate powered, and their respective logos are registered service marks of ERA Franchise Systems LLC. Each office is independently owned and operated.