
1521 N Euclid Avenue, Indianapolis, IN 46201
Local realty services provided by:Schuler Bauer Real Estate ERA Powered
1521 N Euclid Avenue,Indianapolis, IN 46201
$205,000
- 3 Beds
- 2 Baths
- - sq. ft.
- Single family
- Sold
Listed by: summer hudson
Office: exp realty, llc.
MLS#:22120720
Source:IN_MIBOR | Licensed in Indiana
Sorry, we are unable to map this address
Price summary
- Price:$205,000
About this home
Welcome to this charming 1929 bungalow in Indianapolis' beloved Little Flower neighborhood, where historic character meets everyday functionality. This 3-bedroom home offers a rare combination of three bedrooms on the main level, two full bathrooms and flexible living space. Inside, original details shine, including newly refinished hardwood floors, built-in shelving, an arched opening between the living and dining rooms, and a charming multi-pane window. The expanded kitchen adds modern function with quartz countertops, breakfast bar seating and an open flow into an additional sitting or breakfast room. The partial basement provides a second full bathroom plus flexible space for storage, hobbies, workouts or projects. Outside, enjoy the deep covered front porch, private backyard and oversized detached garage, perfect for parking, storage or a workshop. Several major updates have already been completed, including the roof, furnace with humidifier, central air and water heater, all replaced within the past five years. Fresh interior and exterior paint and an updated main-level bathroom add to the move-in-ready appeal. Conveniently located on Indianapolis' Near Eastside with easy access to Downtown, Irvington, Bottleworks District, Mass Ave, Brookside Park, local restaurants and coffee shops. If you're looking for a historic Indianapolis bungalow with 3 bedrooms, original character, a garage and basement, 1521 N Euclid is worth a closer look!...
Contact an agent
Home facts
- Year built:1929
- Subdivision & Development:Durham Park
- Listing ID #:22120720
- Added:48 day(s) ago
- Updated:October 09, 2026 at 07:20 AM
Rooms and interior
- Bedrooms:3
- Total bathrooms:2
- Full bathrooms:2
- Dining Description:Formal Dining Room
- Kitchen Description:Dishwasher, Disposal, Electric Oven, Microwave, Refrigerator
- Basement:Yes
- Basement Description:Basement, Partial
Heating and cooling
- Cooling:Central Electric
- Heating:Forced Air
- Central air:Yes
Structure and exterior
- Year built:1929
- Lot Features:Curbs, Sidewalks
- Architectural Style:Bungalow
- Construction Materials:Aluminum Siding, Brick
- Foundation Description:Block
Schools
- High school:Arsenal Technical High School
- Middle school:H L Harshman Middle School
- Elementary school:Brookside School 54
Utilities
- Water:Public Water
Finances and disclosures
- Price:$205,000
Features and amenities
- Appliances:Microwave, Refrigerator, Smoke Alarm, Washer, Water Heater
- Laundry features:Dryer, Washer
- Amenities:Attic Access, Wood Work Painted
Parking
- Parking description:Garage Door Opener, Service Door
- Garage:Yes
- Garage spaces:21
New listings near 1521 N Euclid Avenue
- Coming Soon
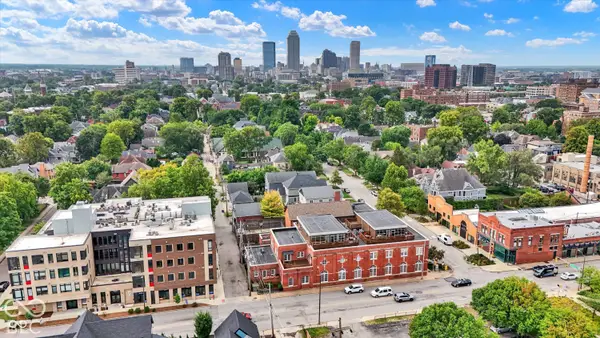 $399,900Coming Soon2 beds 3 baths1,715 sq. ft.
1529 N Alabama Street #UNIT C, Indianapolis, IN 46202
MLS# 22129407Listed by: CENTURY 21 SCHEETZ - Coming Soon
 $225,000Coming Soon2 beds 2 baths1,284 sq. ft.
3457 Carrollton Avenue, Indianapolis, IN 46205
MLS# 22130346Listed by: CRESTPOINT REAL ESTATE - Coming Soon
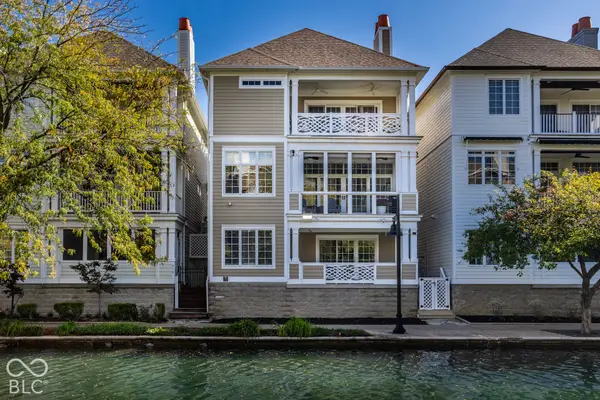 $1,000,000Coming Soon4 beds 4 baths4,144 sq. ft.
648 Ellsworth Street, Indianapolis, IN 46202
MLS# 22128759Listed by: F.C. TUCKER COMPANY - Coming Soon
 $109,900Coming Soon3 beds 1 baths960 sq. ft.
1880 Cruft Street, Indianapolis, IN 46203
MLS# 22130176Listed by: RE/MAX ADVANCED REALTY - Coming Soon
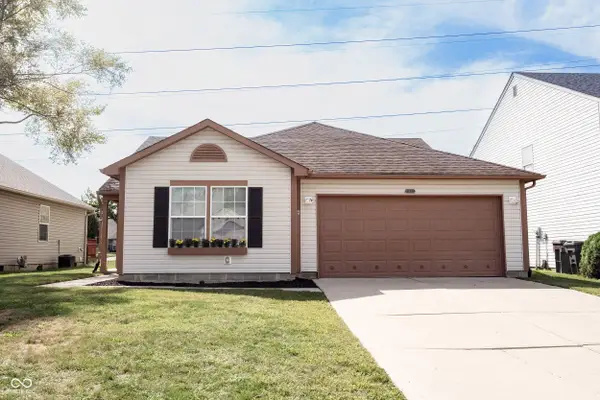 $240,000Coming Soon3 beds 2 baths1,750 sq. ft.
10833 Tealpoint Drive, Indianapolis, IN 46229
MLS# 22126162Listed by: KELLER WILLIAMS INDY METRO NE - Coming Soon
 $439,000Coming Soon4 beds 4 baths2,886 sq. ft.
2742 Patton Drive, Speedway, IN 46224
MLS# 22129679Listed by: KEY REALTY INDIANA - Coming Soon
 $309,900Coming Soon3 beds 2 baths1,300 sq. ft.
10205 N College Avenue, Carmel, IN 46280
MLS# 22129406Listed by: F.C. TUCKER COMPANY - Coming Soon
 $1,900,000Coming Soon5 beds 5 baths5,680 sq. ft.
4224 Central Avenue, Indianapolis, IN 46205
MLS# 22129329Listed by: F.C. TUCKER COMPANY - Coming Soon
 $449,500Coming Soon5 beds 3 baths3,168 sq. ft.
7648 Shasta Drive, Indianapolis, IN 46217
MLS# 22129795Listed by: LANDTREE, REALTORS - Coming Soon
 $499,900Coming Soon2 beds 3 baths2,208 sq. ft.
8335 Sand Point Way #6, Indianapolis, IN 46240
MLS# 22129274Listed by: EXP REALTY, LLC


Protect your home and budget from life's surprises with an Assurant Home Warranty, backed by a partner that supports you through every step of homeownership. Explore Plans.
© 2023 - 2026 ERA Franchise Systems LLC. All rights reserved. ERA Franchise Systems LLC fully supports the principles of the Fair Housing Act and the Equal Opportunity Act. ERA, ERA Real Estate powered, and their respective logos are registered service marks of ERA Franchise Systems LLC. Each office is independently owned and operated.