
2060 E Thompson Road, Indianapolis, IN 46227
Local realty services provided by:Schuler Bauer Real Estate ERA Powered
2060 E Thompson Road,Indianapolis, IN 46227
$409,000
- 6 Beds
- 3 Baths
- 1,422 sq. ft.
- Single family
- Active
Listed by: barbara harding
Office: f.c. tucker advantage, realtor
MLS#:22132338
Source:IN_MIBOR | Licensed in Indiana
Price summary
- Price:$409,000
- Price per sq. ft.:$143.81
About this home
Welcome home! This home is completely remodeled, updated, move-in-ready and just waiting for you! The main floor features 3 bedrooms, 1 1/2 baths, eat-in kitchen, dining room, and living room. The basement also features 3 bedrooms, full bathroom, kitchen, as well as a large area that could be used as an additional living room or recreation room. When it comes to outdoor living, you will find a 36,416-square-foot corner lot. You can spend your afternoons relaxing on the porch with a good book or take advantage of the private yard, which provides plenty of room for recreation or gardening. Additionally, the attached garage adds a layer of convenience to your daily routine, keeping your vehicle sheltered and providing extra storage space for all your gear in the attic space. Come experience the playful charm of this ranch residence for yourself-your next chapter starts right here.
Contact an agent
Home facts
- Year built:1955
- Subdivision & Development:Rosedale Hills
- Listing ID #:22132338
- Added:2 day(s) ago
- Updated:October 25, 2026 at 03:23 PM
Rooms and interior
- Bedrooms:6
- Total bathrooms:3
- Full bathrooms:2
- Half bathrooms:1
- Dining Description:Dining Combo/Kitchen, Formal Dining Room
- Kitchen Description:Dishwasher, Disposal, Range Hood
- Basement:Yes
- Basement Description:Basement, Full, Storage Space
- Living area:1,422 sq. ft.
Heating and cooling
- Cooling:Central Electric
- Heating:Forced Air
- Central air:Yes
Structure and exterior
- Year built:1955
- Building area:1,422 sq. ft.
- Lot area:0.84 Acres
- Lot Features:Corner Lot, Mature Trees
- Architectural Style:Ranch
- Construction Materials:Stone
- Foundation Description:Concrete Perimeter
Schools
- High school:Southport High School
- Middle school:Southport Middle School
- Elementary school:Clinton Young Elementary School
Finances and disclosures
- Price:$409,000
- Price per sq. ft.:$143.81
Features and amenities
- Laundry features:Laundry in Garage
- Amenities:Supplemental Storage
Parking
- Garage:Yes
- Garage spaces:2
New listings near 2060 E Thompson Road
- Coming Soon
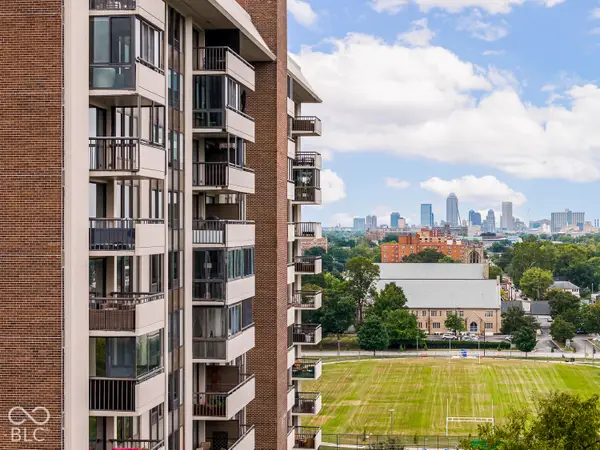 $450,000Coming Soon2 beds 2 baths1,640 sq. ft.
4000 N Meridian Street #14J, Indianapolis, IN 46208
MLS# 22131831Listed by: MAYWRIGHT PROPERTY CO. - Coming Soon
 $335,000Coming Soon4 beds 3 baths3,039 sq. ft.
1517 Amberwoods Court, Indianapolis, IN 46239
MLS# 22133041Listed by: VISIONARY EMPOWERMENT REALTY GROUP - Coming Soon
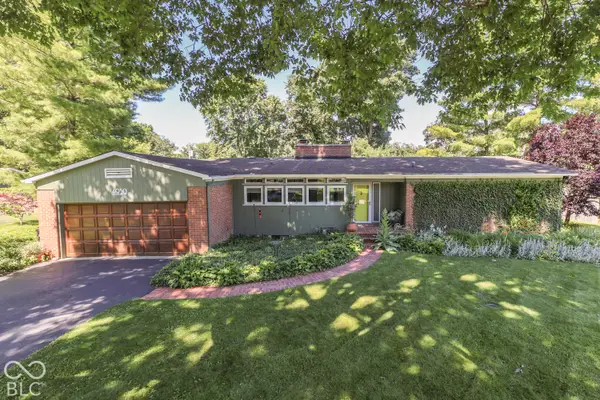 $350,000Coming Soon3 beds 2 baths1,528 sq. ft.
4950 Lincoln Road, Indianapolis, IN 46228
MLS# 22131552Listed by: DAVID BRENTON'S TEAM - Coming Soon
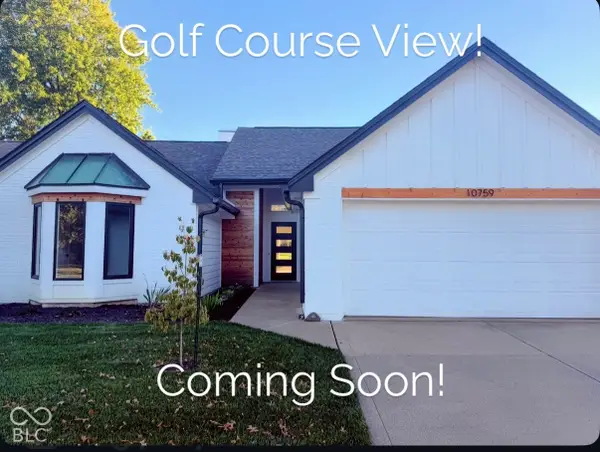 $384,900Coming Soon3 beds 2 baths1,451 sq. ft.
10759 Seaview, Indianapolis, IN 46236
MLS# 22132617Listed by: HIGHGARDEN REAL ESTATE - Coming Soon
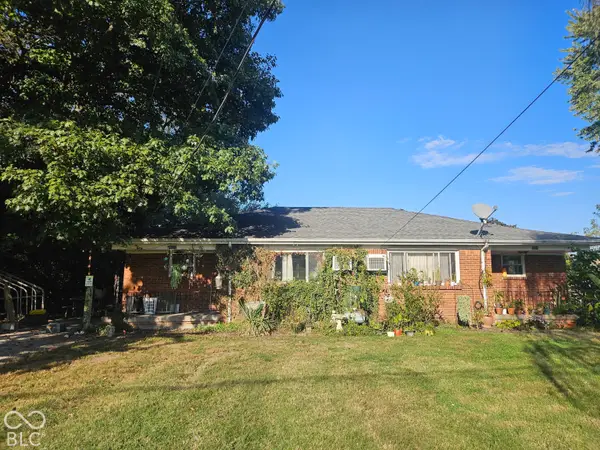 $220,000Coming Soon-- beds -- baths
9314 E Southeastern Avenue, Indianapolis, IN 46239
MLS# 22130697Listed by: KELLER WILLIAMS INDY METRO PARTNERS - Coming Soon
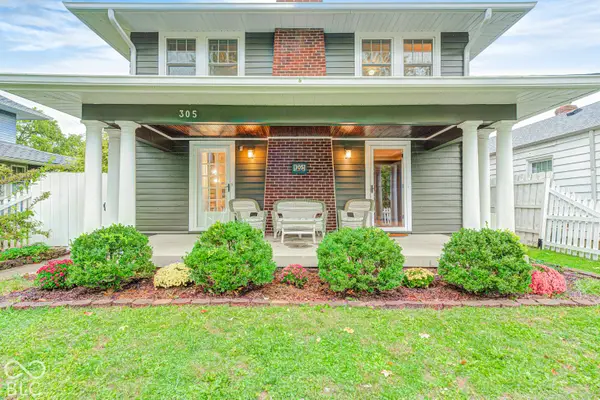 $315,000Coming Soon3 beds 2 baths1,764 sq. ft.
305 N Ridgeview Drive, Indianapolis, IN 46219
MLS# 22131952Listed by: ENVOY REAL ESTATE, LLC - Coming Soon
 $629,000Coming Soon4 beds 4 baths4,848 sq. ft.
214 Yorkshire Boulevard W, Indianapolis, IN 46229
MLS# 22131925Listed by: F.C. TUCKER COMPANY - Coming Soon
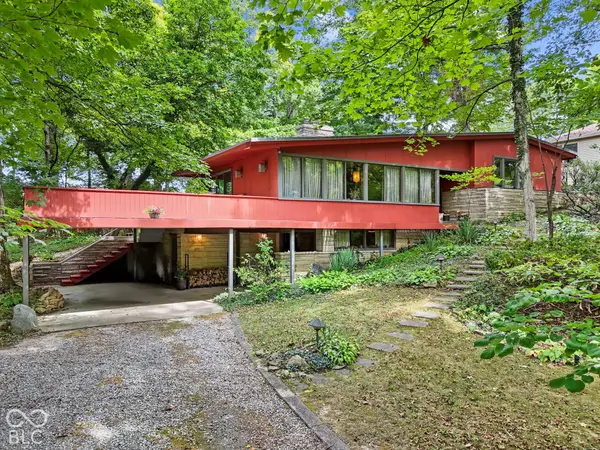 $350,000Coming Soon4 beds 3 baths2,944 sq. ft.
920 Southview Drive, Indianapolis, IN 46227
MLS# 22131436Listed by: RE/MAX ADVANCED REALTY - Coming Soon
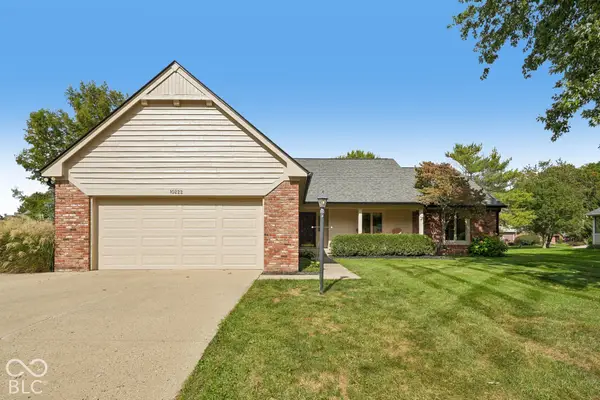 $450,000Coming Soon3 beds 2 baths2,200 sq. ft.
10222 Leeward Boulevard, Indianapolis, IN 46256
MLS# 22130374Listed by: KELLER WILLIAMS INDPLS METRO N - Coming Soon
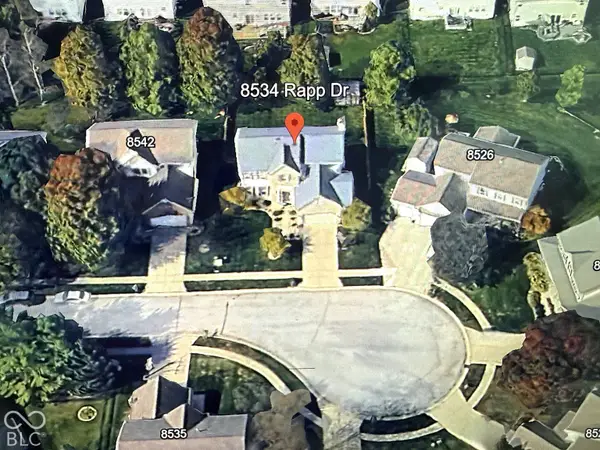 $429,900Coming Soon6 beds 4 baths3,804 sq. ft.
8534 Rapp Drive, Indianapolis, IN 46237
MLS# 22130675Listed by: BRITTANY WOODS AT M.S.WOODS


Protect your home and budget from life's surprises with an Assurant Home Warranty, backed by a partner that supports you through every step of homeownership. Explore Plans.
© 2023 - 2026 ERA Franchise Systems LLC. All rights reserved. ERA Franchise Systems LLC fully supports the principles of the Fair Housing Act and the Equal Opportunity Act. ERA, ERA Real Estate powered, and their respective logos are registered service marks of ERA Franchise Systems LLC. Each office is independently owned and operated.