
2064 Oldfields Circle North Drive, Indianapolis, IN 46228
Local realty services provided by:Schuler Bauer Real Estate ERA Powered
2064 Oldfields Circle North Drive,Indianapolis, IN 46228
$252,000
- 2 Beds
- 3 Baths
- - sq. ft.
- Single family
- Sold
Listed by: christine williams
Office: keller williams indy metro partners
MLS#:22115705
Source:IN_MIBOR
Sorry, we are unable to map this address
Price summary
- Price:$252,000
About this home
Nestled within one of Indy's best-kept secrets, this home is the perfect blend of elegance, comfort, and maintenance-free living just minutes from Newfields. Tucked inside the highly sought-after Oldfields Country Homes community, you'll love coming home to winding streets, mature trees, beautifully maintained grounds, and a peaceful, park-like setting that feels worlds away from the hustle and bustle of everyday life. This beautifully updated 2-bedroom, 2.5-bath brick condominium offers 1,748 square feet of thoughtfully designed living space, featuring an open floor plan that is both spacious and inviting. The dramatic vaulted great room welcomes you with rich Brazilian cherry hardwood floors, a cozy gas fireplace, and an abundance of natural light, creating the perfect space for relaxing or entertaining. The kitchen is equipped with stainless steel appliances, generous cabinet space, and an easy flow into the dining and living areas. Fresh interior paint throughout gives the home a crisp, move-in-ready feel. The main-level primary suite is a peaceful retreat with private access to the screened porch, where you can begin your mornings with coffee while enjoying the sights and sounds of nature or unwind in the evening after a long day. The beautifully updated ensuite primary bath features dual vanities, a spacious walk-in tiled shower, and timeless finishes. Upstairs, guests will appreciate their own private bedroom, full bath, and loft area-perfect as a home office, reading nook, exercise space, or second living area. Additional highlights include an epoxy-coated garage floor and expansive garage and attic storage. Whether you're looking to simplify without sacrificing quality or searching for a peaceful place to call home, this one is a rare opportunity to enjoy low-maintenance living close to all the city has to offer. (Seller willing to remove shelving in upstairs bedroom upon Buyer's request)...
Contact an agent
Home facts
- Year built:1982
- Subdivision & Development:Oldfields Country Homes
- Listing ID #:22115705
- Added:42 day(s) ago
- Updated:September 03, 2026 at 06:55 AM
Rooms and interior
- Bedrooms:2
- Total bathrooms:3
- Full bathrooms:2
- Half bathrooms:1
- Dining Description:Formal Dining Room
- Kitchen Description:Dishwasher, Disposal, Electric Oven, Microwave Hood, Refrigerator
Heating and cooling
- Cooling:Central Electric
- Heating:Forced Air
- Central air:Yes
Structure and exterior
- Year built:1982
- Construction Materials:Brick
- Foundation Description:Slab
Schools
- High school:North Central High School
- Middle school:Westlane Middle School
- Elementary school:Crooked Creek Elementary School
Utilities
- Water:Public Water
Finances and disclosures
- Price:$252,000
Features and amenities
- Appliances:Refrigerator, Washer
- Laundry features:Dryer, Washer
- Amenities:Wood Work Painted
Parking
- Garage:Yes
- Garage spaces:2
New listings near 2064 Oldfields Circle North Drive
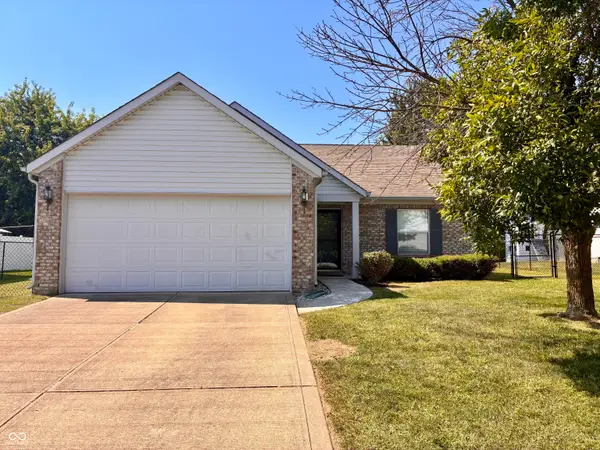 $265,000Pending3 beds 2 baths1,406 sq. ft.
4748 Spring Flower Court, Indianapolis, IN 46237
MLS# 22122911Listed by: HIGHGARDEN REAL ESTATE- New
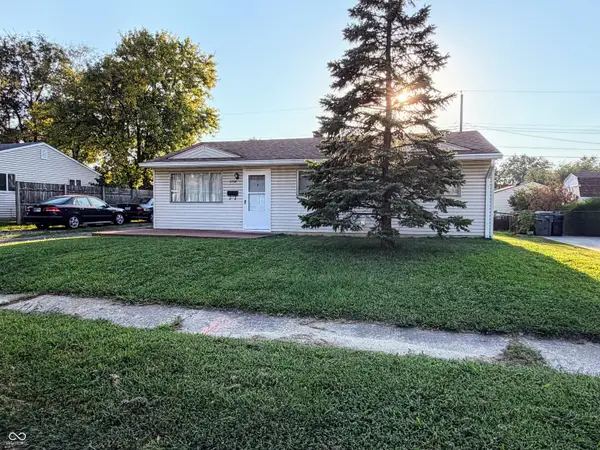 $159,900Active3 beds 1 baths912 sq. ft.
2708 Dawson, Indianapolis, IN 46203
MLS# 22123882Listed by: F.C. TUCKER COMPANY - New
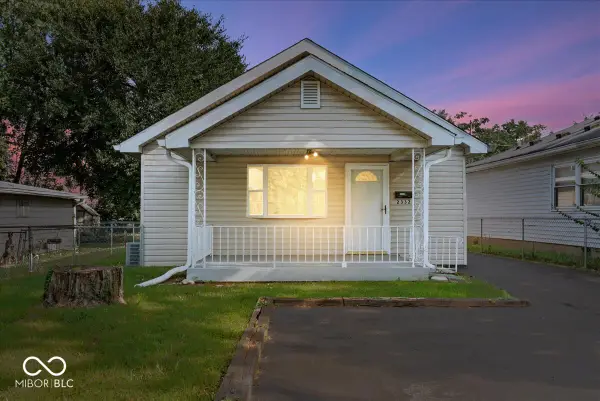 $159,900Active2 beds 1 baths888 sq. ft.
2332 Reformers Avenue, Indianapolis, IN 46203
MLS# 22124137Listed by: RE/MAX ADVANCED REALTY 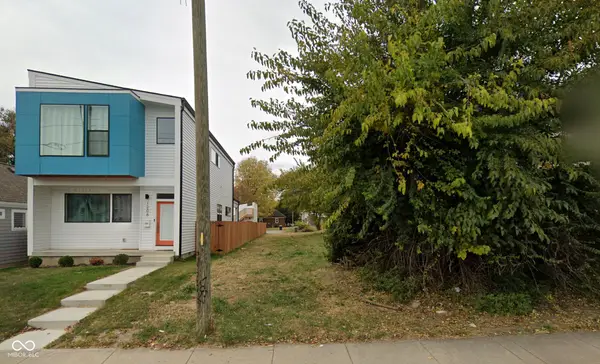 $80,000Pending0.14 Acres
1202 S State Avenue, Indianapolis, IN 46203
MLS# 22124149Listed by: HSI COMMERCIAL & RESIDENTIAL GROUP, INC- New
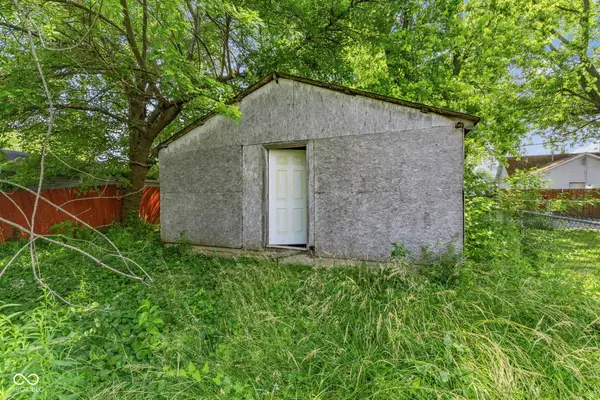 $19,999Active0.1 Acres
317 Harlan Street, Indianapolis, IN 46201
MLS# 22124155Listed by: KELLER WILLIAMS INDY METRO PARTNERS - New
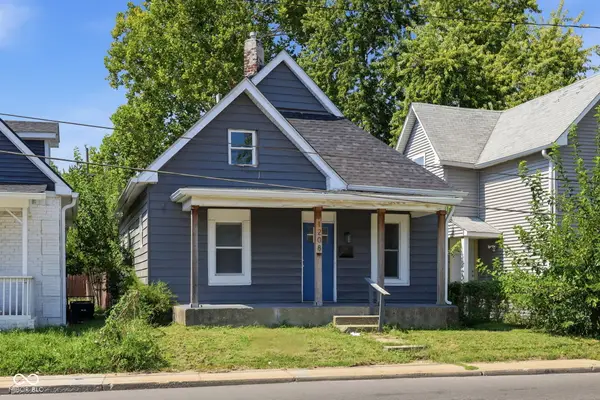 $228,500Active3 beds 2 baths1,552 sq. ft.
1208 S Keystone Avenue, Indianapolis, IN 46203
MLS# 22123630Listed by: HIGHGARDEN REAL ESTATE - Open Sat, 12 to 2pmNew
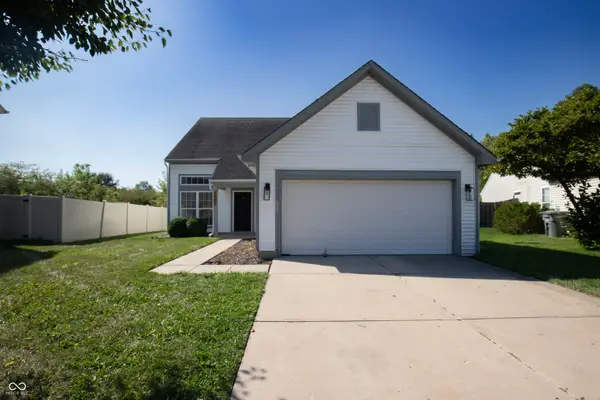 $305,000Active4 beds 2 baths1,846 sq. ft.
6405 Pathfinder Court, Indianapolis, IN 46203
MLS# 22123886Listed by: BENNETT REALTY - New
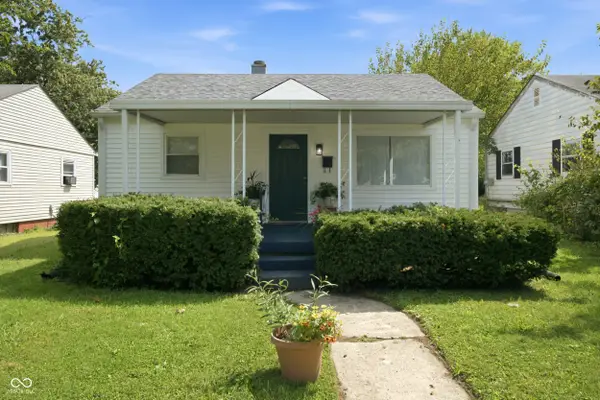 $180,000Active2 beds 1 baths1,015 sq. ft.
527 S Grand Avenue, Indianapolis, IN 46219
MLS# 22124120Listed by: THE MODGLIN GROUP - New
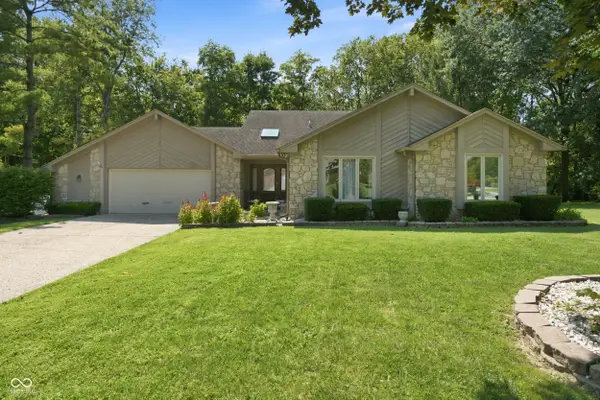 $449,900Active3 beds 3 baths2,547 sq. ft.
9225 Log Run Drive S, Indianapolis, IN 46234
MLS# 22122454Listed by: REAL RESULTS, INC. - New
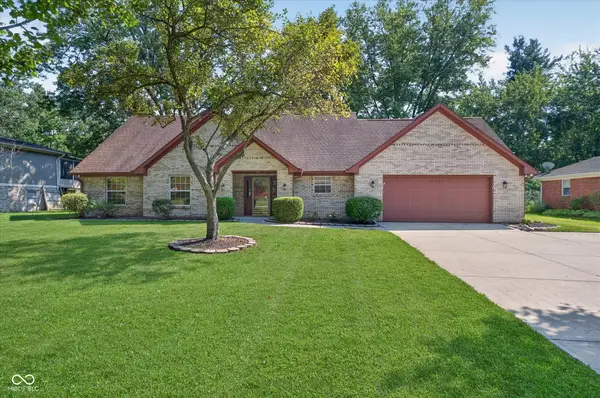 $375,000Active5 beds 3 baths2,474 sq. ft.
12343 Old Orchard Drive, Indianapolis, IN 46236
MLS# 22123507Listed by: COMPASS INDIANA, LLC


Protect your home and budget from life's surprises with an Assurant Home Warranty, backed by a partner that supports you through every step of homeownership. Explore Plans.
© 2023 - 2026 ERA Franchise Systems LLC. All rights reserved. ERA Franchise Systems LLC fully supports the principles of the Fair Housing Act and the Equal Opportunity Act. ERA, ERA Real Estate powered, and their respective logos are registered service marks of ERA Franchise Systems LLC. Each office is independently owned and operated.