
2322 Silver Maple Court, Indianapolis, IN 46222
Local realty services provided by:Schuler Bauer Real Estate ERA Powered
2322 Silver Maple Court,Indianapolis, IN 46222
$109,900
- 3 Beds
- 2 Baths
- 1,066 sq. ft.
- Single family
- Active
Listed by: ashley mullin, ryan mullin
Office: fs houses llc.
MLS#:22121299
Source:IN_MIBOR
Price summary
- Price:$109,900
- Price per sq. ft.:$103.1
About this home
Whether you're looking to expand your rental portfolio or purchase your very first investment property, this one checks all the boxes! This tastefully updated 3-bedroom, 1.5-bathroom home features a 1-car attached garage, a fully fenced backyard, and sits on a desirable corner lot. Ideally located between the Indianapolis Motor Speedway and Riverside Park, this property offers excellent rental appeal in a convenient location. With low property taxes, professional property management already in place, and the option for the current management company to continue managing the property after closing, this is a truly turnkey investment opportunity. Start generating income from day one without the hassle of finding a management company.
Contact an agent
Home facts
- Year built:1973
- Subdivision & Development:Park Lafayette
- Listing ID #:22121299
- Added:1 day(s) ago
- Updated:August 20, 2026 at 10:45 PM
Rooms and interior
- Bedrooms:3
- Total bathrooms:2
- Full bathrooms:1
- Half bathrooms:1
- Dining Description:Dining Combo/Family Room
- Kitchen Description:Dishwasher, Electric Oven, Refrigerator
- Living area:1,066 sq. ft.
Heating and cooling
- Cooling:Window Unit(s)
- Heating:Forced Air
Structure and exterior
- Year built:1973
- Building area:1,066 sq. ft.
- Lot area:0.08 Acres
- Architectural Style:Ranch
- Construction Materials:Vinyl Siding
- Foundation Description:Crawl Space
Schools
- Elementary school:Ernie Pyle School 90
Utilities
- Water:Public Water
Finances and disclosures
- Price:$109,900
- Price per sq. ft.:$103.1
Features and amenities
- Appliances:Refrigerator, Water Heater
- Amenities:Attic Access
Parking
- Garage:Yes
- Garage spaces:1
New listings near 2322 Silver Maple Court
- New
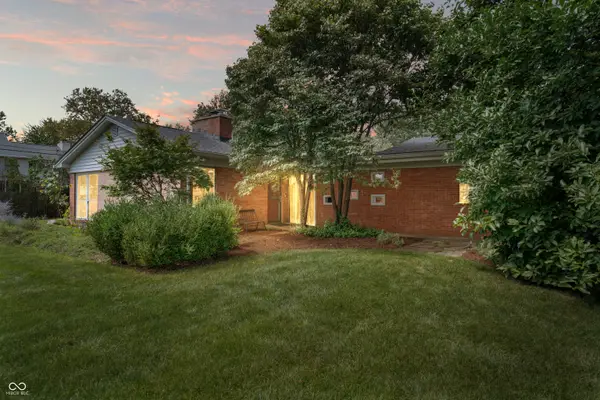 $419,000Active4 beds 3 baths2,640 sq. ft.
10306 New Jersey Street, Carmel, IN 46280
MLS# 22119916Listed by: EXP REALTY, LLC - New
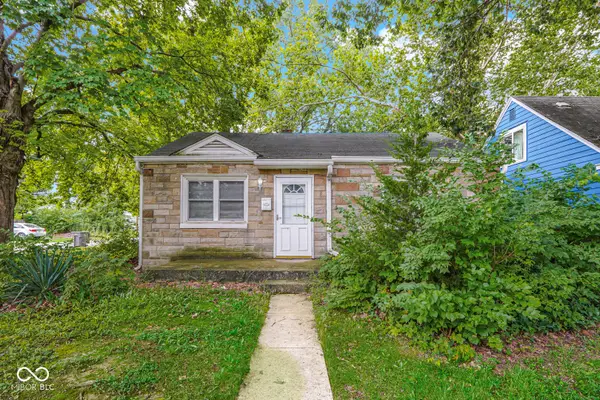 $110,000Active2 beds 1 baths864 sq. ft.
4631 E 35th, Indianapolis, IN 46218
MLS# 22120994Listed by: KELLER WILLIAMS INDY METRO PARTNERS - New
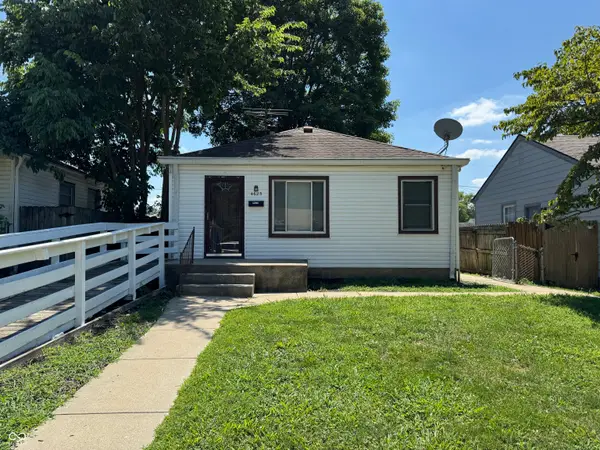 $149,900Active3 beds 1 baths1,629 sq. ft.
4625 Farrington Avenue, Indianapolis, IN 46201
MLS# 22121292Listed by: FS HOUSES LLC - New
 $282,500Active3 beds 2 baths1,064 sq. ft.
2410 Dell Zell Drive, Indianapolis, IN 46220
MLS# 22121333Listed by: F.C. TUCKER COMPANY - New
 $239,900Active2 beds 2 baths906 sq. ft.
1330 Lexington Avenue, Indianapolis, IN 46203
MLS# 22121345Listed by: EXP REALTY, LLC - New
 $182,000Active2 beds 2 baths1,377 sq. ft.
1102 N Riley Avenue, Indianapolis, IN 46201
MLS# 22121386Listed by: NEW QUANTUM REALTY GROUP - New
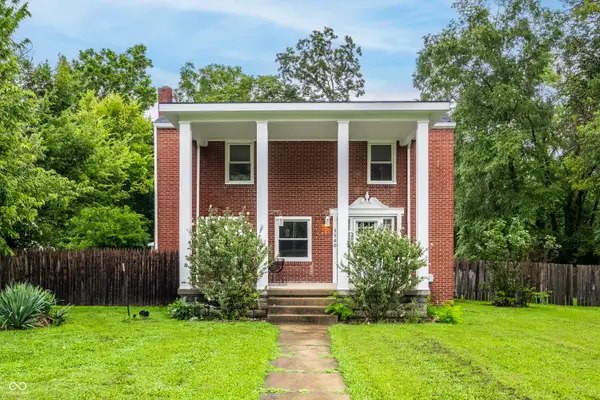 $229,900Active3 beds 2 baths1,667 sq. ft.
5540 Rockville Road, Indianapolis, IN 46224
MLS# 22121468Listed by: ENVOY REAL ESTATE, LLC - New
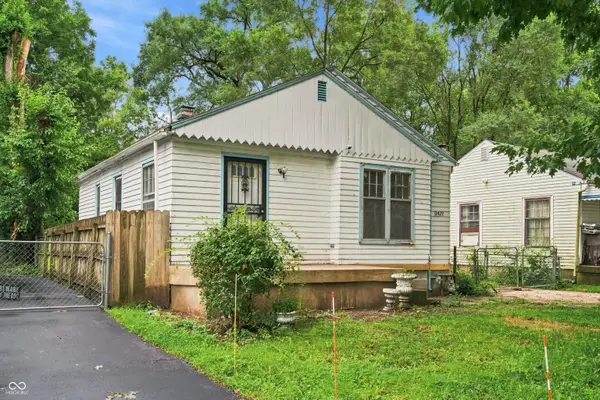 $160,000Active2 beds 1 baths824 sq. ft.
3429 Kinnear Avenue, Indianapolis, IN 46218
MLS# 22121482Listed by: WEST & MAIN REAL ESTATE - New
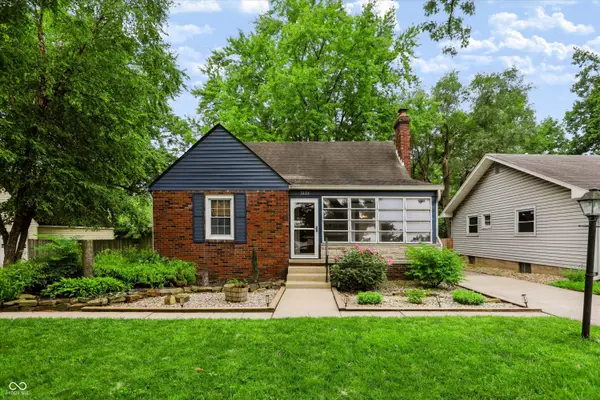 $274,500Active3 beds 2 baths1,268 sq. ft.
3225 Chamberlin Drive, Indianapolis, IN 46227
MLS# 22121490Listed by: F.C. TUCKER COMPANY - New
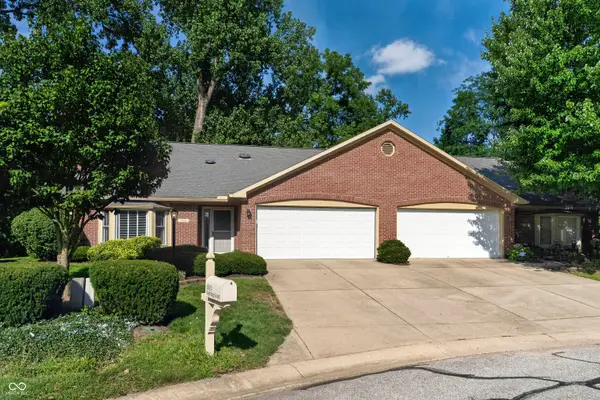 $244,999Active2 beds 2 baths1,635 sq. ft.
6503 Waybridge, Indianapolis, IN 46237
MLS# 22121491Listed by: RED OAK REAL ESTATE GROUP


Protect your home and budget from life's surprises with an Assurant Home Warranty, backed by a partner that supports you through every step of homeownership. Explore Plans.
© 2023 - 2026 ERA Franchise Systems LLC. All rights reserved. ERA Franchise Systems LLC fully supports the principles of the Fair Housing Act and the Equal Opportunity Act. ERA, ERA Real Estate powered, and their respective logos are registered service marks of ERA Franchise Systems LLC. Each office is independently owned and operated.