
2335 Central Avenue, Indianapolis, IN 46205
Local realty services provided by:Schuler Bauer Real Estate ERA Powered
2335 Central Avenue,Indianapolis, IN 46205
$500,000
- 4 Beds
- 4 Baths
- 3,272 sq. ft.
- Single family
- Pending
Listed by: roger lundy, benita hutt
Office: keller williams indpls metro n
MLS#:22110240
Source:IN_MIBOR
Price summary
- Price:$500,000
- Price per sq. ft.:$152.81
About this home
Fantastic opportunity in sought-after Fall Creek Place with the updates, outdoor living, and flexible space you are searching for! Enjoy two private outdoor retreats with a large rear deck perfect for entertaining plus a second deck off the primary suite overlooking the front of the home. Inside, you'll find a thoughtful mix of character and modern updates. The inviting great room centers around a gas fireplace and flows into a well-planned kitchen designed for gathering and everyday living. Features include concrete countertops, gas range, stainless steel appliances, farmhouse sink, lots of cabinet space, and a pantry for extra storage. Just off the entry, the dining room showcases architectural detail with a tray ceiling and classic archway while offering flexible use as a formal dining space, home office, sitting room, or additional gathering area. Upstairs, the spacious primary suite feels like a true retreat with its private balcony deck, walk-in closet, ceiling fan, recessed lighting, and updated primary bath featuring double vanities, jetted garden tub, separate walk-in shower, and tile flooring. A charming window seat at the stair landing adds even more character. The finished lower level expands your living space with hardwood flooring, an entertaining area with bar, plus a full bath with walk-in shower. This space is perfect for guests, hobbies, or game nights. You'll benefit from the investment in major improvements including newer Pella windows throughout, complete HVAC replacement in 2017, water heater and water softener in 2023, quality carpeting only two years old, freshly painted exterior trim, and privacy fencing replaced five years ago. Additional highlights include a two-car garage, concrete driveway, and a clean, attractive alley. All of this close to downtown, neighborhood restaurants, coffee shops, and the energy that makes Fall Creek Place one of Indianapolis' favorite neighborhoods....
Contact an agent
Home facts
- Year built:2006
- Subdivision & Development:Fall Creek Place
- Listing ID #:22110240
- Added:44 day(s) ago
- Updated:August 21, 2026 at 07:42 AM
Rooms and interior
- Bedrooms:4
- Total bathrooms:4
- Full bathrooms:3
- Half bathrooms:1
- Flooring:Hardwood Floors
- Dining Description:Breakfast Room, Dining Combo/Great Room, Formal Dining Room
- Kitchen Description:Dishwasher, Disposal, Gas Oven, Microwave Hood, Refrigerator
- Basement:Yes
- Basement Description:Basement, Finished, Finished Ceiling, Finished Walls, Full
- Living area:3,272 sq. ft.
Heating and cooling
- Cooling:Central Electric
- Heating:Forced Air
- Central air:Yes
Structure and exterior
- Year built:2006
- Building area:3,272 sq. ft.
- Lot area:0.16 Acres
- Lot Features:Curbs, Sidewalks, Street Lights
- Construction Materials:Vinyl Siding, Wood Siding
- Exterior Features:Balcony, Lighting, Sprinkler System
- Foundation Description:Concrete Perimeter
Schools
- High school:Arsenal Technical High School
- Elementary school:James Whitcomb Riley School 43
Utilities
- Water:Public Water
Finances and disclosures
- Price:$500,000
- Price per sq. ft.:$152.81
Features and amenities
- Appliances:Refrigerator, Smoke Alarm, Washer, Water Softener Owned
- Laundry features:Dryer, Washer
- Amenities:Sump Pump
Parking
- Parking description:Garage Door Opener, Service Door
- Garage:Yes
- Garage spaces:2
New listings near 2335 Central Avenue
- New
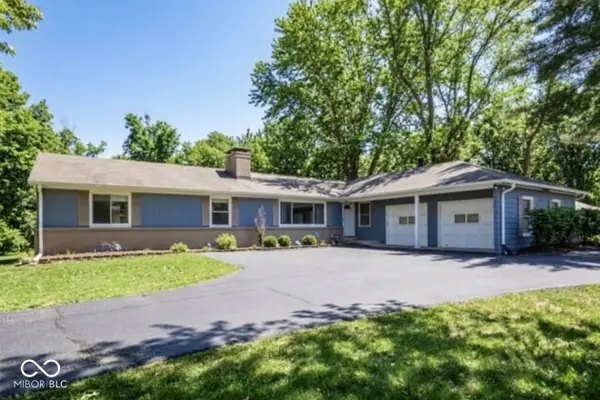 $299,900Active3 beds 2 baths2,056 sq. ft.
8645 El Rico Drive, Indianapolis, IN 46240
MLS# 22121606Listed by: KELLER WILLIAMS INDPLS METRO N - New
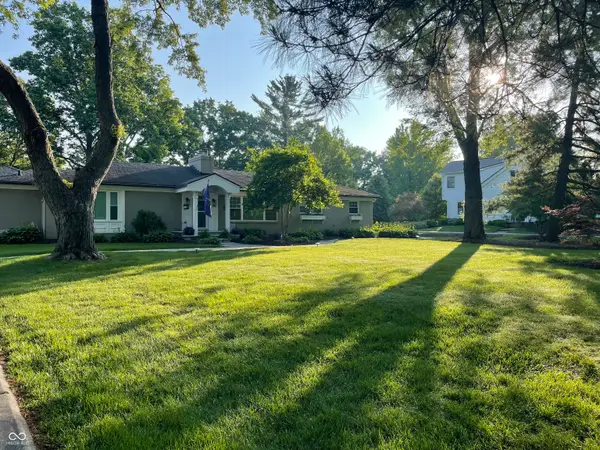 $625,000Active3 beds 3 baths3,576 sq. ft.
1000 E 81st Street, Indianapolis, IN 46240
MLS# 22118141Listed by: F.C. TUCKER COMPANY - New
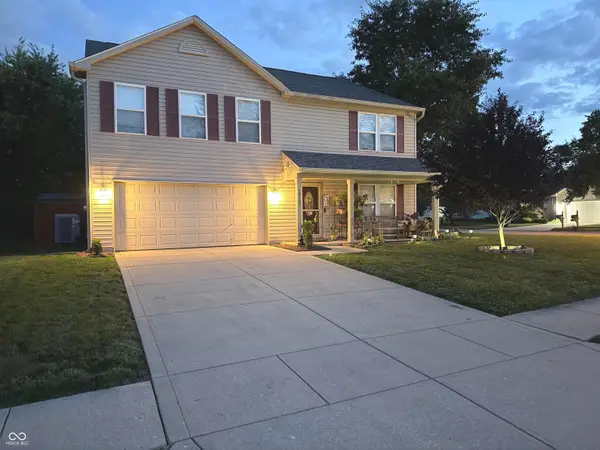 $335,000Active3 beds 3 baths2,480 sq. ft.
10787 Running Brook Road, Indianapolis, IN 46234
MLS# 22119026Listed by: F.C. TUCKER COMPANY - New
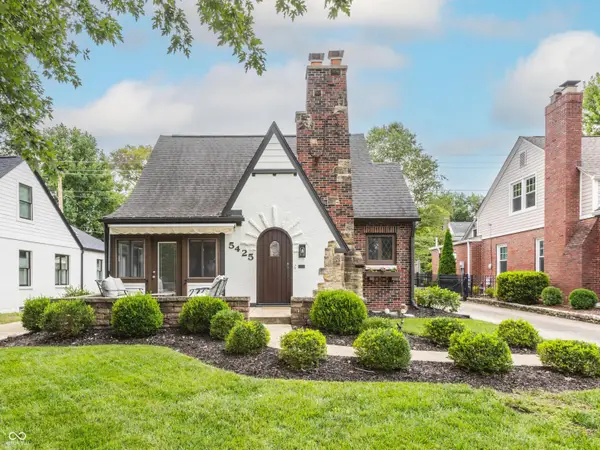 $629,000Active4 beds 2 baths2,029 sq. ft.
5425 N Kenwood Avenue, Indianapolis, IN 46208
MLS# 22121513Listed by: F.C. TUCKER COMPANY - New
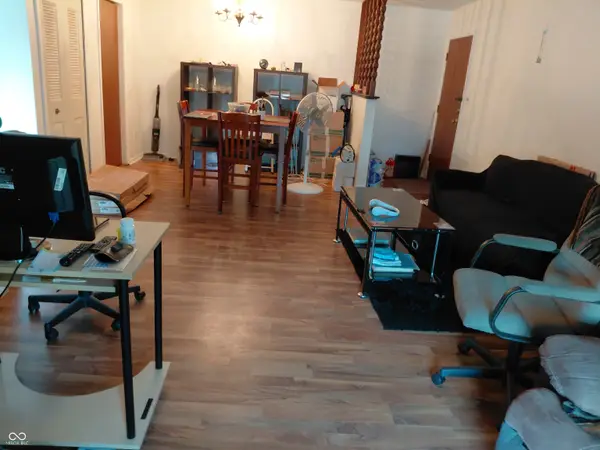 $153,000Active2 beds 2 baths1,482 sq. ft.
1632 Queensbridge Square #5, Indianapolis, IN 46219
MLS# 22121024Listed by: REAL BROKER, LLC - New
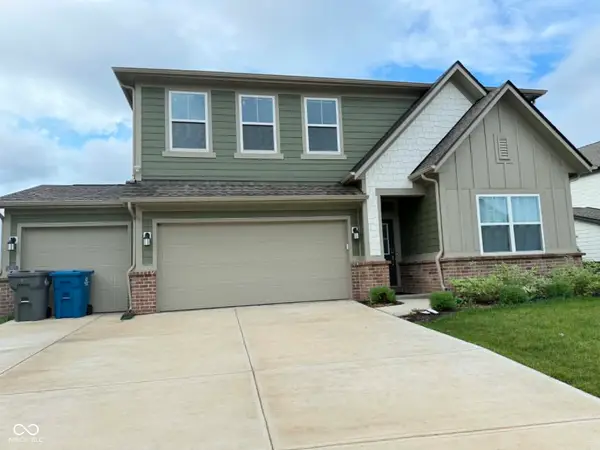 $382,000Active5 beds 3 baths2,760 sq. ft.
10823 Soda Creek Court, Indianapolis, IN 46239
MLS# 22121503Listed by: WEMY REALTOR 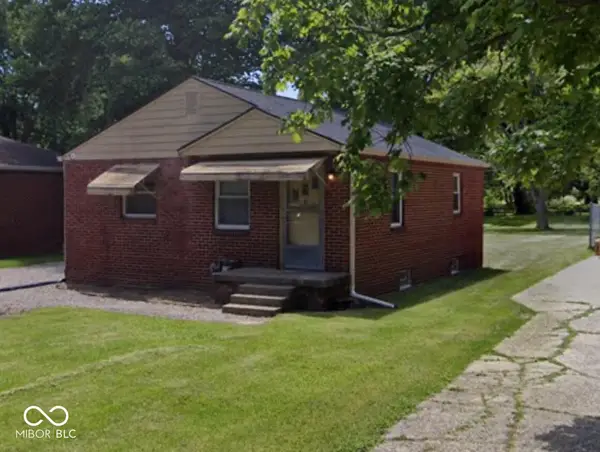 $150,000Pending2 beds 1 baths1,700 sq. ft.
206 S Sheridan Avenue, Indianapolis, IN 46219
MLS# 22121598Listed by: THE STEWART HOME GROUP- New
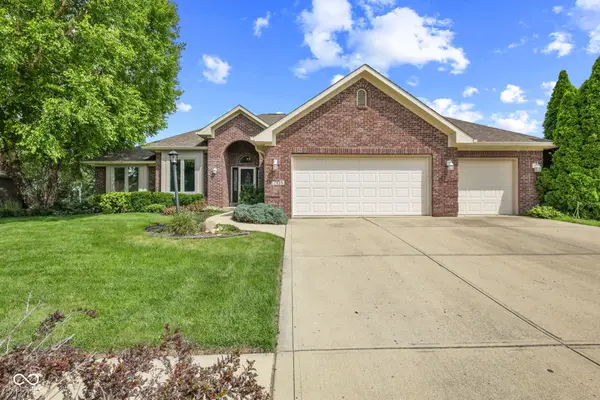 $387,500Active3 beds 3 baths2,229 sq. ft.
7435 Rooses Drive, Indianapolis, IN 46217
MLS# 22119768Listed by: F.C. TUCKER COMPANY - New
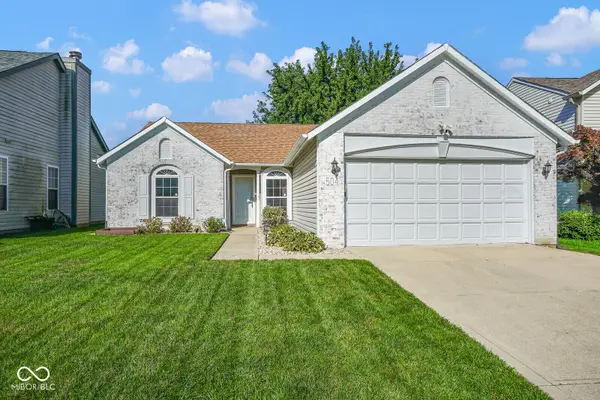 $244,900Active3 beds 2 baths1,212 sq. ft.
504 Cahill Lane, Indianapolis, IN 46214
MLS# 22121221Listed by: THE COOPER REAL ESTATE GROUP - New
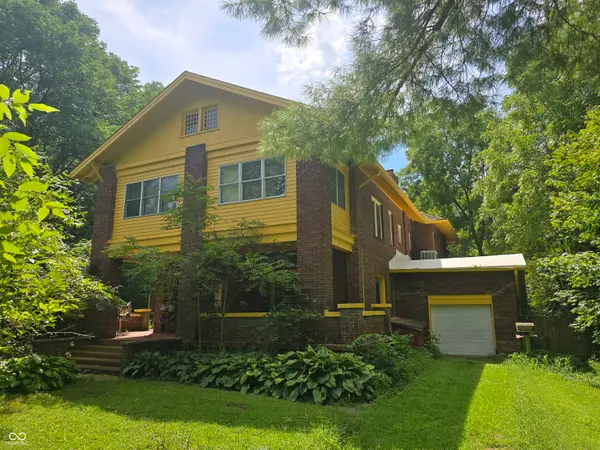 $400,000Active5 beds 4 baths4,872 sq. ft.
6125 W Mooresville Road, Indianapolis, IN 46221
MLS# 22121249Listed by: EXP REALTY, LLC


Protect your home and budget from life's surprises with an Assurant Home Warranty, backed by a partner that supports you through every step of homeownership. Explore Plans.
© 2023 - 2026 ERA Franchise Systems LLC. All rights reserved. ERA Franchise Systems LLC fully supports the principles of the Fair Housing Act and the Equal Opportunity Act. ERA, ERA Real Estate powered, and their respective logos are registered service marks of ERA Franchise Systems LLC. Each office is independently owned and operated.