
2454 N Talbott Street, Indianapolis, IN 46205
Local realty services provided by:Schuler Bauer Real Estate ERA Powered
Listed by: sarah kimball, candice darring
Office: f.c. tucker company
MLS#:22109613
Source:IN_MIBOR
Price summary
- Price:$518,500
- Price per sq. ft.:$206.9
About this home
Sleek 3 Bdrm/3 Full Bath Fall Creek Home with Impressive Updates! Entertain with ease in Open concept Kitchen that boasts 40 in Cabinets, Granite Countertops, & Newer SS Appliances. Ample Natural Light illuminates gleaming floors thru-out main level. Designed for both everyday living and gracious entertaining, the inviting Kitchen opens seamlessly to Dining Area & Lovely Family Room with Fireplace. Rare Main Level Bedroom and FULL bath provide exceptional flexibility for guests, multigenerational living, or a private home office. Unwind Upstairs in Generous Primary w/ spa-like en suite bath, walk in closet and private balcony w/ awning. Full Finished Basement offers Endless Possibilities, imagine a Theater, Rec Room, Fitness Area, etc. Fully fenced yard offers a huge deck for summer cookouts and a Detached 2 Car garage. Recent Updates Include New Roof '25, Interior Paint '24, SS Appliances '24, New WH '23, New Washer/Dryer '24 & Much More! Great Neighborhood association plans community events such as block party, yard sale, maintenance of 4 nearby playgrounds, snow removal in alley + street, and more! Conveniently located within walking distance to local restaurants, shops, and parks, this exceptional home delivers both lifestyle and location. Welcome home!...
Contact an agent
Home facts
- Year built:2003
- Subdivision & Development:Martinsdale Lincoln Park
- Listing ID #:22109613
- Added:49 day(s) ago
- Updated:August 21, 2026 at 10:28 AM
Rooms and interior
- Bedrooms:3
- Total bathrooms:3
- Full bathrooms:3
- Dining Description:Dining Combo/Living Room
- Kitchen Description:Dishwasher, Disposal, Gas Oven, Refrigerator
- Basement:Yes
- Basement Description:Basement, Finished
- Living area:2,506 sq. ft.
Heating and cooling
- Cooling:Central Electric
- Heating:Forced Air
- Central air:Yes
Structure and exterior
- Year built:2003
- Building area:2,506 sq. ft.
- Lot area:0.09 Acres
- Lot Features:Sidewalks, Storm Sewer, Street Lights
- Construction Materials:Vinyl Siding
- Foundation Description:Concrete Perimeter
Utilities
- Water:Public Water
Finances and disclosures
- Price:$518,500
- Price per sq. ft.:$206.9
Features and amenities
- Appliances:Refrigerator, Washer, Water Softener Owned
- Laundry features:Dryer, Washer
Parking
- Parking description:Keyless Entry
- Garage:Yes
- Garage spaces:2
New listings near 2454 N Talbott Street
- New
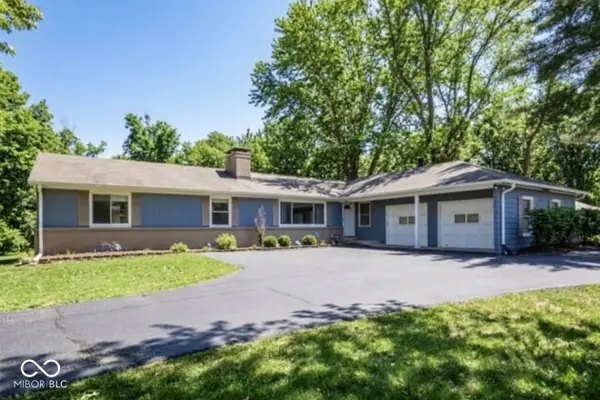 $299,900Active3 beds 2 baths2,056 sq. ft.
8645 El Rico Drive, Indianapolis, IN 46240
MLS# 22121606Listed by: KELLER WILLIAMS INDPLS METRO N - New
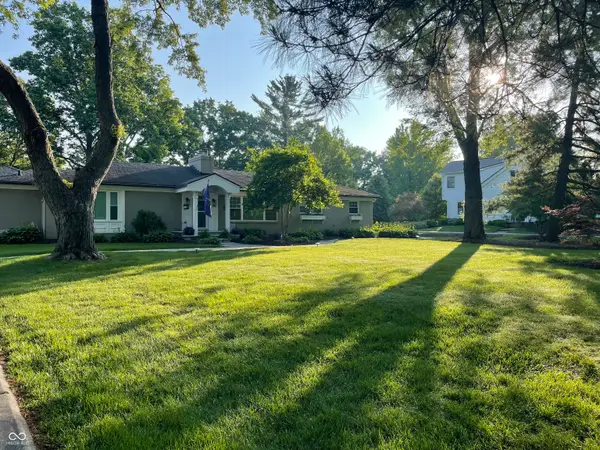 $625,000Active3 beds 3 baths3,576 sq. ft.
1000 E 81st Street, Indianapolis, IN 46240
MLS# 22118141Listed by: F.C. TUCKER COMPANY - New
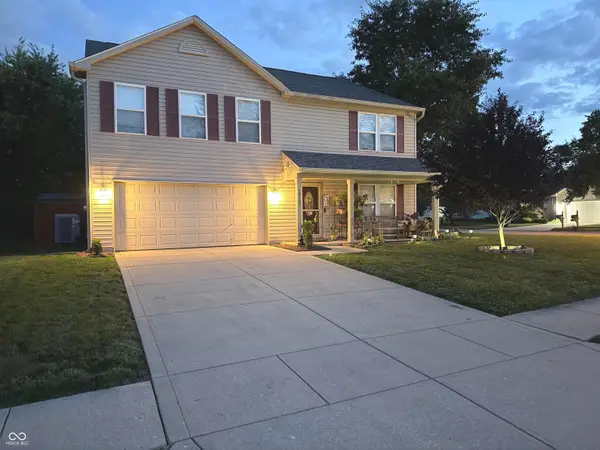 $335,000Active3 beds 3 baths2,480 sq. ft.
10787 Running Brook Road, Indianapolis, IN 46234
MLS# 22119026Listed by: F.C. TUCKER COMPANY - New
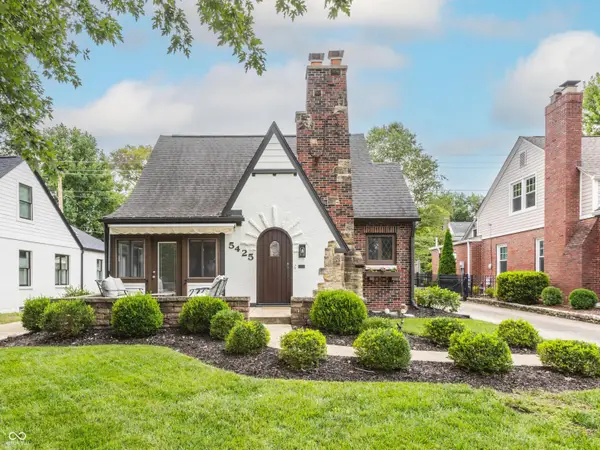 $629,000Active4 beds 2 baths2,029 sq. ft.
5425 N Kenwood Avenue, Indianapolis, IN 46208
MLS# 22121513Listed by: F.C. TUCKER COMPANY - New
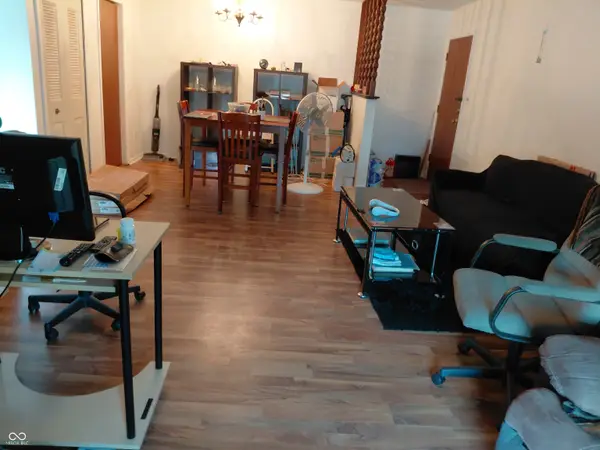 $153,000Active2 beds 2 baths1,482 sq. ft.
1632 Queensbridge Square #5, Indianapolis, IN 46219
MLS# 22121024Listed by: REAL BROKER, LLC - New
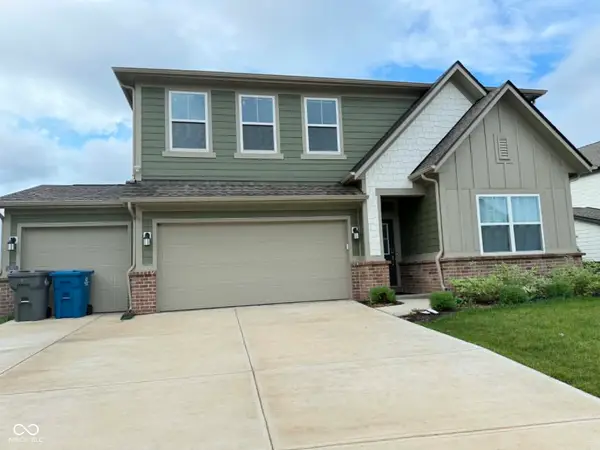 $382,000Active5 beds 3 baths2,760 sq. ft.
10823 Soda Creek Court, Indianapolis, IN 46239
MLS# 22121503Listed by: WEMY REALTOR 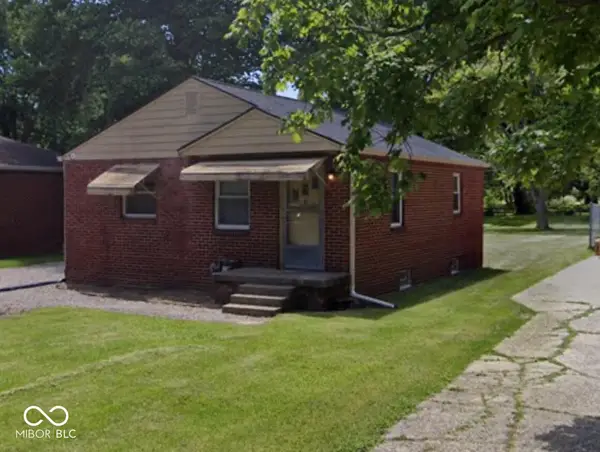 $150,000Pending2 beds 1 baths1,700 sq. ft.
206 S Sheridan Avenue, Indianapolis, IN 46219
MLS# 22121598Listed by: THE STEWART HOME GROUP- New
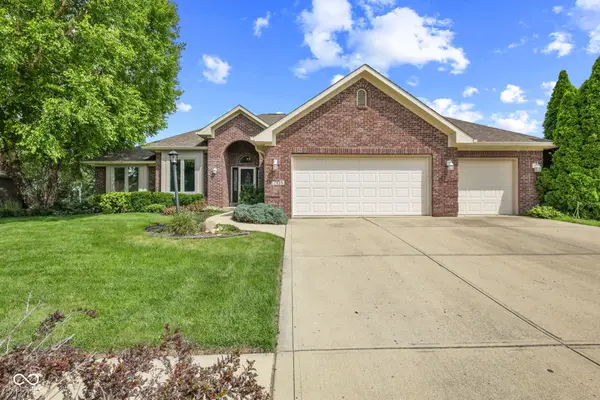 $387,500Active3 beds 3 baths2,229 sq. ft.
7435 Rooses Drive, Indianapolis, IN 46217
MLS# 22119768Listed by: F.C. TUCKER COMPANY - New
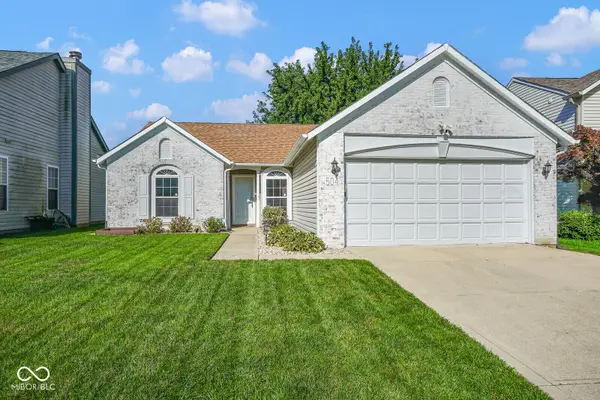 $244,900Active3 beds 2 baths1,212 sq. ft.
504 Cahill Lane, Indianapolis, IN 46214
MLS# 22121221Listed by: THE COOPER REAL ESTATE GROUP - New
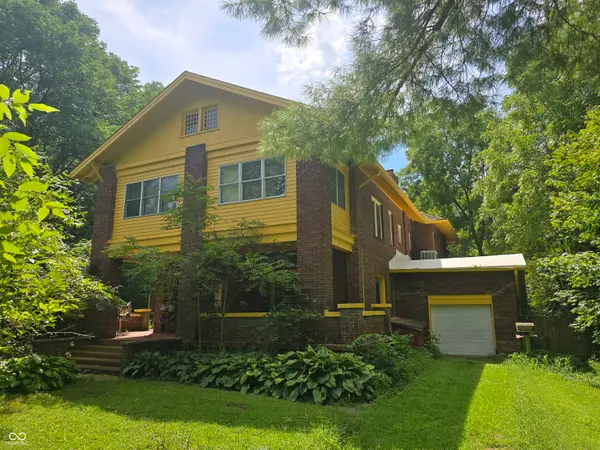 $400,000Active5 beds 4 baths4,872 sq. ft.
6125 W Mooresville Road, Indianapolis, IN 46221
MLS# 22121249Listed by: EXP REALTY, LLC


Protect your home and budget from life's surprises with an Assurant Home Warranty, backed by a partner that supports you through every step of homeownership. Explore Plans.
© 2023 - 2026 ERA Franchise Systems LLC. All rights reserved. ERA Franchise Systems LLC fully supports the principles of the Fair Housing Act and the Equal Opportunity Act. ERA, ERA Real Estate powered, and their respective logos are registered service marks of ERA Franchise Systems LLC. Each office is independently owned and operated.