
2803 S Delaware Street, Indianapolis, IN 46225
Local realty services provided by:Schuler Bauer Real Estate ERA Powered
2803 S Delaware Street,Indianapolis, IN 46225
$179,900
- 2 Beds
- 1 Baths
- 776 sq. ft.
- Single family
- Pending
Listed by: claire sorrels, ben grise
Office: list with ben, llc.
MLS#:22120132
Source:IN_MIBOR | Licensed in Indiana
Price summary
- Price:$179,900
- Price per sq. ft.:$115.91
About this home
Welcome to this 2 bedroom 1 bath 1925 classic completely gutted down to the studs in 2019 and beautifully rebuilt with modern luxury, peace of mind, and accessibility. Seller is offering a credit toward buyer's closing costs PEACE OF MIND: Every major system is practically brand new in 2019 including a NEW roof, modern plumbing, all-new electrical, and HVAC. Walk in shower conversion with seat and grab bars in 2022 with lifetime warranty. To make it even better, 2 Years remaining on a Choice Home Warranty will transferred completely to the new owner at closing! PREMIUM INTERIOR: Enjoy gorgeous crown and chair rail molding throughout. Faux wood decorative shutters on windows throughout. The open kitchen features a premium peninsula perfect for entertaining. LAUNDRY SPACE: The functional laundry area features a full set of secondary kitchen cabinets and a dedicated sink - perfect for a butler's pantry, canning, or extra storage. EASY & ACCESSIBLE LIVING: This single-story layout has been thoughtfully designed to be fully handicapped accessible. Includes a clean dry unfinished basement for extra storage. Relax on your private, welcoming front porch or enjoy the rear deck with handicapped ramp and fully fenced private backyard. Fenced dog run. No grass, no mowing, both front and back yards are landscaped to be flowering or green all year long. Very little maintenance. Enjoy your weekends! One car garage in rear of house with keyless entry and automatic door opener. Don't miss this worry-free, move-in-ready gem close to downtown Indy!...
Contact an agent
Home facts
- Year built:1925
- Subdivision & Development:Delaware Heights
- Listing ID #:22120132
- Added:50 day(s) ago
- Updated:October 08, 2026 at 07:56 AM
Rooms and interior
- Bedrooms:2
- Total bathrooms:1
- Full bathrooms:1
- Dining Description:Dining Combo/Family Room
- Kitchen Description:Disposal, Electric Oven, Microwave Hood
- Basement:Yes
- Basement Description:Basement, Partial, Unfinished
- Living area:776 sq. ft.
Heating and cooling
- Cooling:Central Electric
- Heating:Forced Air, High Efficiency (90%+ AFUE )
- Central air:Yes
Structure and exterior
- Year built:1925
- Building area:776 sq. ft.
- Lot area:0.13 Acres
- Lot Features:Corner Lot
- Architectural Style:Bungalow, Craftsman
- Construction Materials:Brick, Vinyl With Brick
- Foundation Description:Block
Finances and disclosures
- Price:$179,900
- Price per sq. ft.:$115.91
Features and amenities
- Amenities:Attic Access, Wood Work Painted
Parking
- Parking description:Keyless Entry, Service Door
- Garage:Yes
- Garage spaces:1
New listings near 2803 S Delaware Street
- Coming Soon
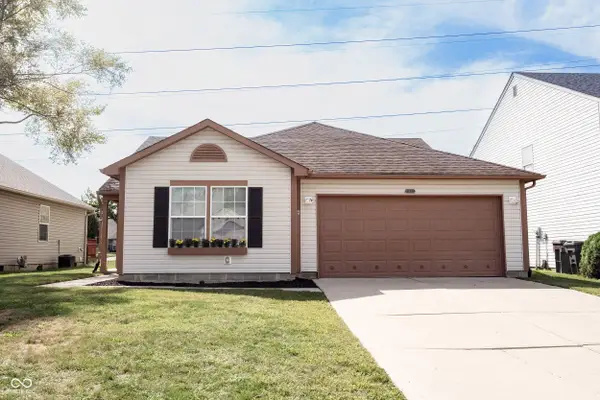 $240,000Coming Soon3 beds 2 baths1,750 sq. ft.
10833 Tealpoint Drive, Indianapolis, IN 46229
MLS# 22126162Listed by: KELLER WILLIAMS INDY METRO NE - Coming Soon
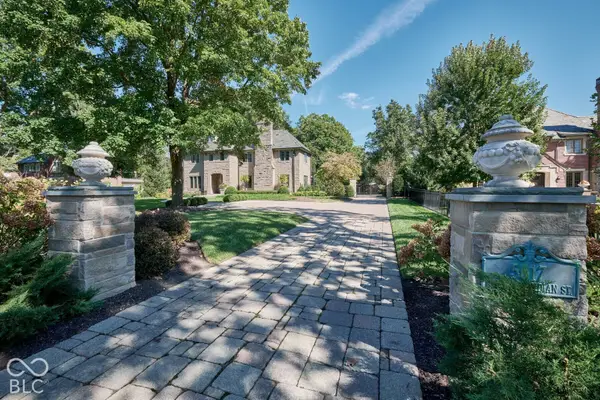 $1,795,000Coming Soon5 beds 5 baths5,694 sq. ft.
5617 N Meridian Street, Indianapolis, IN 46208
MLS# 22129736Listed by: ENCORE SOTHEBY'S INTERNATIONAL - Coming Soon
 $439,000Coming Soon4 beds 4 baths2,886 sq. ft.
2742 Patton Drive, Speedway, IN 46224
MLS# 22129679Listed by: KEY REALTY INDIANA - Coming Soon
 $309,900Coming Soon3 beds 2 baths1,300 sq. ft.
10205 N College Avenue, Carmel, IN 46280
MLS# 22129406Listed by: F.C. TUCKER COMPANY - Coming Soon
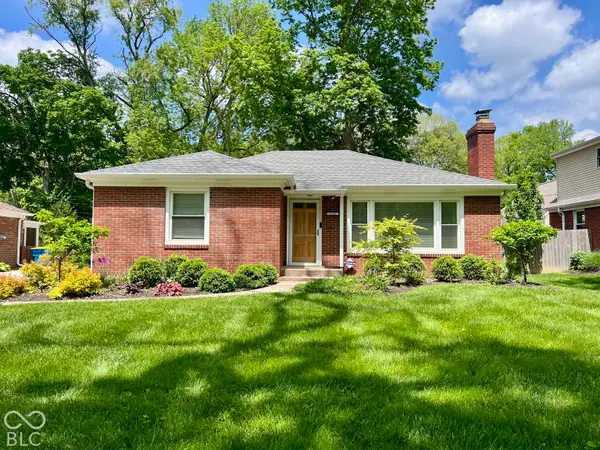 $375,000Coming Soon2 beds 1 baths1,095 sq. ft.
1156 E 56th Street, Indianapolis, IN 46220
MLS# 22129823Listed by: F.C. TUCKER COMPANY - Coming Soon
 $1,900,000Coming Soon5 beds 5 baths5,680 sq. ft.
4224 Central Avenue, Indianapolis, IN 46205
MLS# 22129329Listed by: F.C. TUCKER COMPANY - Coming Soon
 $449,500Coming Soon5 beds 3 baths3,168 sq. ft.
7648 Shasta Drive, Indianapolis, IN 46217
MLS# 22129795Listed by: LANDTREE, REALTORS - Coming Soon
 $499,900Coming Soon2 beds 3 baths2,208 sq. ft.
8335 Sand Point Way #6, Indianapolis, IN 46240
MLS# 22129274Listed by: EXP REALTY, LLC - Coming Soon
 $399,900Coming Soon5 beds 3 baths4,704 sq. ft.
6238 Cave Lane, Indianapolis, IN 46259
MLS# 22129010Listed by: CENTURY 21 SCHEETZ - Coming Soon
 $575,000Coming Soon4 beds 3 baths3,380 sq. ft.
5753 N College Avenue, Indianapolis, IN 46220
MLS# 22128186Listed by: F.C. TUCKER COMPANY


Protect your home and budget from life's surprises with an Assurant Home Warranty, backed by a partner that supports you through every step of homeownership. Explore Plans.
© 2023 - 2026 ERA Franchise Systems LLC. All rights reserved. ERA Franchise Systems LLC fully supports the principles of the Fair Housing Act and the Equal Opportunity Act. ERA, ERA Real Estate powered, and their respective logos are registered service marks of ERA Franchise Systems LLC. Each office is independently owned and operated.