
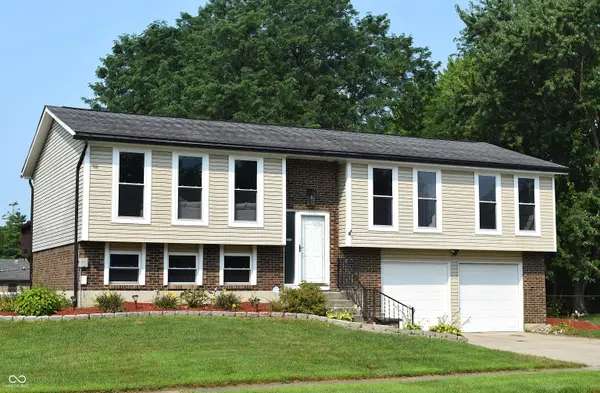
2854 Harlan Street, Indianapolis, IN 46203
Local realty services provided by:Schuler Bauer Real Estate ERA Powered
2854 Harlan Street,Indianapolis, IN 46203
$274,900
- 3 Beds
- 2 Baths
- 1,225 sq. ft.
- Single family
- Active
Listed by: christi coffey, amanda spicer
Office: f.c. tucker company
MLS#:22119113
Source:IN_MIBOR
Price summary
- Price:$274,900
- Price per sq. ft.:$224.41
About this home
Welcome to this beautifully all completely remodeled 3-bedroom home, ready for you to move in. It features all-new luxury vinyl plank flooring, shiplap walls, custom beams, crown molding, and eye-catching vaulted ceilings with skylights. The inviting fireplace and brand-new kitchen with updated stainless steel appliances all included add to the charm. Primary bath has new 38"wide vanity. Also a brand new half bath has been added. The spacious dining room boasts large windows that let in plenty of sunlight, making the home bright and cozy. You'll be impressed by the primary bedroom, which is very spacious and includes a large walk-in closet. This home showcases custom woodwork throughout and sits on a large lot with a big driveway and a 3-4 car garage. There's a mini barn, a fully private fenced backyard, a large patio, and nice covered porches. The fully landscaped yard adds to the appeal. Located in a great neighborhood close to Fountain Square, Sarah Shank Golf course and Garfield Park. it's a must-see. The friendly area is perfect for dog walking and a 10 minute drive to downtown. Roof is 4 years old, HVAC and AC replaced 6 years ago when the entire home was remodeled from top to bottom including plumbing, electrical and exterior. Forgivable grants being offered by local banks. Check this one out!...
Contact an agent
Home facts
- Year built:1950
- Subdivision & Development:Golfview Heights
- Listing ID #:22119113
- Added:2 day(s) ago
- Updated:August 12, 2026 at 04:28 PM
Rooms and interior
- Bedrooms:3
- Total bathrooms:2
- Full bathrooms:1
- Half bathrooms:1
- Dining Description:Dining Combo/Living Room
- Kitchen Description:Dishwasher, Electric Oven, Microwave, Refrigerator
- Living area:1,225 sq. ft.
Heating and cooling
- Cooling:Central Electric
- Heating:Electric, Heat Pump
- Central air:Yes
Structure and exterior
- Year built:1950
- Building area:1,225 sq. ft.
- Lot area:0.33 Acres
- Lot Features:Mature Trees
- Architectural Style:Ranch
- Construction Materials:Vinyl Siding
- Exterior Features:Storage Shed
- Foundation Description:Slab
Schools
- High school:Beech Grove Sr High School
- Middle school:Beech Grove Middle School
Utilities
- Water:Public Water
Finances and disclosures
- Price:$274,900
- Price per sq. ft.:$224.41
Features and amenities
- Appliances:Microwave, Refrigerator, Smoke Alarm
- Amenities:Ceiling Vaulted, Wood Work Painted
Parking
- Parking description:Service Door
- Garage:Yes
- Garage spaces:4
New listings near 2854 Harlan Street
- New
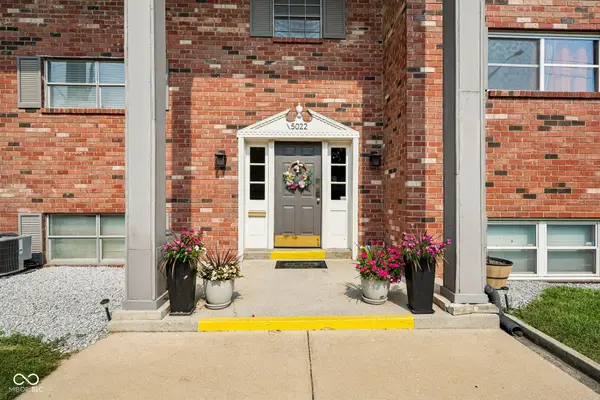 $160,000Active3 beds 2 baths1,788 sq. ft.
5022 Allisonville Road #C, Indianapolis, IN 46205
MLS# 22118006Listed by: F.C. TUCKER COMPANY - New
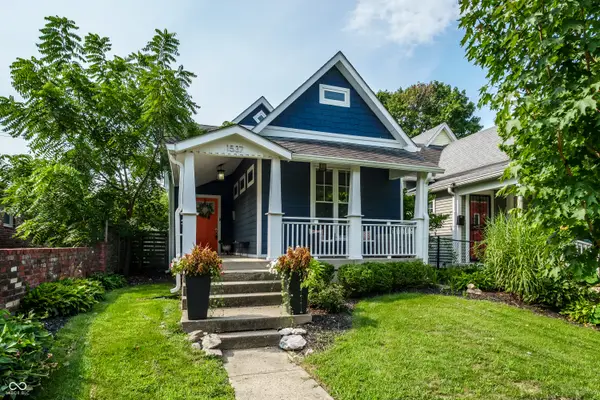 $365,000Active3 beds 3 baths1,661 sq. ft.
1537 Hoyt Avenue, Indianapolis, IN 46203
MLS# 22119621Listed by: EXP REALTY, LLC - New
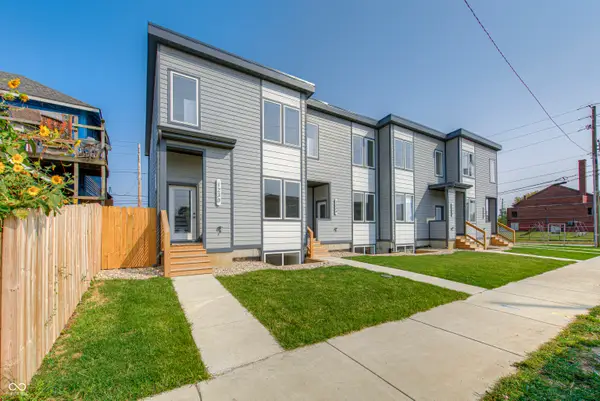 $350,000Active3 beds 4 baths2,100 sq. ft.
1230 English Avenue, Indianapolis, IN 46203
MLS# 22119834Listed by: THE BROKERAGE COMPANY OF INDIANA - New
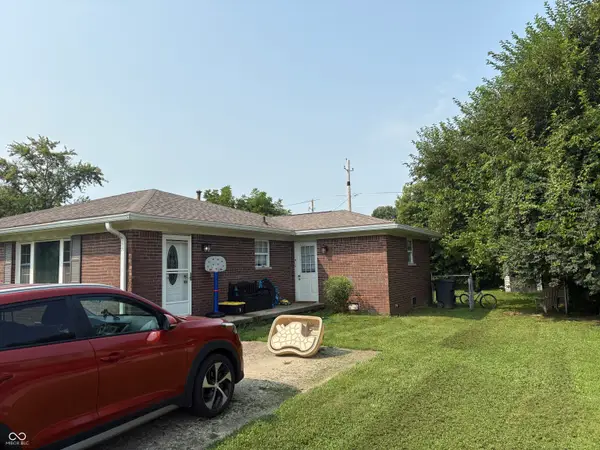 $330,000Active-- beds -- baths
7608 Southfield Divide, Indianapolis, IN 46227
MLS# 22115909Listed by: CARPENTER, REALTORS - New
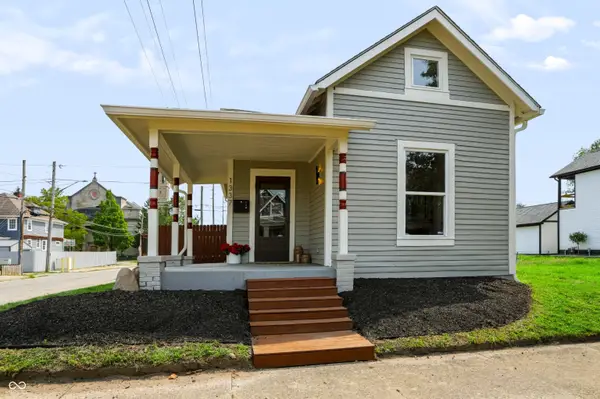 $265,000Active2 beds 2 baths1,499 sq. ft.
1337 Marlowe Avenue, Indianapolis, IN 46202
MLS# 22118150Listed by: HIGHGARDEN REAL ESTATE - New
 $255,000Active3 beds 1 baths1,628 sq. ft.
6027 W 56th Street, Indianapolis, IN 46254
MLS# 22119613Listed by: OWN KEY REALTY - New
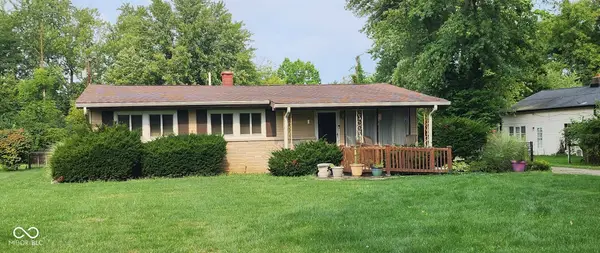 $197,500Active3 beds 2 baths1,464 sq. ft.
4068 Wallace Avenue, Indianapolis, IN 46226
MLS# 22119860Listed by: F.C. TUCKER ADVANTAGE, REALTOR - New
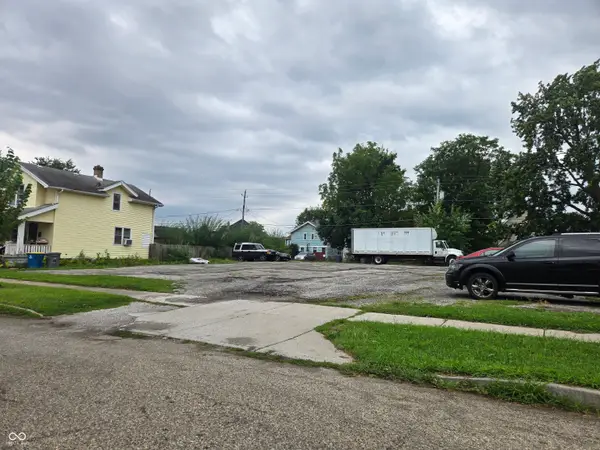 $750Active0.32 Acres
2342 Winthrop Avenue, Indianapolis, IN 46205
MLS# 22119875Listed by: E & L SON ENTERPRISE, LLC - New
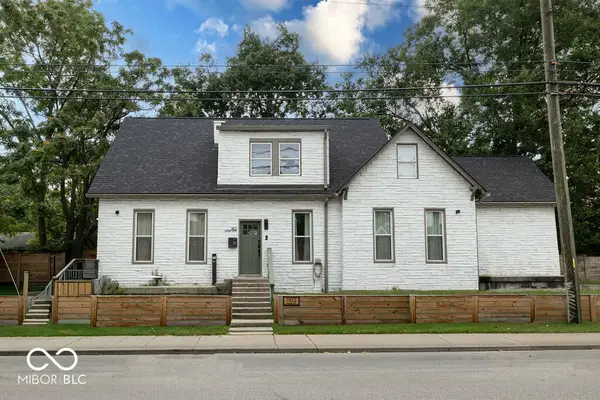 $557,900Active-- beds -- baths
1102 Pleasant Street, Indianapolis, IN 46203
MLS# 22087724Listed by: BERKLEY & STATE, LLC - Open Sat, 1 to 3pmNew
 $375,000Active3 beds 3 baths1,897 sq. ft.
8059 Harvest Lane, Indianapolis, IN 46256
MLS# 22119486Listed by: REMAX ONE


Protect your home and budget from life's surprises with an Assurant Home Warranty, backed by a partner that supports you through every step of homeownership. Explore Plans.
© 2023 - 2026 ERA Franchise Systems LLC. All rights reserved. ERA Franchise Systems LLC fully supports the principles of the Fair Housing Act and the Equal Opportunity Act. ERA, ERA Real Estate powered, and their respective logos are registered service marks of ERA Franchise Systems LLC. Each office is independently owned and operated.