
8059 Harvest Lane, Indianapolis, IN 46256
Local realty services provided by:Schuler Bauer Real Estate ERA Powered
8059 Harvest Lane,Indianapolis, IN 46256
$370,000
- 3 Beds
- 3 Baths
- 1,897 sq. ft.
- Single family
- Active
Listed by: lynn geis
Office: remax one
MLS#:22119486
Source:IN_MIBOR | Licensed in Indiana
Price summary
- Price:$370,000
- Price per sq. ft.:$195.04
About this home
Come see this recently renovated home & property! Located on a quiet street w/a cul-de-sac turn around, this property is a standout! Beautiful lawn & nice landscape beds w/many perennial flowers & bushes. The back yard is your private oasis & your own little slice of heaven. Situated on almost half an acre & w/a fully fenced back yard, enjoy time under the retractable awning on the large newly painted deck overlooking the back yard, the screened pergola, the shade of the maple tree, the sun & fun in the pool w/a new liner, the large fire pit in the back, the cozy fire pit on the paver patio, & all of the green space! Keep all of your lawn & gardening equipment & tools along w/the pool supplies in the large storage shed conveniently located in the back corner of the yard. When you are ready to come inside, be welcomed in to the all new wood laminate flooring on the upper floor & new carpet on the main, newly epoxy laundry floor, new slider door & fresh paint paint on all walls, ceilings, trim, & doors. Vaulted ceilings w/painted faux beams give character to the open space of the living rm dining rm, & kitchen w/all of its natural light entering from the east & west. Kitch has tiled floor, 42" cabinets, solid surface tops, & more than ample counter & storage space. Window over kitch sink has an amazing view of the deck & entire back yard. 3 beds w/updated lighting & 2 full baths are all also on the upper floor. Travel downstairs to the main level where there is more open living space plus a half bath & the full laundry rm w/all of the mechanicals. The huge beautifully finished open space on this level has potential to be split into living space & a fourth bed rm. The 600sqft garage w/insulated overhead doors, 2 openers, loads of cabs & counterspace, & sump pit is off of this main level & has also been fully coated w/fresh paint & has an epoxy floor as well! Near shopping, dining, schools, doctors, parks, entertainment, etc! Seller will remove pool & gazebo if prefer!...
Contact an agent
Home facts
- Year built:1981
- Subdivision & Development:Yorkshire
- Listing ID #:22119486
- Added:45 day(s) ago
- Updated:September 26, 2026 at 03:27 PM
Rooms and interior
- Bedrooms:3
- Total bathrooms:3
- Full bathrooms:2
- Half bathrooms:1
- Dining Description:Dining Combo/Kitchen
- Kitchen Description:Dishwasher, Disposal, Electric Oven, Microwave Hood, Refrigerator
- Living area:1,897 sq. ft.
Heating and cooling
- Cooling:Central Electric
- Heating:Forced Air
- Central air:Yes
Structure and exterior
- Year built:1981
- Building area:1,897 sq. ft.
- Lot area:0.41 Acres
- Lot Features:Curbs, Mature Trees, Sidewalks
- Construction Materials:Vinyl With Brick
- Exterior Features:Balcony, Barn Mini, Fire Pit
- Foundation Description:Slab
Schools
- High school:Lawrence North High School
- Middle school:Fall Creek Valley Middle School
- Elementary school:Mary Evelyn Castle Elementary Sch
Utilities
- Water:Public Water
Finances and disclosures
- Price:$370,000
- Price per sq. ft.:$195.04
Features and amenities
- Appliances:Refrigerator, Smoke Alarm, Water Softener Owned
- Amenities:Sump Pump, Wood Work Painted
Parking
- Parking description:Finished Garage, Garage Door Opener, Keyless Entry
- Garage:Yes
- Garage spaces:2
New listings near 8059 Harvest Lane
- New
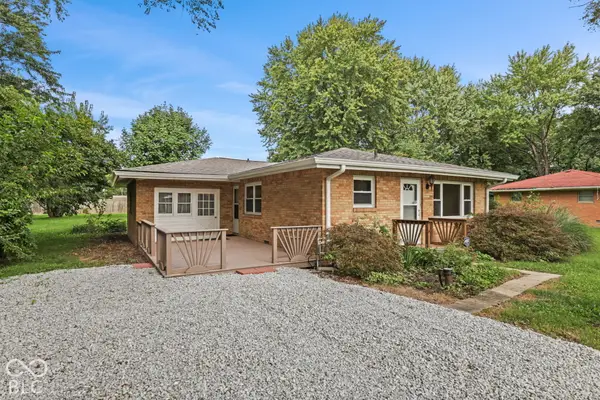 $255,000Active3 beds 2 baths1,480 sq. ft.
10788 E County Road 100 S, Indianapolis, IN 46231
MLS# 22127875Listed by: CENTURY 21 SCHEETZ - New
 $315,000Active2 beds 2 baths1,650 sq. ft.
1296 Shadow Ridge Road, Carmel, IN 46280
MLS# 22128127Listed by: JANKO REALTY GROUP - New
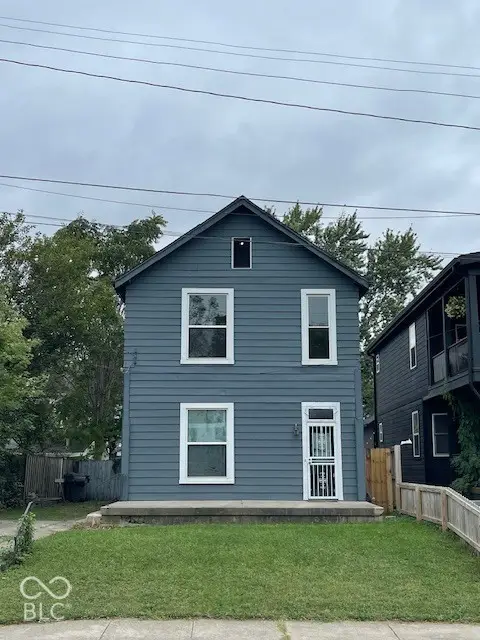 $174,900Active3 beds 3 baths1,666 sq. ft.
925 Cottage Avenue, Indianapolis, IN 46203
MLS# 22128275Listed by: CENTURY 21 SCHEETZ - New
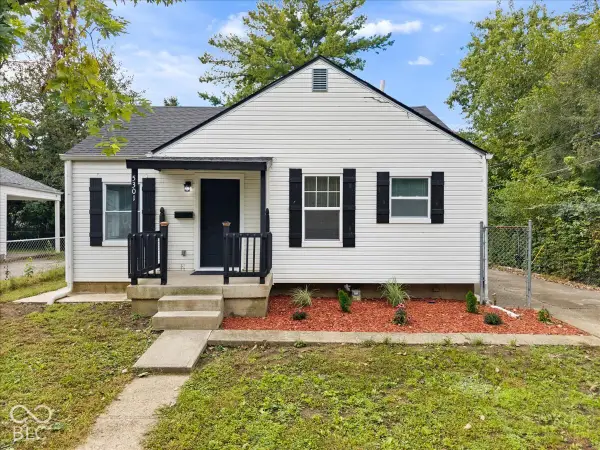 $223,900Active3 beds 1 baths1,677 sq. ft.
5301 Sutton Street, Indianapolis, IN 46218
MLS# 22128325Listed by: REMAX ONE  $325,000Pending3 beds 3 baths1,526 sq. ft.
2426 Winthrop Avenue, Indianapolis, IN 46205
MLS# 22128267Listed by: SCOTT ESTATES- New
 $225,000Active3 beds 1 baths1,330 sq. ft.
847 Jefferson Avenue, Indianapolis, IN 46201
MLS# 22126507Listed by: @PROPERTIES - New
 $249,900Active3 beds 2 baths1,692 sq. ft.
4609 Shelbyville Road, Indianapolis, IN 46237
MLS# 22128241Listed by: F.C. TUCKER COMPANY - Open Sun, 2 to 4pmNew
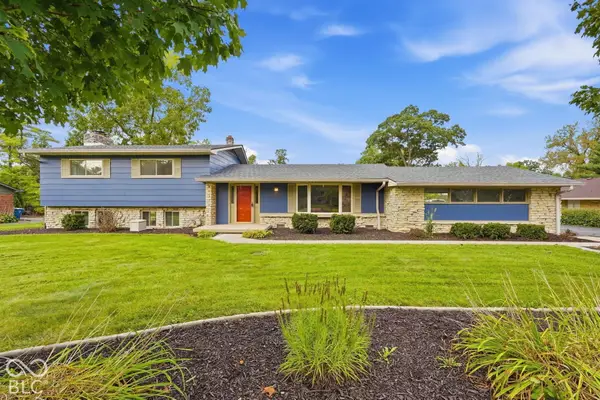 $474,500Active4 beds 3 baths2,149 sq. ft.
6360 Knyghton Road, Indianapolis, IN 46220
MLS# 22128318Listed by: E-ROCKS REAL ESTATE - New
 $274,900Active3 beds 3 baths2,035 sq. ft.
3408 Carica Drive, Indianapolis, IN 46203
MLS# 22127882Listed by: REMAX ONE - New
 $449,900Active5 beds 6 baths3,595 sq. ft.
3349 N College Avenue, Indianapolis, IN 46205
MLS# 22127742Listed by: @PROPERTIES


Protect your home and budget from life's surprises with an Assurant Home Warranty, backed by a partner that supports you through every step of homeownership. Explore Plans.
© 2023 - 2026 ERA Franchise Systems LLC. All rights reserved. ERA Franchise Systems LLC fully supports the principles of the Fair Housing Act and the Equal Opportunity Act. ERA, ERA Real Estate powered, and their respective logos are registered service marks of ERA Franchise Systems LLC. Each office is independently owned and operated.