
3109 Hodson Court, Indianapolis, IN 46241
Local realty services provided by:ERA First Advantage Realty, Inc.
3109 Hodson Court,Indianapolis, IN 46241
$252,000
- 4 Beds
- 3 Baths
- 2,014 sq. ft.
- Single family
- Active
Listed by: tony reffeittoffice: 317-216-8669
Office: integrity real estate
MLS#:202632270
Source:Indiana Regional MLS
Price summary
- Price:$252,000
- Price per sq. ft.:$125.12
About this home
Well-maintained, modern-style-tri-level with vaulted ceilings throughout entire main-level. Water softener, new sump pump and two year old Water-heater & new sump pump. 4 bedrooms, 3 full baths, 2-car attached garage, fenced yard with deck, pergola and mini-barn. Large, corner, cul-de-sac lot with mature trees and nice landscaping. Garden level family room with gas fireplace. All appliances stay including washer, dryer & water-softener. One-year home warranty included.
Contact an agent
Home facts
- Year built:1997
- Subdivision & Development:None
- Listing ID #:202632270
- Added:1 day(s) ago
- Updated:August 08, 2026 at 07:43 PM
Rooms and interior
- Bedrooms:4
- Total bathrooms:3
- Full bathrooms:3
- Rooms Total:8
- Flooring:Carpet
- Kitchen Description:Dishwasher, Eat-In Kitchen, Microwave, On Main Level, Oven-Electric, Range-Electric, Refrigerator
- Basement Description:Daylight, Finished, Full Basement
- Living area:2,014 sq. ft.
Heating and cooling
- Cooling:Central Air
- Heating:Forced Air, Gas
Structure and exterior
- Roof:Asphalt
- Year built:1997
- Building area:2,014 sq. ft.
- Lot area:0.26 Acres
- Lot Features:Corner, Planned Unit Development
- Architectural Style:Traditional, Tri-Level
- Construction Materials:Brick
- Exterior Features:Deck Open
Schools
- High school:Decatur Central
- Middle school:Decatur
- Elementary school:Decatur
Utilities
- Water:City
- Sewer:City
Finances and disclosures
- Price:$252,000
- Price per sq. ft.:$125.12
- Tax amount:$3,111
Features and amenities
- Laundry features:Dryer Hook Up Electric, In Basement
- Amenities:Double Pane Windows, Garage Door Opener
Parking
- Parking description:Attached, Concrete Driveway
- Garage spaces:2
New listings near 3109 Hodson Court
- New
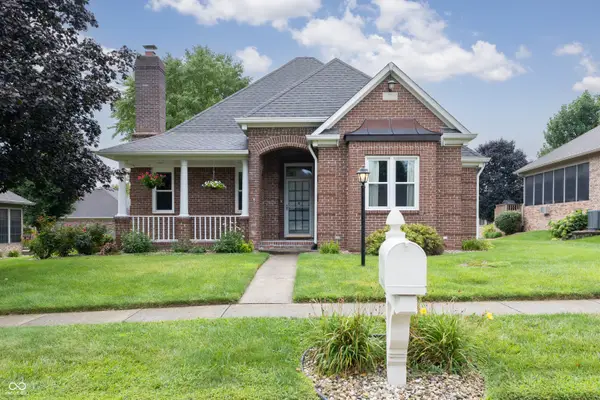 $340,000Active3 beds 2 baths1,698 sq. ft.
7717 Ballyshannon Street, Indianapolis, IN 46217
MLS# 22118279Listed by: TRUEBLOOD REAL ESTATE - New
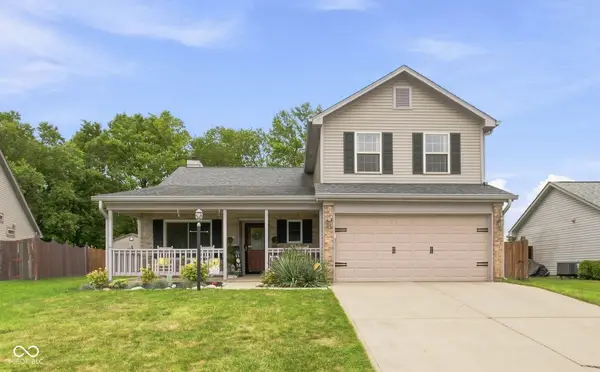 $339,900Active4 beds 3 baths1,912 sq. ft.
7809 Clearview Circle, Indianapolis, IN 46236
MLS# 22119130Listed by: AMERICAN DREAM TEAM REAL ESTATE - New
 $259,900Active2 beds 2 baths1,767 sq. ft.
5241 Ariana Court, Indianapolis, IN 46227
MLS# 22113132Listed by: RE/MAX ADVANCED REALTY - New
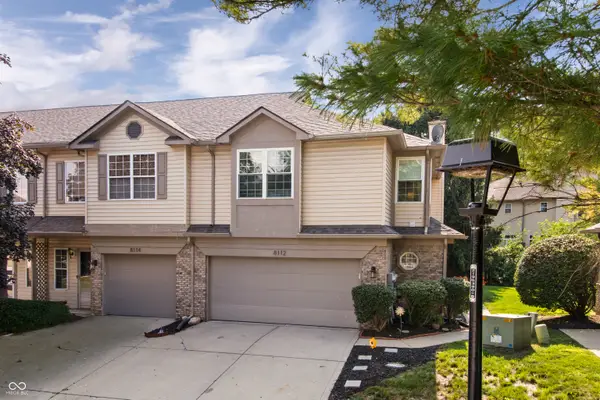 $235,000Active3 beds 3 baths1,594 sq. ft.
8112 Windham Lake Way #82, Indianapolis, IN 46214
MLS# 22116703Listed by: EXP REALTY, LLC - Open Sun, 1 to 3pmNew
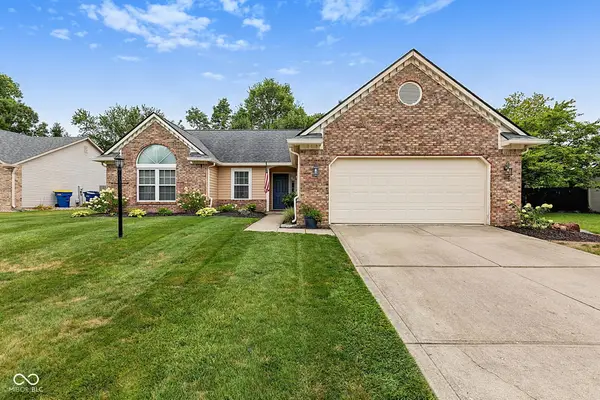 $305,000Active3 beds 2 baths1,494 sq. ft.
12639 Pine Grove Court, Indianapolis, IN 46236
MLS# 22116949Listed by: F.C. TUCKER COMPANY - New
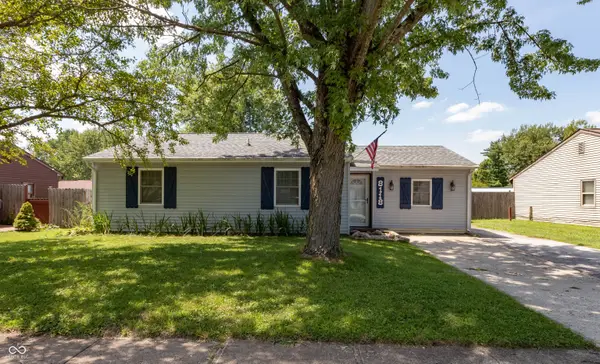 $224,900Active3 beds 2 baths1,442 sq. ft.
8118 Xenia Drive, Indianapolis, IN 46227
MLS# 22119100Listed by: ALESIA BROWN REALTY GROUP, INC - New
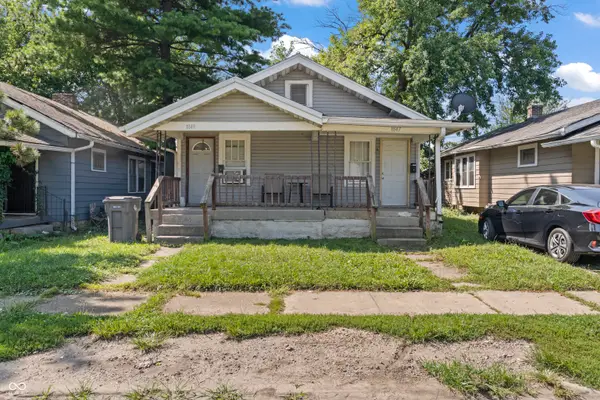 $149,900Active-- beds -- baths
1849 E Minnesota, Indianapolis, IN 46203
MLS# 22119112Listed by: @PROPERTIES - New
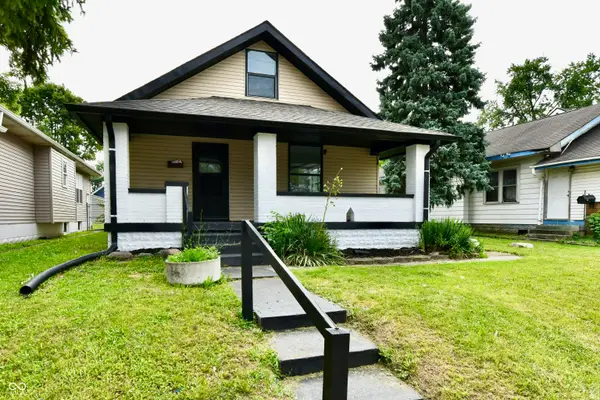 $199,000Active3 beds 2 baths1,671 sq. ft.
41 S Sherman Drive, Indianapolis, IN 46201
MLS# 22119115Listed by: LLM CAPITAL - New
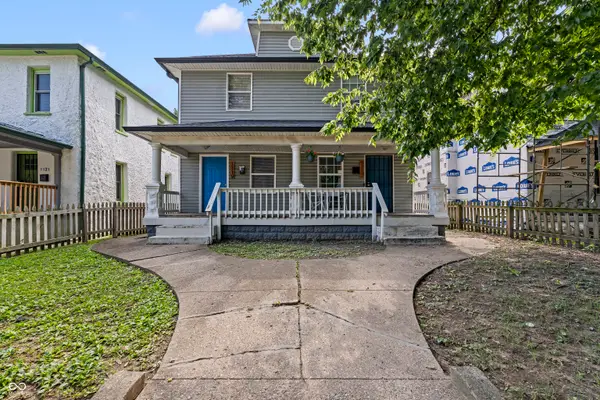 $259,900Active-- beds -- baths
1117 N Dearborn Street, Indianapolis, IN 46201
MLS# 22119117Listed by: @PROPERTIES - New
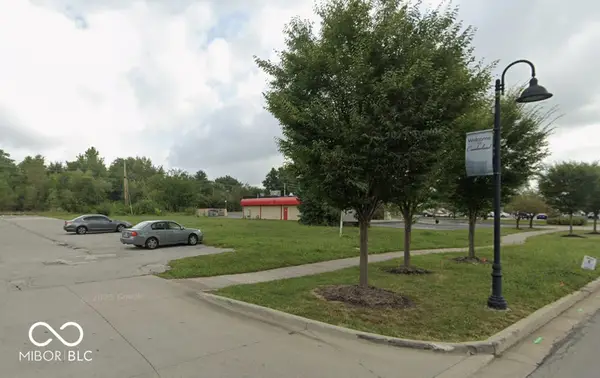 $399,000Active0.63 Acres
12100 E Washington Street, Indianapolis, IN 46229
MLS# 22119118Listed by: EXP REALTY, LLC


Protect your home and budget from life's surprises with an Assurant Home Warranty, backed by a partner that supports you through every step of homeownership. Explore Plans.
© 2023 - 2026 ERA Franchise Systems LLC. All rights reserved. ERA Franchise Systems LLC fully supports the principles of the Fair Housing Act and the Equal Opportunity Act. ERA, ERA Real Estate powered, and their respective logos are registered service marks of ERA Franchise Systems LLC. Each office is independently owned and operated.