
5241 Ariana Court, Indianapolis, IN 46227
Local realty services provided by:Schuler Bauer Real Estate ERA Powered
5241 Ariana Court,Indianapolis, IN 46227
$254,900
- 2 Beds
- 2 Baths
- 1,767 sq. ft.
- Condominium
- Pending
Listed by: carol bullock
Office: re/max advanced realty
MLS#:22113132
Source:IN_MIBOR | Licensed in Indiana
Price summary
- Price:$254,900
- Price per sq. ft.:$144.26
About this home
Low maintenance Living in the Heart of Perry Township! 5241 Ariana Court | Indianapolis, IN 46227 Welcome to a patio home that offers the perfect blend of comfort, convenience, and low-maintenance living. This beautifully designed ranch features approximately 1,767 square feet of living space, 2 full bathrooms, and 2 car attached garage, providing both the room you need and the lifestyle you deserve. You'll enjoy the Florida room which is soaked with sunshine. The spacious wood deck has been recently stained. From the moment you step inside, you'll appreciate the spacious layout and inviting atmosphere that make everyday living and entertaining effortless. Whether you're enjoying a quiet evening at home or hosting family and friends, this residence offers the flexibility and comfort today's buyers are looking for. Spacious 1,767 sq. ft. includes a Debt That person or that bonus room/loft area either of which could double as a third bedroom. Attached 2-car garage with direct access Located in the desirable Villas at Thompson Place community Built in 2001 with modern design and functionality, including charming touches such as a built-in china cabinet and bookcases. The backyard is fragrant with the smell of flowers, mature trees, bushes and perennials give the feeling of paradise. Convenient southside Indianapolis location near shopping, dining, and everyday amenities Imagine enjoying all the benefits of homeownership without the extensive upkeep. This property is ideal for professionals, retirees, first-time buyers, or anyone seeking a move-in-ready home in a welcoming community, 2 ponds, gazebo. You will be awed at the workmanship and quality of this home! Homes in this sought-after area don't stay available for long. Don't miss your chance to own this spacious, low-maintenance gem at 5241 Ariana Court. Schedule your private showing today and see why you'll be proud to call this home your own!...
Contact an agent
Home facts
- Year built:2001
- Subdivision & Development:Villas At Thompson Place
- Listing ID #:22113132
- Added:47 day(s) ago
- Updated:September 25, 2026 at 09:05 AM
Rooms and interior
- Bedrooms:2
- Total bathrooms:2
- Full bathrooms:2
- Dining Description:Dining Combo/Great Room
- Kitchen Description:Dishwasher, Disposal, Electric Oven, Microwave Hood, Refrigerator
- Living area:1,767 sq. ft.
Heating and cooling
- Cooling:Central Electric
- Central air:Yes
Structure and exterior
- Year built:2001
- Building area:1,767 sq. ft.
- Lot area:0.05 Acres
- Lot Features:Curbs, Mature Trees, Sidewalks
- Construction Materials:Brick, Vinyl With Brick
- Exterior Features:Water Feature Fountain
- Foundation Description:Block
Schools
- High school:Perry Meridian High School
- Middle school:Perry Meridian Middle School
- Elementary school:William Henry Burkhart Elementary
Utilities
- Water:Public Water
Finances and disclosures
- Price:$254,900
- Price per sq. ft.:$144.26
Features and amenities
- Appliances:Refrigerator, Smoke Alarm, Water Softener Owned
- Laundry features:Laundry in Unit
- Amenities:Attic Access, Wood Work Stain/Painted
Parking
- Parking description:Garage Door Opener
- Garage:Yes
- Garage spaces:2
New listings near 5241 Ariana Court
- New
 $42,000Active0.13 Acres
2505 Prospect Street, Indianapolis, IN 46203
MLS# 22128119Listed by: HOOSIER, REALTORS - Open Sat, 4 to 6pm
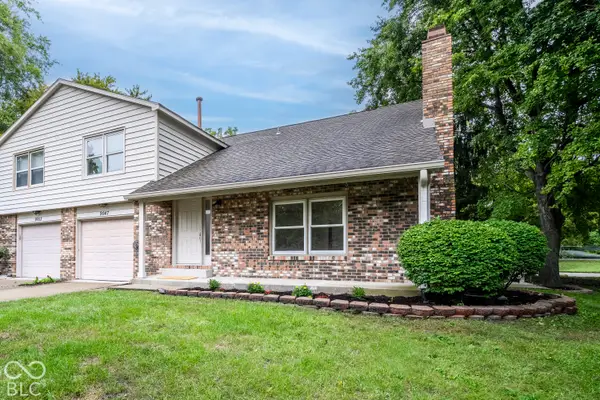 $170,000Active2 beds 2 baths1,180 sq. ft.
9047 Cornucopia Drive, Indianapolis, IN 46268
MLS# 22124991Listed by: F.C. TUCKER COMPANY - New
 $315,000Active3 beds 2 baths1,846 sq. ft.
5425 Kidwell Court, Indianapolis, IN 46239
MLS# 22126292Listed by: HOOSIER, REALTORS - Open Sun, 12 to 2pmNew
 $319,900Active3 beds 1 baths1,542 sq. ft.
357 N Kenyon Street, Indianapolis, IN 46219
MLS# 22127883Listed by: REMAX ONE - New
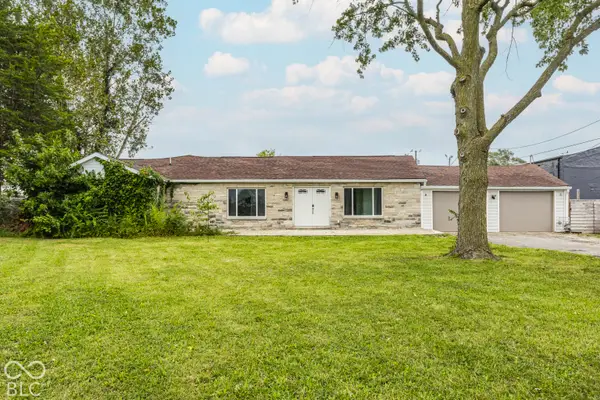 $200,000Active3 beds 2 baths1,808 sq. ft.
530 E Sumner Avenue, Indianapolis, IN 46227
MLS# 22127900Listed by: COMPASS INDIANA, LLC - New
 $285,000Active2 beds 2 baths830 sq. ft.
1636 Woodlawn Avenue, Indianapolis, IN 46203
MLS# 22128069Listed by: JANKO REALTY GROUP - New
 $152,000Active-- beds -- baths
4013 - 4015 E 12th Street, Indianapolis, IN 46201
MLS# 22073469Listed by: TRUEBLOOD REAL ESTATE - New
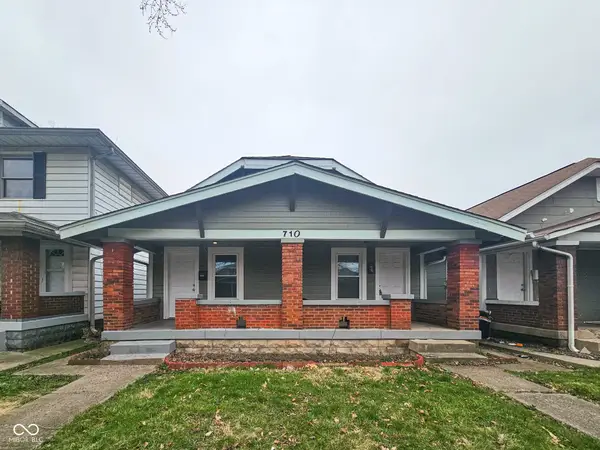 $142,000Active-- beds -- baths
710 N Bosart Avenue, Indianapolis, IN 46201
MLS# 22124937Listed by: TRUEBLOOD REAL ESTATE - New
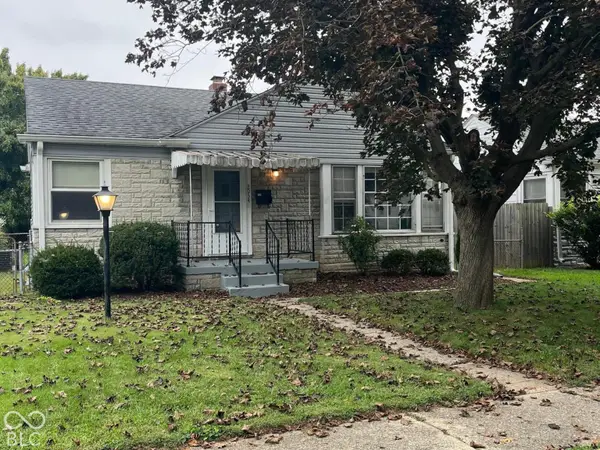 $225,000Active2 beds 1 baths881 sq. ft.
2034 Gerrard Avenue, Indianapolis, IN 46224
MLS# 22127903Listed by: EXP REALTY LLC - New
 $250,000Active3 beds 2 baths1,729 sq. ft.
5857 E Dewey Avenue, Indianapolis, IN 46219
MLS# 22128088Listed by: RODRIGUEZ REAL ESTATE GROUP


Protect your home and budget from life's surprises with an Assurant Home Warranty, backed by a partner that supports you through every step of homeownership. Explore Plans.
© 2023 - 2026 ERA Franchise Systems LLC. All rights reserved. ERA Franchise Systems LLC fully supports the principles of the Fair Housing Act and the Equal Opportunity Act. ERA, ERA Real Estate powered, and their respective logos are registered service marks of ERA Franchise Systems LLC. Each office is independently owned and operated.