
3304 Wedgewood Drive, Indianapolis, IN 46227
Local realty services provided by:Schuler Bauer Real Estate ERA Powered
Listed by: eric mender
Office: trueblood real estate
MLS#:22118550
Source:IN_MIBOR
Price summary
- Price:$230,000
- Price per sq. ft.:$152.72
About this home
MULTIPLE OFFERS HAVE BEEN RECEIVED. HIGHEST AND BEST DUE TUESDAY AUGUST 11TH AND NOON. Located in the Holly Hills neighborhood of Perry Township, this 3-bedroom, 1.5-bathroom bi-level home offers 1,506 square feet of living space. Built in 1981, the open-concept layout includes stainless steel kitchen appliances and a main bathroom remodeled in 2020. Infrastructure updates feature a new sump pump (2025), rebuilt chimney (2025), water heater (2021), firebox wall (2021), furnace (2020), and sliding patio doors (2018). The backyard features an expanded walk-up deck overlooking an in-ground pool with concrete skirting and replaced lines (2017), plus a replaced liner and pump (2016) with routine maintenance history. Convenient to Perry Township amenities. Schedule a showing today.
Contact an agent
Home facts
- Year built:1981
- Subdivision & Development:Holly Heights
- Listing ID #:22118550
- Added:6 day(s) ago
- Updated:August 13, 2026 at 10:28 AM
Rooms and interior
- Bedrooms:3
- Total bathrooms:2
- Full bathrooms:1
- Half bathrooms:1
- Dining Description:Dining Combo/Kitchen
- Kitchen Description:Dishwasher, Electric Oven, Microwave, Refrigerator
- Living area:1,506 sq. ft.
Heating and cooling
- Cooling:Central Electric
- Heating:Forced Air
- Central air:Yes
Structure and exterior
- Year built:1981
- Building area:1,506 sq. ft.
- Lot area:0.21 Acres
- Construction Materials:Vinyl Siding
- Foundation Description:Slab
Utilities
- Water:Public Water
Finances and disclosures
- Price:$230,000
- Price per sq. ft.:$152.72
Features and amenities
- Appliances:Microwave, Refrigerator, Washer
- Laundry features:Dryer, Washer
- Amenities:Attic Access
Parking
- Garage:Yes
- Garage spaces:1
New listings near 3304 Wedgewood Drive
- New
 $350,000Active2 beds 3 baths1,806 sq. ft.
5028 Riverview Drive, Indianapolis, IN 46208
MLS# 22115300Listed by: F.C. TUCKER COMPANY - New
 $475,000Active3 beds 2 baths2,549 sq. ft.
6040 Broadway Street, Indianapolis, IN 46220
MLS# 22118123Listed by: F.C. TUCKER COMPANY - New
 $190,000Active3 beds 2 baths720 sq. ft.
241 Mason Street, Indianapolis, IN 46225
MLS# 22119546Listed by: FATHOM REALTY - New
 $330,000Active2 beds 1 baths1,404 sq. ft.
6118 Evanston Avenue, Indianapolis, IN 46220
MLS# 22119820Listed by: CARPENTER, REALTORS - New
 $195,000Active3 beds 1 baths1,968 sq. ft.
3222 S Pennsylvania Street, Indianapolis, IN 46227
MLS# 22120038Listed by: PARADIGM REALTY SOLUTIONS - New
 $170,000Active-- beds -- baths
1221 Lee Street, Indianapolis, IN 46221
MLS# 22120028Listed by: THE MODGLIN GROUP - New
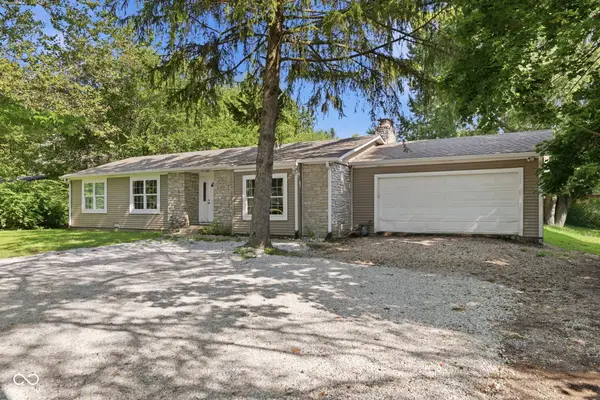 $264,900Active3 beds 2 baths1,476 sq. ft.
5420 W 62nd Street, Indianapolis, IN 46268
MLS# 22119268Listed by: F.C. TUCKER COMPANY - New
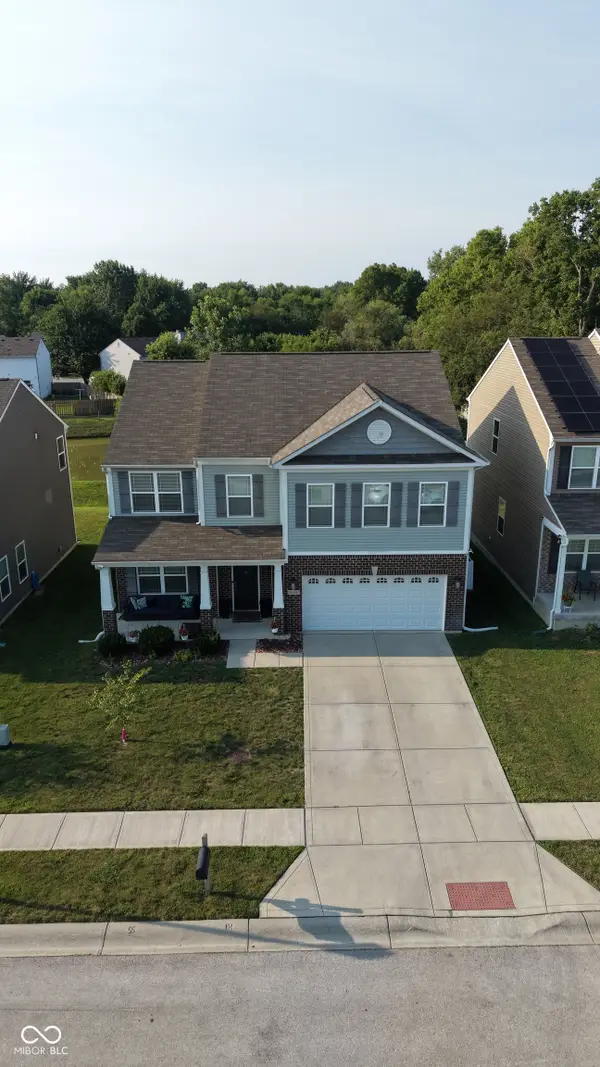 $399,900Active4 beds 3 baths2,882 sq. ft.
9118 Tansel Creek Drive, Indianapolis, IN 46234
MLS# 22119424Listed by: WILLIAMS EXECUTIVE REALTY & AS - New
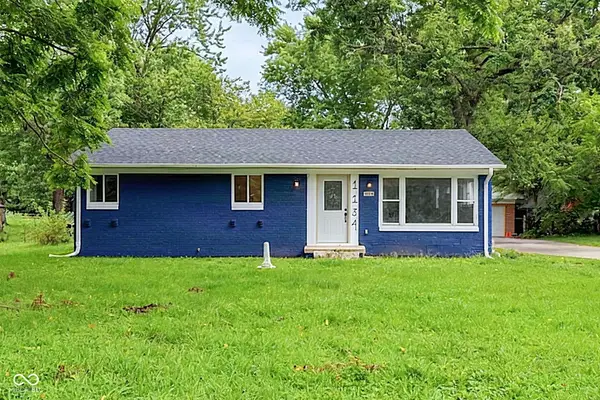 $255,000Active3 beds 2 baths1,309 sq. ft.
1134 Gilbert Avenue, Indianapolis, IN 46227
MLS# 22119619Listed by: BLUPRINT REAL ESTATE GROUP - New
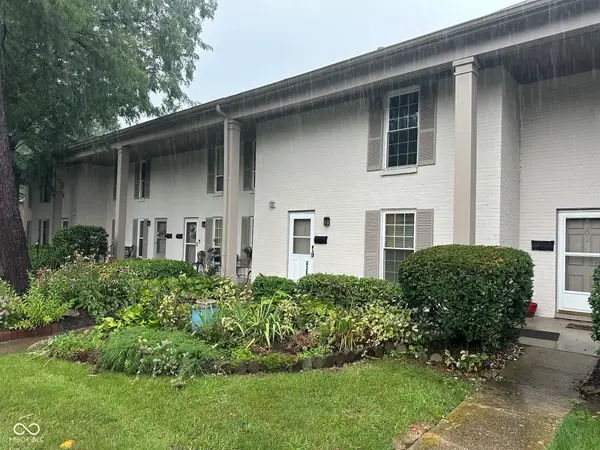 $180,000Active3 beds 3 baths1,408 sq. ft.
4303 Dahlia Court, Indianapolis, IN 46220
MLS# 22119799Listed by: THE DJ TAYLOR REALTY GROUP, PC


Protect your home and budget from life's surprises with an Assurant Home Warranty, backed by a partner that supports you through every step of homeownership. Explore Plans.
© 2023 - 2026 ERA Franchise Systems LLC. All rights reserved. ERA Franchise Systems LLC fully supports the principles of the Fair Housing Act and the Equal Opportunity Act. ERA, ERA Real Estate powered, and their respective logos are registered service marks of ERA Franchise Systems LLC. Each office is independently owned and operated.