
3222 S Pennsylvania Street, Indianapolis, IN 46227
Local realty services provided by:Schuler Bauer Real Estate ERA Powered
3222 S Pennsylvania Street,Indianapolis, IN 46227
$195,000
- 3 Beds
- 1 Baths
- 1,968 sq. ft.
- Single family
- Active
Listed by: joshua vida
Office: paradigm realty solutions
MLS#:22120038
Source:IN_MIBOR
Price summary
- Price:$195,000
- Price per sq. ft.:$84.64
About this home
Single-story 3-bedroom, 1-bath bungalow in the University Heights area of Perry Township on approximately 0.59 acres. The home offers about 1,632 sq. ft. of above-grade living space, hardwood floors, a formal dining room, full partially finished basement, detached 2-car garage, newly finished deck, public sewer, and private well. Inspection findings reported substantial basement mold, light standing water, and suspected foundation concerns; written inspection/remediation details are pending
Contact an agent
Home facts
- Year built:1953
- Subdivision & Development:University Heights
- Listing ID #:22120038
- Added:1 day(s) ago
- Updated:August 13, 2026 at 11:47 AM
Rooms and interior
- Bedrooms:3
- Total bathrooms:1
- Full bathrooms:1
- Flooring:Hardwood Floors
- Dining Description:Formal Dining Room
- Kitchen Description:Electric Oven, Refrigerator
- Basement:Yes
- Basement Description:Basement, Ceiling - 9+ feet, Full
- Living area:1,968 sq. ft.
Heating and cooling
- Cooling:Central Electric
- Heating:Baseboard, Electric
- Central air:Yes
Structure and exterior
- Year built:1953
- Building area:1,968 sq. ft.
- Lot area:0.59 Acres
- Lot Features:Mature Trees
- Architectural Style:Bungalow
- Construction Materials:Brick, Stone
- Foundation Description:Block
Utilities
- Water:Well
Finances and disclosures
- Price:$195,000
- Price per sq. ft.:$84.64
Features and amenities
- Appliances:Refrigerator, Water Softener Owned
- Amenities:Attic Access
Parking
- Garage:Yes
- Garage spaces:2
New listings near 3222 S Pennsylvania Street
- New
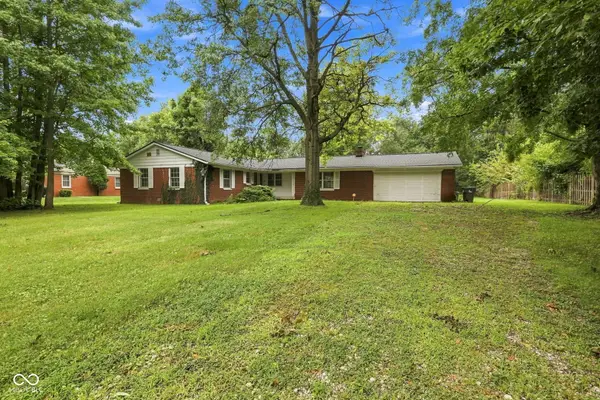 $250,000Active3 beds 2 baths1,615 sq. ft.
5625 Kilmer Lane, Indianapolis, IN 46250
MLS# 22119429Listed by: GARNET GROUP - New
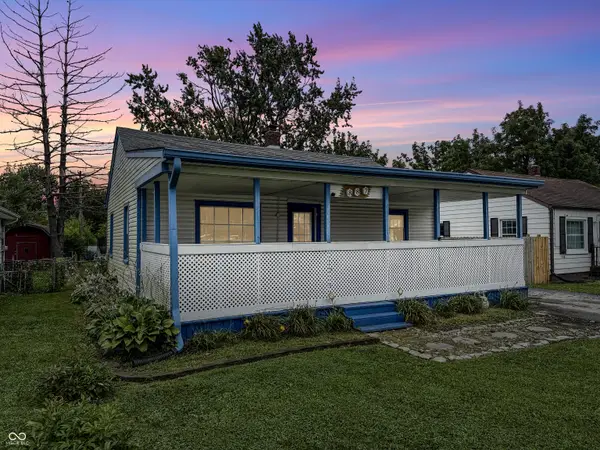 $129,900Active2 beds 1 baths720 sq. ft.
887 S Auburn Street, Indianapolis, IN 46241
MLS# 22119964Listed by: REAL BROKER, LLC - New
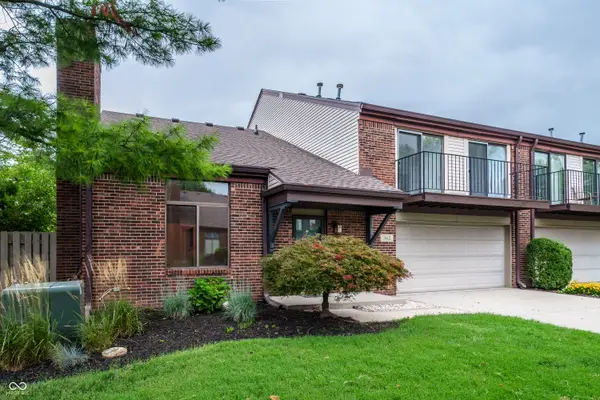 $355,000Active3 beds 3 baths1,400 sq. ft.
362 E Arch Street, Indianapolis, IN 46202
MLS# 22120059Listed by: EVERHART STUDIO, LTD. - New
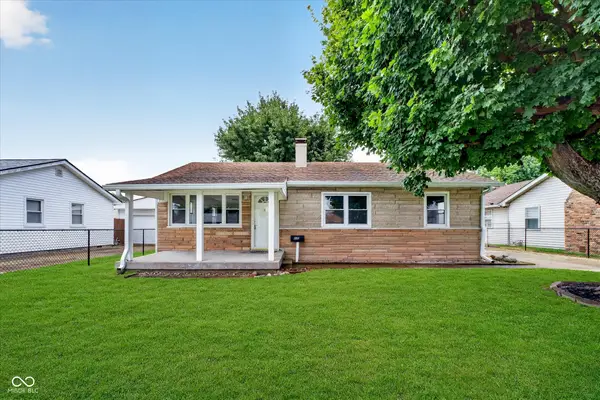 $209,500Active3 beds 1 baths912 sq. ft.
1819 Bacon Street, Indianapolis, IN 46237
MLS# 22118488Listed by: HIVE REALTY GROUP - New
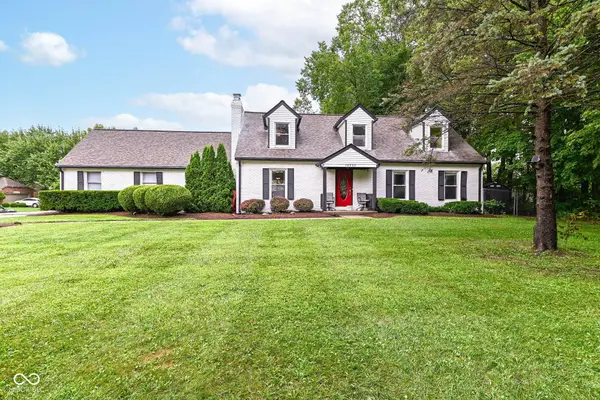 $425,000Active4 beds 3 baths2,576 sq. ft.
10022 E 86th Street, Indianapolis, IN 46256
MLS# 22118796Listed by: HIGHGARDEN REAL ESTATE - New
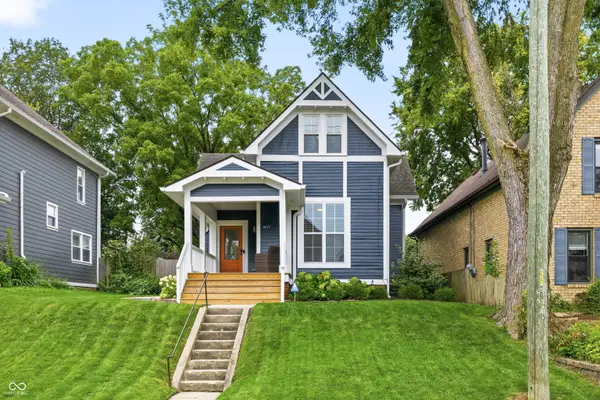 $569,000Active4 beds 3 baths2,286 sq. ft.
1417 E Vermont Street, Indianapolis, IN 46201
MLS# 22118970Listed by: @PROPERTIES - Open Sun, 1 to 3pmNew
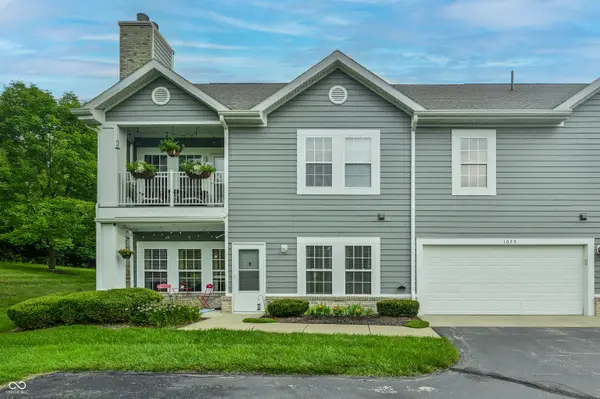 $333,000Active2 beds 2 baths1,483 sq. ft.
1025 Falcon Ridge, Carmel, IN 46280
MLS# 22119129Listed by: F.C. TUCKER COMPANY - New
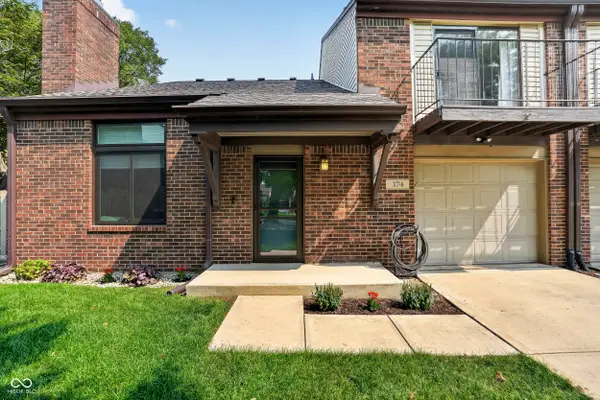 $337,500Active2 beds 2 baths1,120 sq. ft.
374 E Saint Clair Street, Indianapolis, IN 46202
MLS# 22119187Listed by: CENTURY 21 SCHEETZ - New
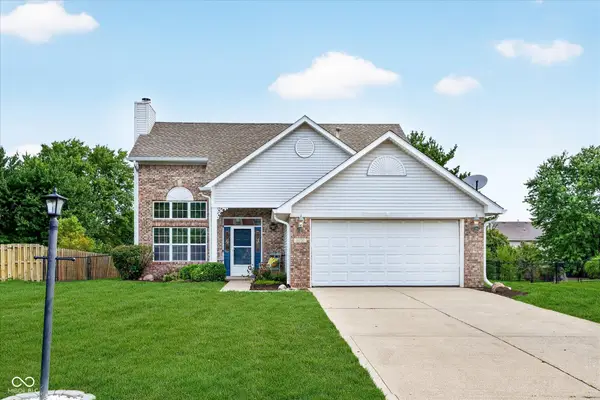 $270,000Active3 beds 3 baths1,798 sq. ft.
10032 Ironway Drive, Indianapolis, IN 46239
MLS# 22119393Listed by: CENTURY 21 SCHEETZ - New
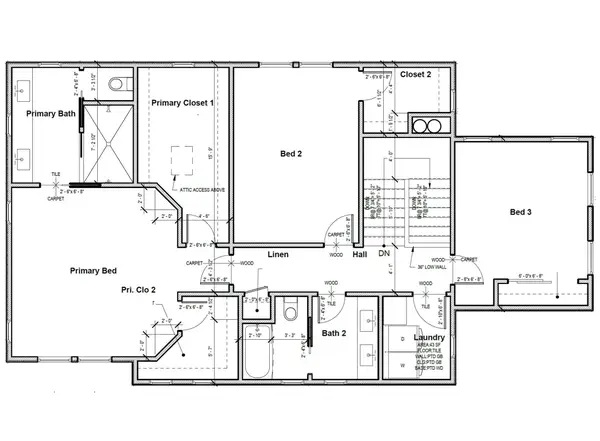 $215,000Active0.16 Acres
2056 Central Avenue, Indianapolis, IN 46202
MLS# 22119728Listed by: TO HELP U MOVE INC


Protect your home and budget from life's surprises with an Assurant Home Warranty, backed by a partner that supports you through every step of homeownership. Explore Plans.
© 2023 - 2026 ERA Franchise Systems LLC. All rights reserved. ERA Franchise Systems LLC fully supports the principles of the Fair Housing Act and the Equal Opportunity Act. ERA, ERA Real Estate powered, and their respective logos are registered service marks of ERA Franchise Systems LLC. Each office is independently owned and operated.