
3426 N Gale Street, Indianapolis, IN 46218
Local realty services provided by:Schuler Bauer Real Estate ERA Powered
3426 N Gale Street,Indianapolis, IN 46218
$220,000
- 3 Beds
- 2 Baths
- 1,684 sq. ft.
- Single family
- Active
Upcoming open houses
- Sun, Aug 2311:00 am - 01:00 pm
Listed by: julien mills
Office: ocean air realty
MLS#:22121067
Source:IN_MIBOR
Price summary
- Price:$220,000
- Price per sq. ft.:$130.64
About this home
Discover a meticulously revitalized single-family home near downtown Indy. This charming bungalow style home has undergone a complete remodel with both interior and exterior receiving major renovations. Exterior updates consists of new hardie board siding, roof system, and curb- appeal landscaping. New deck on the front of home will provide welcoming outdoor opportunities. Interior core updates such as plumbing, electrical, new HVAC system help bring peace of mine for first time or experienced homeowners. The recently updated kitchen provides a warm unique feel with beautiful ceramic tile flooring butcher block countertops and stainless steel appliances. A touch of modern comfort is providing in the main level bathroom with more beautiful ceramic tile and modern features throughout. Boasting 3 bedrooms there is an option to have a 4th bedroom in the fully finished basement. Open floor plan and dedicated laundry room are features that help make this home feel welcoming. One car detached garage with long extended driveway allows for plenty of parking for family or guests. This property offers a blend of classic charm and modern convenience, ready for it's next chapter....
Contact an agent
Home facts
- Year built:1940
- Subdivision & Development:Matmore Addition
- Listing ID #:22121067
- Added:1 day(s) ago
- Updated:August 21, 2026 at 02:49 AM
Rooms and interior
- Bedrooms:3
- Total bathrooms:2
- Full bathrooms:2
- Dining Description:Dining Combo/Kitchen
- Kitchen Description:Gas Oven, Microwave, Refrigerator
- Basement:Yes
- Basement Description:Basement, Finished
- Living area:1,684 sq. ft.
Heating and cooling
- Cooling:Central Electric
- Central air:Yes
Structure and exterior
- Year built:1940
- Building area:1,684 sq. ft.
- Lot area:0.15 Acres
- Construction Materials:Cement Siding
- Foundation Description:Block
Utilities
- Water:Public Water
Finances and disclosures
- Price:$220,000
- Price per sq. ft.:$130.64
Features and amenities
- Appliances:Microwave, Refrigerator, Water Heater
Parking
- Garage:Yes
- Garage spaces:1
New listings near 3426 N Gale Street
- New
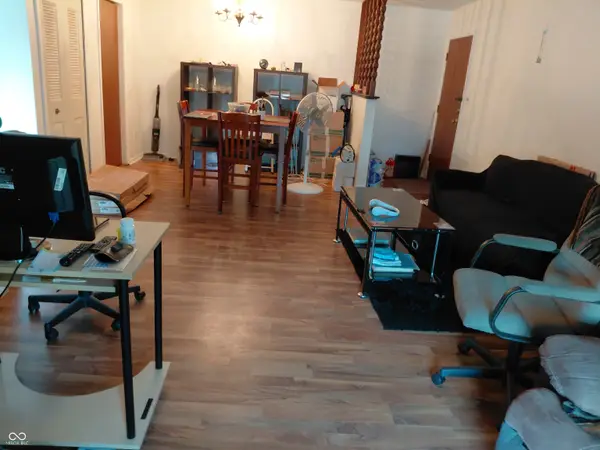 $153,000Active2 beds 2 baths1,482 sq. ft.
1632 Queensbridge Square #5, Indianapolis, IN 46219
MLS# 22121024Listed by: REAL BROKER, LLC - New
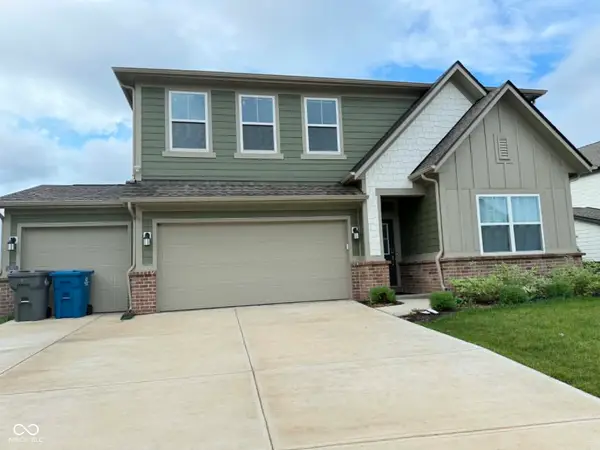 $382,000Active5 beds 3 baths2,760 sq. ft.
10823 Soda Creek Court, Indianapolis, IN 46239
MLS# 22121503Listed by: WEMY REALTOR 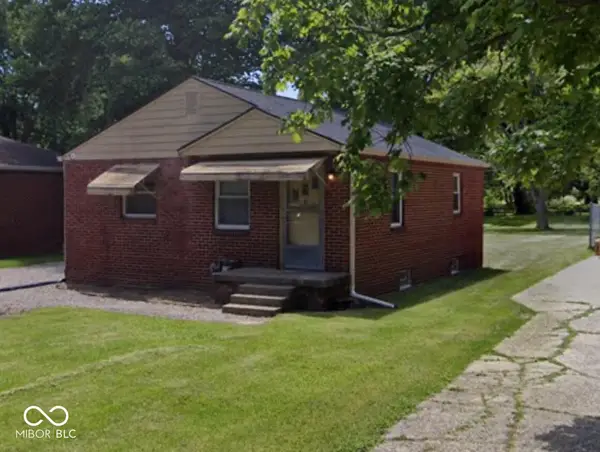 $150,000Pending2 beds 1 baths1,700 sq. ft.
206 S Sheridan Avenue, Indianapolis, IN 46219
MLS# 22121598Listed by: THE STEWART HOME GROUP- New
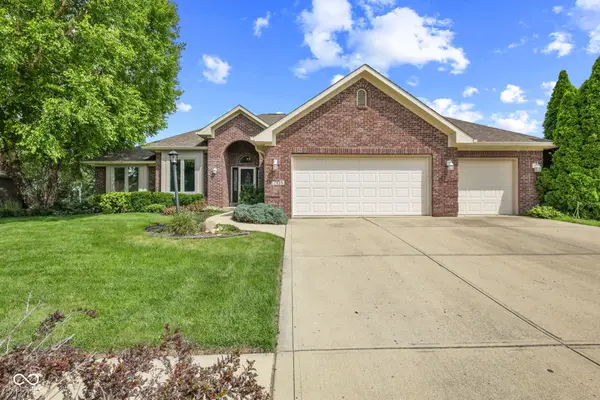 $387,500Active3 beds 3 baths2,229 sq. ft.
7435 Rooses Drive, Indianapolis, IN 46217
MLS# 22119768Listed by: F.C. TUCKER COMPANY - New
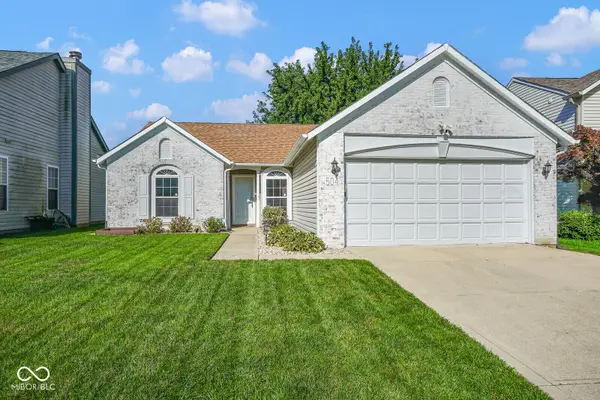 $244,900Active3 beds 2 baths1,212 sq. ft.
504 Cahill Lane, Indianapolis, IN 46214
MLS# 22121221Listed by: THE COOPER REAL ESTATE GROUP - New
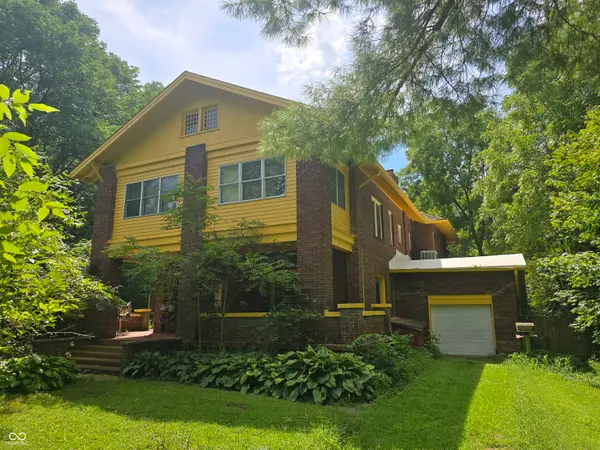 $400,000Active5 beds 4 baths4,872 sq. ft.
6125 W Mooresville Road, Indianapolis, IN 46221
MLS# 22121249Listed by: EXP REALTY, LLC - New
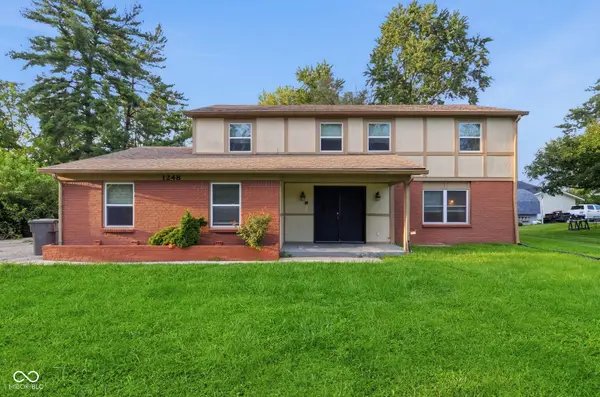 $344,000Active4 beds 4 baths3,593 sq. ft.
1248 Munsee Circle, Indianapolis, IN 46228
MLS# 22121412Listed by: MAINSTAY BROKERAGE LLC - New
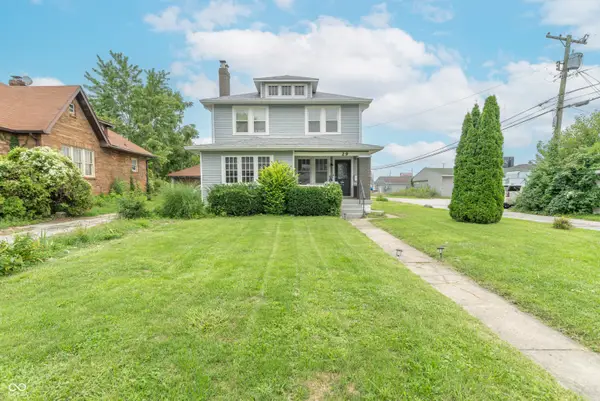 $249,900Active3 beds 2 baths1,587 sq. ft.
29 N Gibson Avenue, Indianapolis, IN 46219
MLS# 22121586Listed by: EXP REALTY, LLC - New
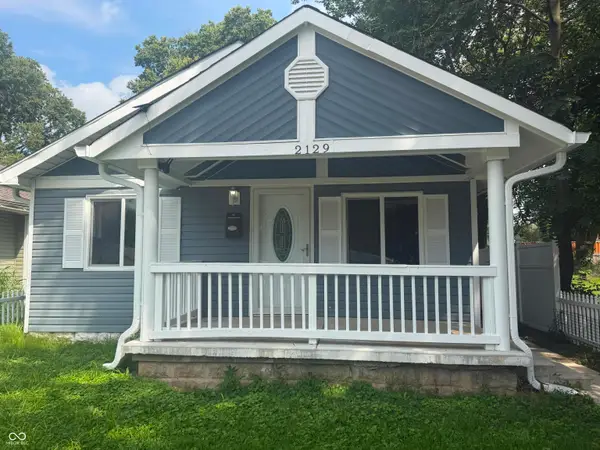 $165,000Active3 beds 2 baths1,152 sq. ft.
2129 White Avenue, Indianapolis, IN 46202
MLS# 22121590Listed by: BEYCOME BROKERAGE REALTY LLC - New
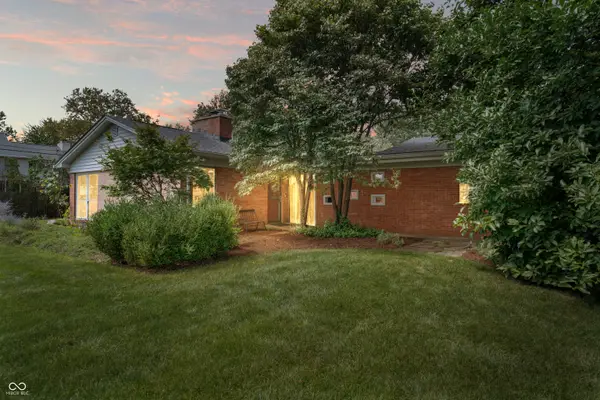 $419,000Active4 beds 3 baths2,640 sq. ft.
10306 New Jersey Street, Carmel, IN 46280
MLS# 22119916Listed by: EXP REALTY, LLC


Protect your home and budget from life's surprises with an Assurant Home Warranty, backed by a partner that supports you through every step of homeownership. Explore Plans.
© 2023 - 2026 ERA Franchise Systems LLC. All rights reserved. ERA Franchise Systems LLC fully supports the principles of the Fair Housing Act and the Equal Opportunity Act. ERA, ERA Real Estate powered, and their respective logos are registered service marks of ERA Franchise Systems LLC. Each office is independently owned and operated.