
3579 Bay Road North Drive, Indianapolis, IN 46240
Local realty services provided by:Schuler Bauer Real Estate ERA Powered
3579 Bay Road North Drive,Indianapolis, IN 46240
$958,400
- 3 Beds
- 4 Baths
- - sq. ft.
- Condominium
- Sold
Listed by: michael fisher, david meador
Office: carpenter, realtors
MLS#:22114736
Source:IN_MIBOR
Sorry, we are unable to map this address
Price summary
- Price:$958,400
About this home
Experience maintenance-free lakefront living in one of Nantucket Bay's most spectacular waterfront homes! Situated on a premier point, this freestanding 4,200+ square foot ranch condo with a walkout basement offers breathtaking panoramic views of the lake and surrounding wildlife from the main living areas and luxurious primary suite. Featuring 3 bedrooms, 3 full baths, soaring vaulted ceilings, exposed beams, shiplap ceilings, a stunning sunroom, and deck access from the primary suite, every space is designed to capture the beauty of the water. The skylit gourmet kitchen boasts high-end appliances and an adjacent entertaining bar with ice maker, while the walkout lower level features a rec room with distinctive tin ceiling, second bar with refrigerator, wine cellar, and patio access from two bedrooms leading to your private boat dock. Relax or entertain from the deck, patio, or on the water. Nantucket Bay offers fishing, tennis, pickleball, beautifully landscaped walking streets, and an unbeatable location just minutes from premier shopping, dining, and entertainment. This exceptional lakefront retreat is truly a rare opportunity and a must-see!...
Contact an agent
Home facts
- Year built:1984
- Subdivision & Development:Nantucket Bay
- Listing ID #:22114736
- Added:45 day(s) ago
- Updated:September 03, 2026 at 06:55 AM
Rooms and interior
- Bedrooms:3
- Total bathrooms:4
- Full bathrooms:3
- Half bathrooms:1
- Dining Description:Breakfast Room, Formal Dining Room, Separate Room
- Kitchen Description:Dishwasher, Disposal, Double Oven, Gas Cooktop, Ice Maker, Oven, Refrigerator, Trash Compactor
- Basement:Yes
- Basement Description:Basement, Finished, Partial, Storage Space, Walk-Out Access
Heating and cooling
- Cooling:Geothermal, Heat Pump
- Heating:Forced Air, Geothermal, Heat Pump
Structure and exterior
- Year built:1984
- Lot Features:Mature Trees, Street Lights
- Architectural Style:Ranch
- Construction Materials:Brick, Cedar
- Exterior Features:Sprinkler System, Tennis Court(s)
- Foundation Description:Concrete Perimeter, Partial
Schools
- High school:North Central High School
- Middle school:Northview Middle School
- Elementary school:Clearwater Elementary School
Utilities
- Water:Public Water
Finances and disclosures
- Price:$958,400
Features and amenities
- Appliances:Gas Cooktop, Refrigerator, Washer
- Laundry features:Dryer, Laundry in Unit, Washer
- Amenities:Wet Bar, Wood Work Stain/Painted
Parking
- Parking description:Finished Garage, Garage Door Opener, Service Door
- Garage:Yes
- Garage spaces:2
New listings near 3579 Bay Road North Drive
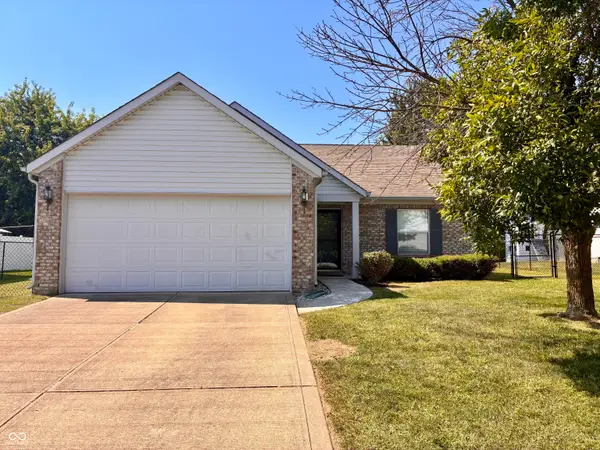 $265,000Pending3 beds 2 baths1,406 sq. ft.
4748 Spring Flower Court, Indianapolis, IN 46237
MLS# 22122911Listed by: HIGHGARDEN REAL ESTATE- New
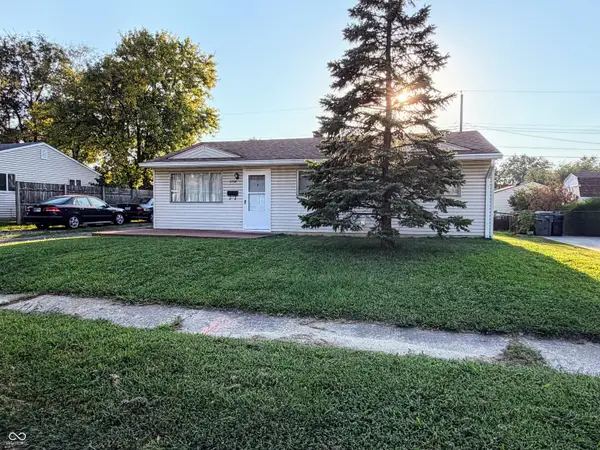 $159,900Active3 beds 1 baths912 sq. ft.
2708 Dawson, Indianapolis, IN 46203
MLS# 22123882Listed by: F.C. TUCKER COMPANY - New
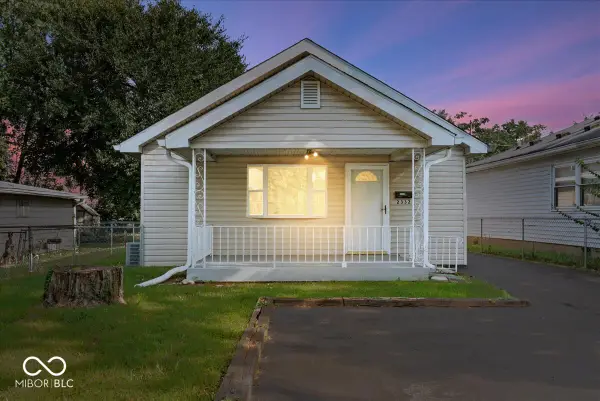 $159,900Active2 beds 1 baths888 sq. ft.
2332 Reformers Avenue, Indianapolis, IN 46203
MLS# 22124137Listed by: RE/MAX ADVANCED REALTY 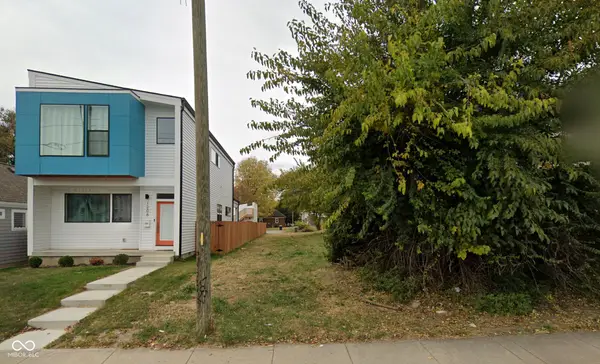 $80,000Pending0.14 Acres
1202 S State Avenue, Indianapolis, IN 46203
MLS# 22124149Listed by: HSI COMMERCIAL & RESIDENTIAL GROUP, INC- New
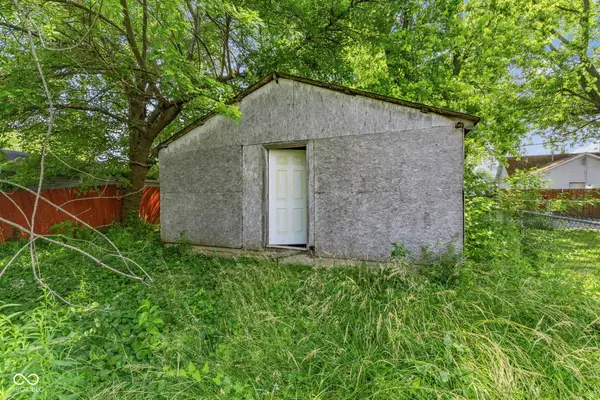 $19,999Active0.1 Acres
317 Harlan Street, Indianapolis, IN 46201
MLS# 22124155Listed by: KELLER WILLIAMS INDY METRO PARTNERS - New
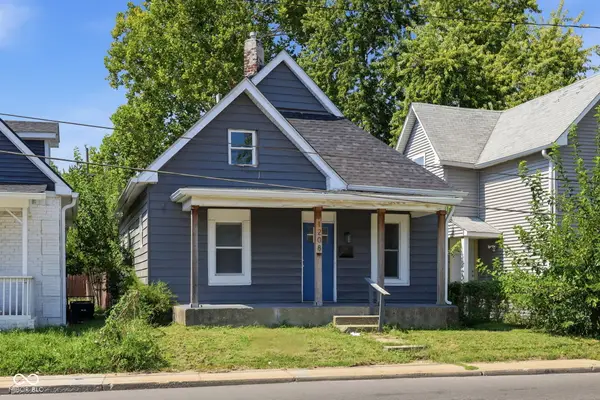 $228,500Active3 beds 2 baths1,552 sq. ft.
1208 S Keystone Avenue, Indianapolis, IN 46203
MLS# 22123630Listed by: HIGHGARDEN REAL ESTATE - Open Sat, 12 to 2pmNew
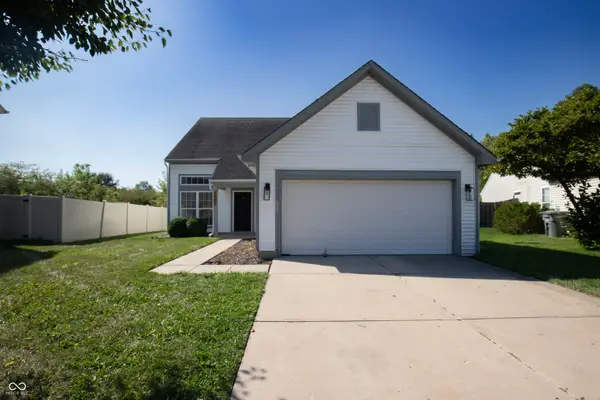 $305,000Active4 beds 2 baths1,846 sq. ft.
6405 Pathfinder Court, Indianapolis, IN 46203
MLS# 22123886Listed by: BENNETT REALTY - New
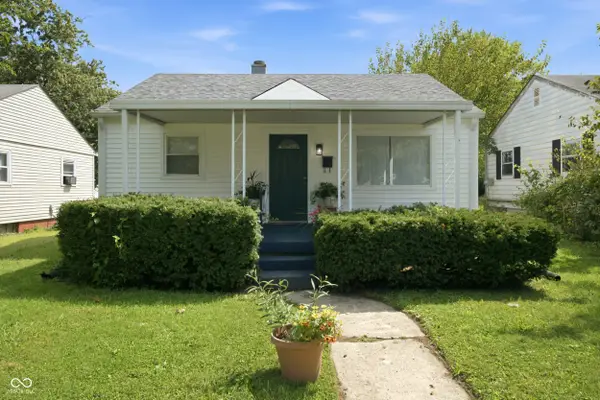 $180,000Active2 beds 1 baths1,015 sq. ft.
527 S Grand Avenue, Indianapolis, IN 46219
MLS# 22124120Listed by: THE MODGLIN GROUP - New
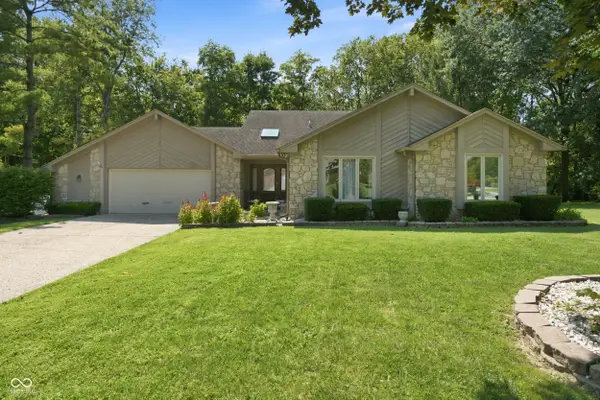 $449,900Active3 beds 3 baths2,547 sq. ft.
9225 Log Run Drive S, Indianapolis, IN 46234
MLS# 22122454Listed by: REAL RESULTS, INC. - New
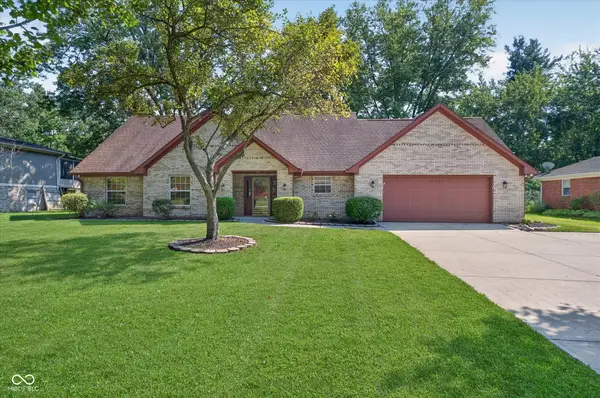 $375,000Active5 beds 3 baths2,474 sq. ft.
12343 Old Orchard Drive, Indianapolis, IN 46236
MLS# 22123507Listed by: COMPASS INDIANA, LLC


Protect your home and budget from life's surprises with an Assurant Home Warranty, backed by a partner that supports you through every step of homeownership. Explore Plans.
© 2023 - 2026 ERA Franchise Systems LLC. All rights reserved. ERA Franchise Systems LLC fully supports the principles of the Fair Housing Act and the Equal Opportunity Act. ERA, ERA Real Estate powered, and their respective logos are registered service marks of ERA Franchise Systems LLC. Each office is independently owned and operated.