
938 Angus, Indianapolis, IN 46217
Local realty services provided by:Schuler Bauer Real Estate ERA Powered
938 Angus,Indianapolis, IN 46217
$250,000
- 3 Beds
- 2 Baths
- 1,446 sq. ft.
- Single family
- Active
Listed by: justin aydt
Office: nexthome connection
MLS#:22120432
Source:IN_MIBOR
Price summary
- Price:$250,000
- Price per sq. ft.:$172.89
About this home
Check out this garden home on the southside of Indy. Just off southport rd this 3 bed 2 bath home features a 2 car garage, plenty of space for family and growth. Close to everything, greenwood and I69. Plants and trees are part of Sellers business and will not convey with sale. Seller requires lease back of home for two weeks post closing to pack and move. Seller also requires exterior only land lease back for six months to maintain plants and move them by April 2027 as well as access to property with prior notice to Buyers for harvesting plants daily.
Contact an agent
Home facts
- Year built:2005
- Subdivision & Development:The Villages Of Cobblestone
- Listing ID #:22120432
- Added:1 day(s) ago
- Updated:August 24, 2026 at 06:44 PM
Rooms and interior
- Bedrooms:3
- Total bathrooms:2
- Full bathrooms:2
- Dining Description:Breakfast Room, Dining Combo/Kitchen
- Kitchen Description:Dishwasher, Electric Cooktop, Electric Oven, Microwave, Refrigerator
- Living area:1,446 sq. ft.
Heating and cooling
- Cooling:Central Electric
- Heating:Electric
- Central air:Yes
Structure and exterior
- Year built:2005
- Building area:1,446 sq. ft.
- Lot area:0.17 Acres
- Construction Materials:Brick, Vinyl Siding, Vinyl With Brick, Wood Siding
- Foundation Description:Slab
Utilities
- Water:Public Water
Finances and disclosures
- Price:$250,000
- Price per sq. ft.:$172.89
Features and amenities
- Appliances:Microwave, Refrigerator, Washer
- Laundry features:Dryer, Washer
- Amenities:Ceiling Vaulted
Parking
- Garage:Yes
- Garage spaces:2
New listings near 938 Angus
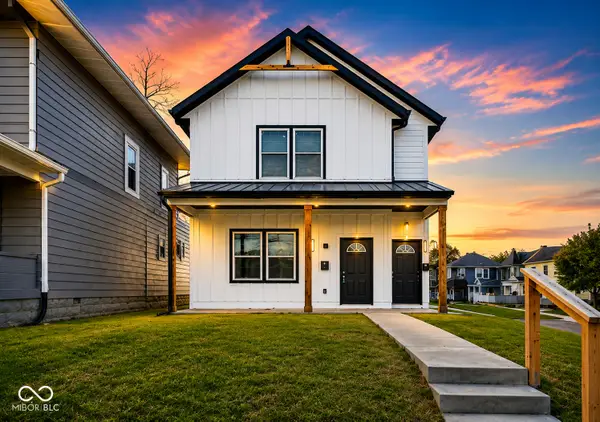 $475,000Pending-- beds -- baths
1301 S Alabama Street, Indianapolis, IN 46225
MLS# 22120804Listed by: NEU REAL ESTATE GROUP- New
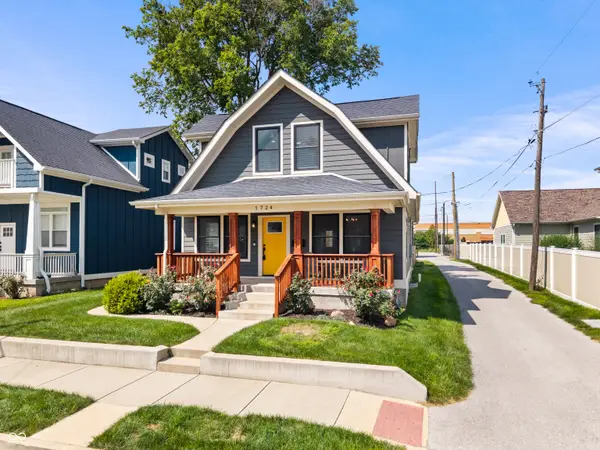 $349,900Active3 beds 3 baths1,749 sq. ft.
1724 Rembrandt Street, Indianapolis, IN 46202
MLS# 22119359Listed by: F.C. TUCKER COMPANY - New
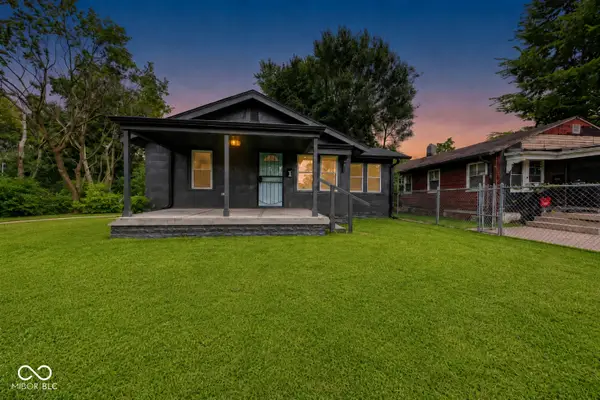 $224,999Active4 beds 2 baths1,005 sq. ft.
3033 Forest Manor Avenue, Indianapolis, IN 46218
MLS# 22119411Listed by: KELLER WILLIAMS INDY METRO NE - New
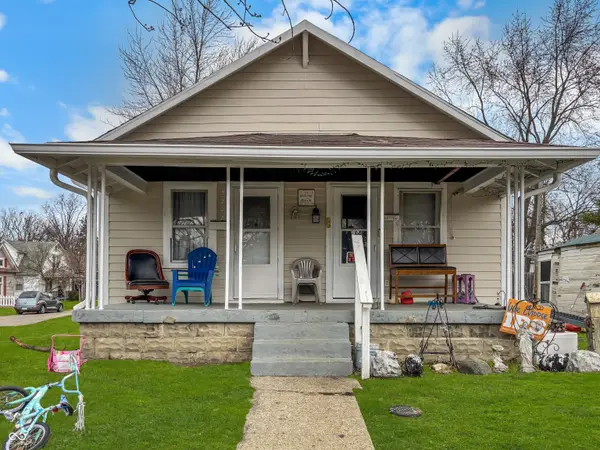 $108,000Active-- beds -- baths
5202 Burgess Avenue, Indianapolis, IN 46219
MLS# 22120772Listed by: CITYPLACE REALTY - New
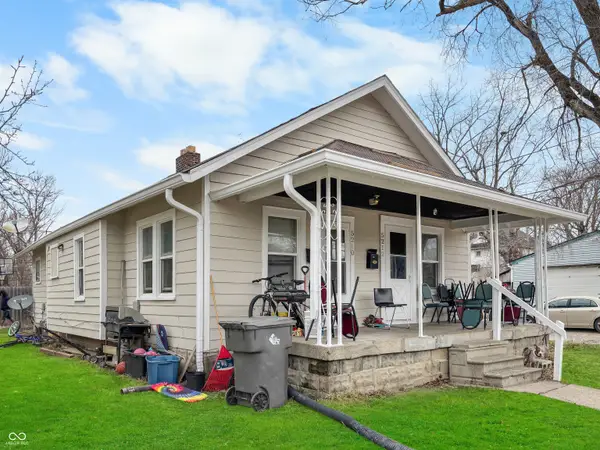 $108,000Active-- beds -- baths
5210 Burgess Avenue, Indianapolis, IN 46219
MLS# 22120781Listed by: CITYPLACE REALTY - New
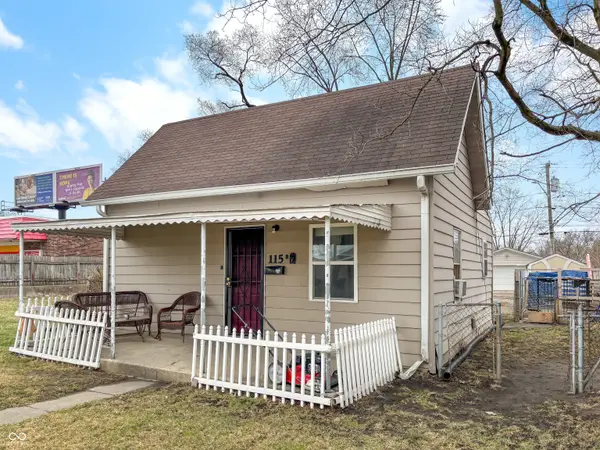 $59,000Active1 beds 1 baths744 sq. ft.
115 N Sherman Drive, Indianapolis, IN 46201
MLS# 22120784Listed by: CITYPLACE REALTY - New
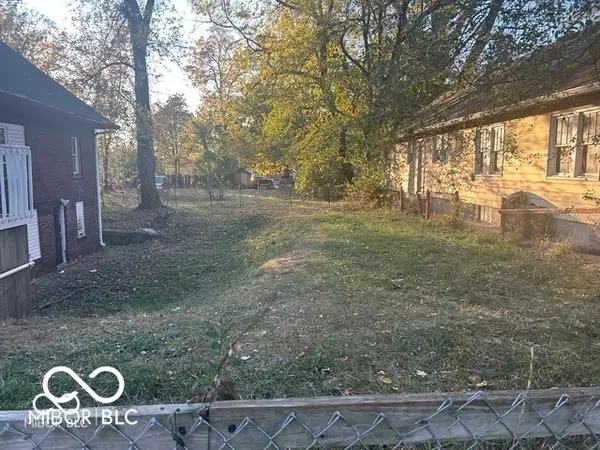 $25,000Active0.11 Acres
2842 N Olney Street, Indianapolis, IN 46218
MLS# 22121654Listed by: AMR REAL ESTATE LLC - New
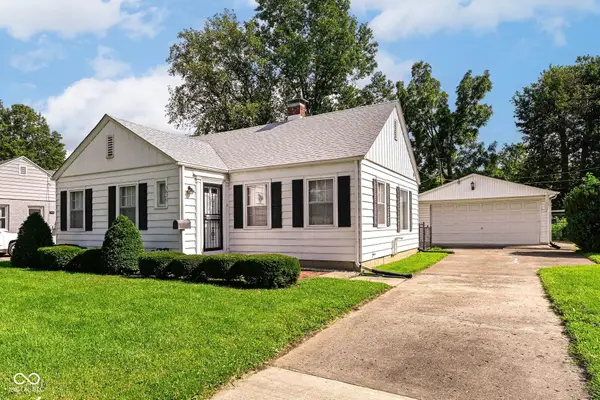 $125,000Active2 beds 1 baths956 sq. ft.
3829 Creston Drive, Indianapolis, IN 46222
MLS# 22121668Listed by: UNITED REAL ESTATE INDPLS - Open Fri, 3am to 5pmNew
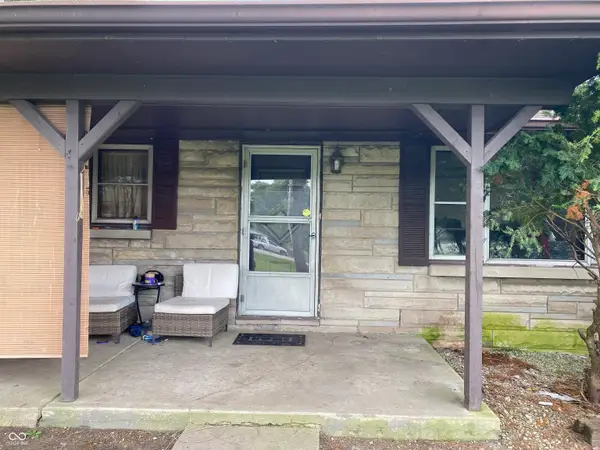 $86,000Active2 beds 1 baths881 sq. ft.
7401 Southeastern Avenue, Indianapolis, IN 46239
MLS# 22121992Listed by: F.C. TUCKER COMPANY - New
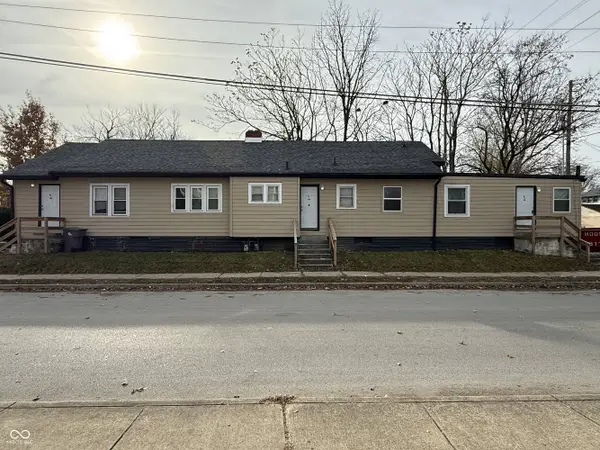 $470,000Active-- beds -- baths
3178 N Capitol Avenue, Indianapolis, IN 46208
MLS# 22122004Listed by: INSPIRED REALTY


Protect your home and budget from life's surprises with an Assurant Home Warranty, backed by a partner that supports you through every step of homeownership. Explore Plans.
© 2023 - 2026 ERA Franchise Systems LLC. All rights reserved. ERA Franchise Systems LLC fully supports the principles of the Fair Housing Act and the Equal Opportunity Act. ERA, ERA Real Estate powered, and their respective logos are registered service marks of ERA Franchise Systems LLC. Each office is independently owned and operated.