
3930 Ivory Way, Indianapolis, IN 46237
Local realty services provided by:Schuler Bauer Real Estate ERA Powered
3930 Ivory Way,Indianapolis, IN 46237
$136,500
- 3 Beds
- 2 Baths
- - sq. ft.
- Single family
- Sold
Listed by: heather bottorff harmon
Office: doc real estate, inc
MLS#:22112856
Source:IN_MIBOR
Sorry, we are unable to map this address
Price summary
- Price:$136,500
About this home
3 bedrooms, 2 full baths brick ranch in charming neighborhood with 2-car attached garage. With both a spacious living room and a cozy family room, you'll enjoy two separate gathering spaces ideal for entertaining guests, hosting holiday celebrations, or simply relaxing after a long day. The generously sized primary suite serves as your private retreat, complete with an ensuite bath and two closets for exceptional storage. Step outside to the expansive, fully fenced backyard where children, pets, and backyard games have room to roam. Fire up the grill on the patio for summer cookouts, evening gatherings, or peaceful mornings with your favorite beverage. Looking for freedom? There's NO HOA, so bring your ideas-and yes, chickens are allowed! Whether you're dreaming of a garden, hobby farm touches, or simply enjoying extra privacy, this property offers the flexibility you've been searching for. Being sold "as-is." Build some sweat equity as this is priced below market value. Don't miss your opportunity to make it yours!...
Contact an agent
Home facts
- Year built:1973
- Subdivision & Development:Holly Hills
- Listing ID #:22112856
- Added:55 day(s) ago
- Updated:September 03, 2026 at 06:55 AM
Rooms and interior
- Bedrooms:3
- Total bathrooms:2
- Full bathrooms:2
- Dining Description:Dining Combo/Kitchen
- Kitchen Description:Dishwasher, Disposal
Heating and cooling
- Cooling:Central Electric
- Heating:Forced Air
- Central air:Yes
Structure and exterior
- Year built:1973
- Lot Features:Mature Trees, Sidewalks
- Architectural Style:Ranch
- Construction Materials:Brick
- Foundation Description:Crawl Space
Schools
- High school:Southport High School
- Middle school:Southport Middle School
- Elementary school:Mary Bryan Elementary School
Utilities
- Water:Public Water
Finances and disclosures
- Price:$136,500
Features and amenities
- Laundry features:Laundry in Unit
- Amenities:Attic Access
Parking
- Parking description:Service Door
- Garage:Yes
- Garage spaces:2
New listings near 3930 Ivory Way
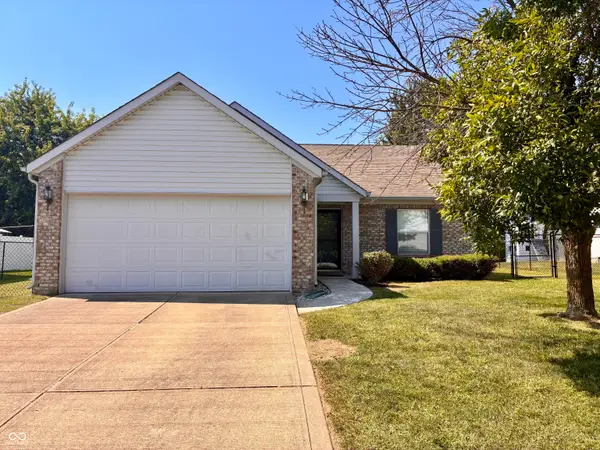 $265,000Pending3 beds 2 baths1,406 sq. ft.
4748 Spring Flower Court, Indianapolis, IN 46237
MLS# 22122911Listed by: HIGHGARDEN REAL ESTATE- New
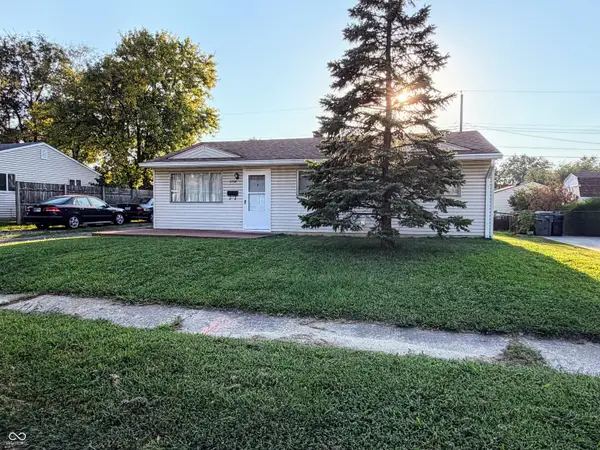 $159,900Active3 beds 1 baths912 sq. ft.
2708 Dawson, Indianapolis, IN 46203
MLS# 22123882Listed by: F.C. TUCKER COMPANY - New
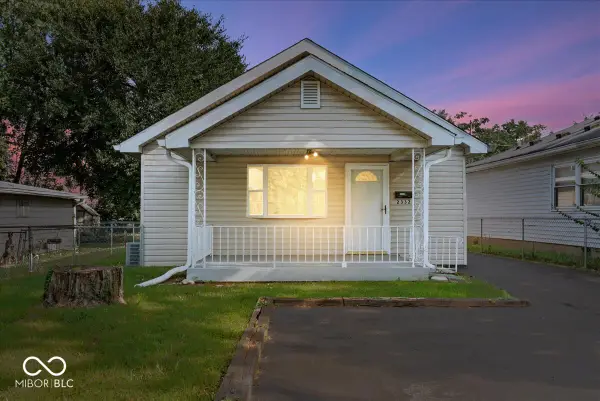 $159,900Active2 beds 1 baths888 sq. ft.
2332 Reformers Avenue, Indianapolis, IN 46203
MLS# 22124137Listed by: RE/MAX ADVANCED REALTY 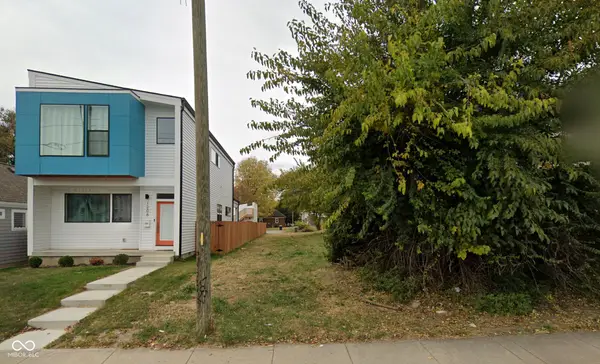 $80,000Pending0.14 Acres
1202 S State Avenue, Indianapolis, IN 46203
MLS# 22124149Listed by: HSI COMMERCIAL & RESIDENTIAL GROUP, INC- New
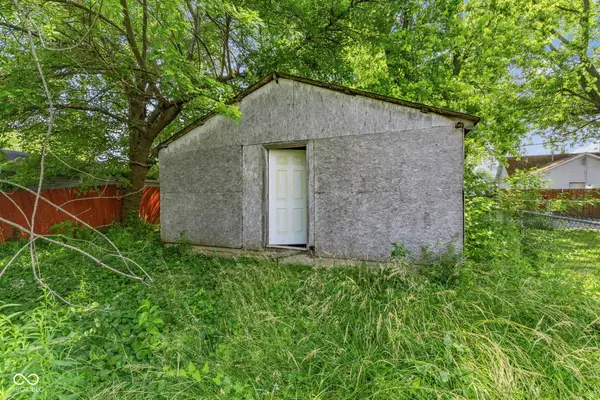 $19,999Active0.1 Acres
317 Harlan Street, Indianapolis, IN 46201
MLS# 22124155Listed by: KELLER WILLIAMS INDY METRO PARTNERS - New
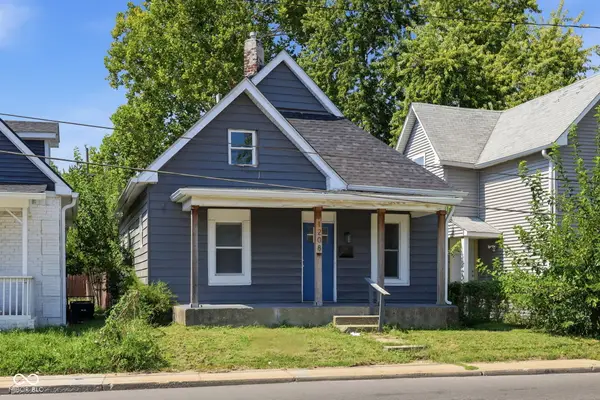 $228,500Active3 beds 2 baths1,552 sq. ft.
1208 S Keystone Avenue, Indianapolis, IN 46203
MLS# 22123630Listed by: HIGHGARDEN REAL ESTATE - Open Sat, 12 to 2pmNew
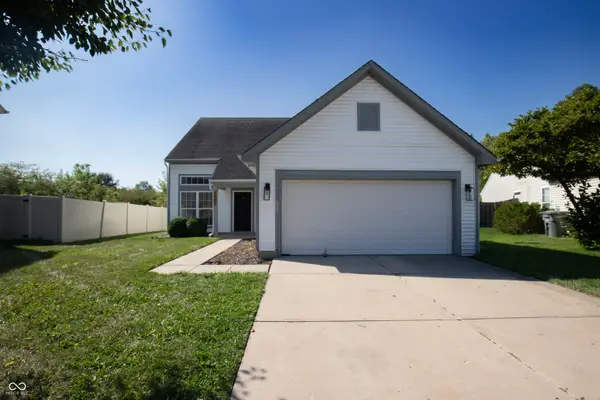 $305,000Active4 beds 2 baths1,846 sq. ft.
6405 Pathfinder Court, Indianapolis, IN 46203
MLS# 22123886Listed by: BENNETT REALTY - New
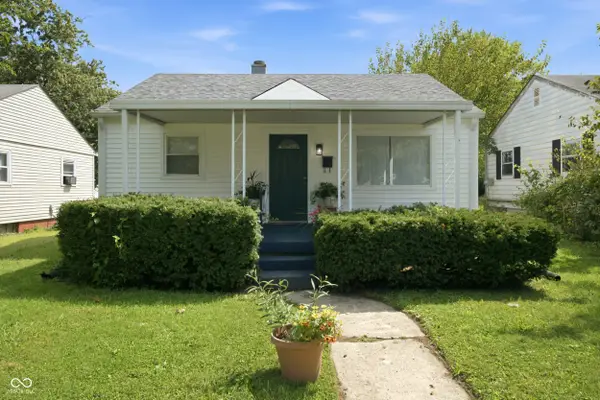 $180,000Active2 beds 1 baths1,015 sq. ft.
527 S Grand Avenue, Indianapolis, IN 46219
MLS# 22124120Listed by: THE MODGLIN GROUP - New
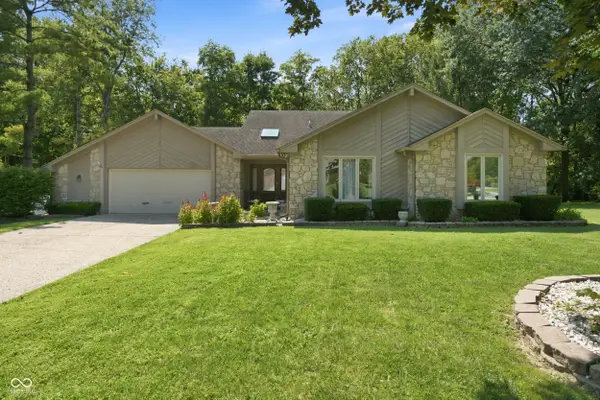 $449,900Active3 beds 3 baths2,547 sq. ft.
9225 Log Run Drive S, Indianapolis, IN 46234
MLS# 22122454Listed by: REAL RESULTS, INC. - New
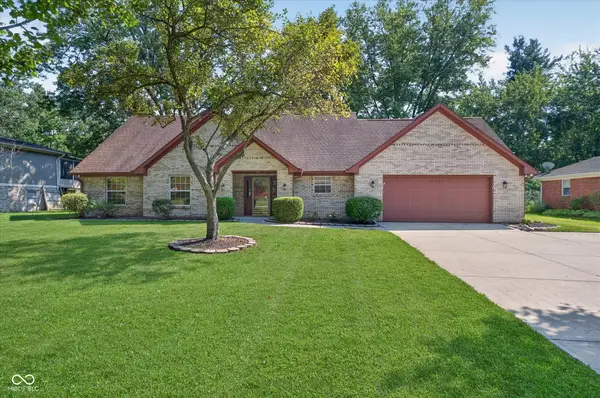 $375,000Active5 beds 3 baths2,474 sq. ft.
12343 Old Orchard Drive, Indianapolis, IN 46236
MLS# 22123507Listed by: COMPASS INDIANA, LLC


Protect your home and budget from life's surprises with an Assurant Home Warranty, backed by a partner that supports you through every step of homeownership. Explore Plans.
© 2023 - 2026 ERA Franchise Systems LLC. All rights reserved. ERA Franchise Systems LLC fully supports the principles of the Fair Housing Act and the Equal Opportunity Act. ERA, ERA Real Estate powered, and their respective logos are registered service marks of ERA Franchise Systems LLC. Each office is independently owned and operated.