
3933 Bergamot Court, Indianapolis, IN 46235
Local realty services provided by:Schuler Bauer Real Estate ERA Powered
3933 Bergamot Court,Indianapolis, IN 46235
$249,900
- 4 Beds
- 2 Baths
- 1,486 sq. ft.
- Single family
- Active
Listed by: chandra sekhar alokam
Office: forthright real estate
MLS#:22115013
Source:IN_MIBOR
Price summary
- Price:$249,900
- Price per sq. ft.:$168.17
About this home
Welcome to this stunningly renovated 4-bedroom, 2-bath ranch, ideally situated on a quiet cul-de-sac. Freshly painted inside and out, this move-in-ready home features a well-maintained roof, HVAC system, updated plumbing, new luxury vinyl plank flooring, vaulted ceilings, a cozy fireplace, and striking accent walls. The beautifully upgraded kitchen showcases quartz countertops, stainless-steel appliances, refreshed cabinetry, modern hardware, and a stylish backsplash. Both bathrooms have been elegantly updated with contemporary finishes. A finished two-car garage with durable decorative-flake epoxy flooring, along with a spacious backyard and deck, completes this exceptional blend of style, comfort, and functionality.
Contact an agent
Home facts
- Year built:1999
- Listing ID #:22115013
- Added:2 day(s) ago
- Updated:July 21, 2026 at 02:46 AM
Rooms and interior
- Bedrooms:4
- Total bathrooms:2
- Full bathrooms:2
- Dining Description:Breakfast Room, Dining Combo/Family Room
- Kitchen Description:Dishwasher, Electric Cooktop, Electric Oven, Microwave, Oven, Refrigerator
- Living area:1,486 sq. ft.
Heating and cooling
- Cooling:Central Electric
- Heating:Electric, Forced Air
- Central air:Yes
Structure and exterior
- Year built:1999
- Building area:1,486 sq. ft.
- Lot area:0.19 Acres
- Construction Materials:Brick, Vinyl Siding
- Foundation Description:Slab
Schools
- High school:Lawrence North High School
- Middle school:Fall Creek Valley Middle School
- Elementary school:Winding Ridge Elementary School
Utilities
- Water:Public Water
Finances and disclosures
- Price:$249,900
- Price per sq. ft.:$168.17
Features and amenities
- Appliances:Microwave, Refrigerator, Water Heater
- Amenities:Attic Access, Ceiling Vaulted, Wood Work Painted
Parking
- Garage:Yes
- Garage spaces:2
New listings near 3933 Bergamot Court
- New
 $80,000Active2 beds 1 baths832 sq. ft.
10053 E Dedham Drive, Indianapolis, IN 46229
MLS# 22085452Listed by: HIGHGARDEN REAL ESTATE - New
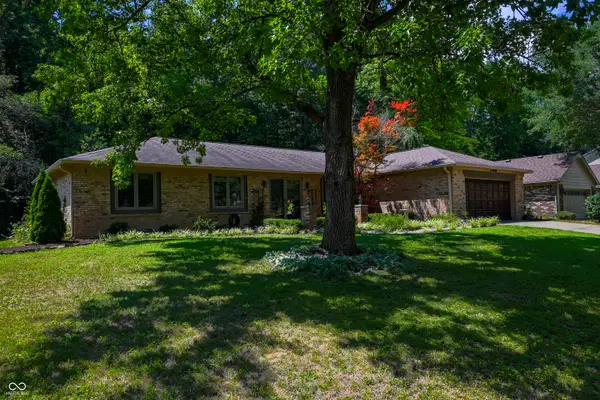 $269,900Active3 beds 3 baths1,560 sq. ft.
534 Greenlee Drive, Indianapolis, IN 46234
MLS# 22115095Listed by: SPRUCKETT REALTY, LLC - New
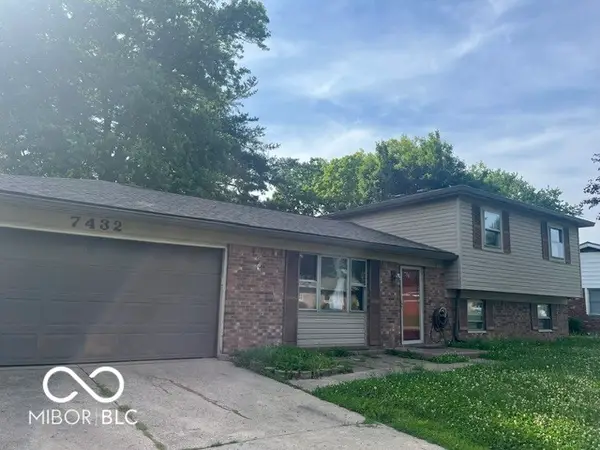 $260,000Active3 beds 1 baths1,792 sq. ft.
7432 Tammy Drive, Indianapolis, IN 46227
MLS# 22115339Listed by: SERVING YOU REALTY - New
 $294,997Active3 beds 2 baths1,466 sq. ft.
7734 Winding Creek Drive, Indianapolis, IN 46236
MLS# 22114977Listed by: EXP REALTY, LLC - New
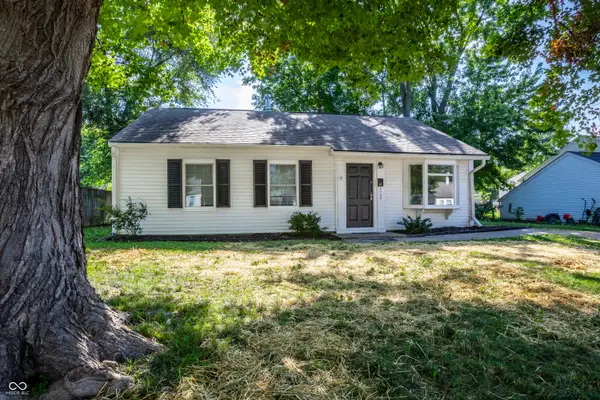 $179,500Active3 beds 1 baths1,073 sq. ft.
3139 Cossell Drive, Indianapolis, IN 46224
MLS# 22111398Listed by: F.C. TUCKER COMPANY - New
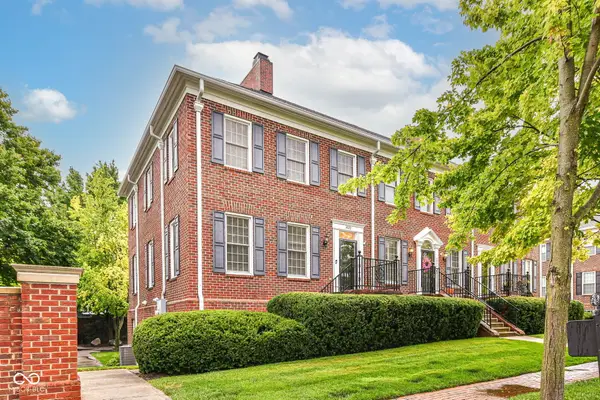 $360,000Active2 beds 3 baths2,775 sq. ft.
4022 Heyward Place, Indianapolis, IN 46250
MLS# 22113099Listed by: BERKSHIRE HATHAWAY HOME - New
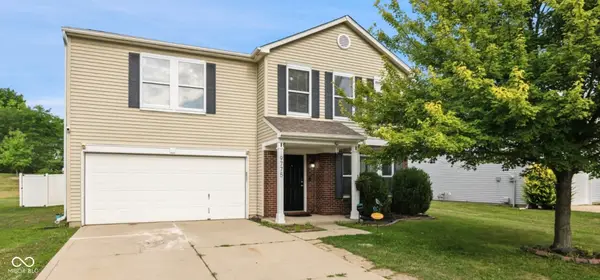 $345,000Active3 beds 3 baths2,576 sq. ft.
9775 Big Bend Drive, Indianapolis, IN 46234
MLS# 22115059Listed by: LEONA REALTY, LLC - New
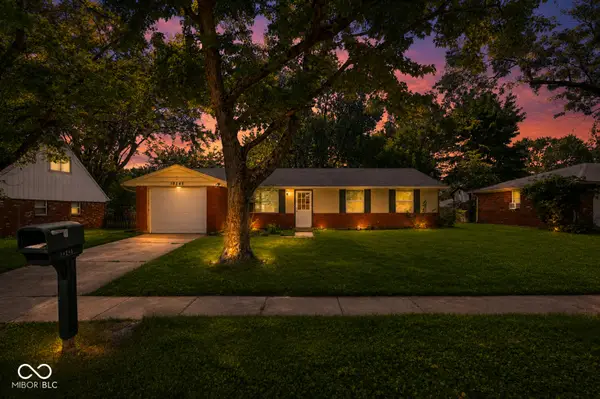 $195,000Active3 beds 2 baths1,168 sq. ft.
10245 Chris Drive, Indianapolis, IN 46229
MLS# 22115253Listed by: KELLER WILLIAMS INDPLS METRO N - New
 $204,000Active2 beds 2 baths1,271 sq. ft.
9468 Aberdare Drive, Indianapolis, IN 46250
MLS# 22111744Listed by: F.C. TUCKER COMPANY - New
 $489,000Active2 beds 3 baths1,754 sq. ft.
355 E Ohio Street #201, Indianapolis, IN 46204
MLS# 22112399Listed by: ENCORE SOTHEBY'S INTERNATIONAL


Protect your home and budget from life's surprises with an Assurant Home Warranty, backed by a partner that supports you through every step of homeownership. Explore Plans.
© 2023 - 2026 ERA Franchise Systems LLC. All rights reserved. ERA Franchise Systems LLC fully supports the principles of the Fair Housing Act and the Equal Opportunity Act. ERA, ERA Real Estate powered, and their respective logos are registered service marks of ERA Franchise Systems LLC. Each office is independently owned and operated.