
7432 Tammy Drive, Indianapolis, IN 46227
Local realty services provided by:Schuler Bauer Real Estate ERA Powered
7432 Tammy Drive,Indianapolis, IN 46227
$260,000
- 4 Beds
- 2 Baths
- 1,792 sq. ft.
- Single family
- Active
Listed by: andrew aung
Office: serving you realty
MLS#:22115339
Source:IN_MIBOR
Price summary
- Price:$260,000
- Price per sq. ft.:$145.09
About this home
Welcome to 7432 Tammy Drive, a fantastic opportunity for homeowners and investors alike! This home has already had some remodeling completed, offering a great head start while leaving room for you to add your own finishing touches and build instant equity. With just a little TLC, this property has the potential to truly shine. Priced below market value, this home is being sold AS IS, making it an exceptional opportunity for buyers looking for affordability and value. Whether you're a first-time homebuyer, investor, or someone looking to customize a home to your style, this property offers endless possibilities. Conveniently located near shopping, dining, parks, schools, and major highways, you'll enjoy both comfort and convenience. Don't miss your chance to own this value-packed home at an unbeatable price-schedule your showing today!
Contact an agent
Home facts
- Year built:1969
- Subdivision & Development:Justus Southern
- Listing ID #:22115339
- Added:36 day(s) ago
- Updated:August 26, 2026 at 03:34 PM
Rooms and interior
- Bedrooms:4
- Total bathrooms:2
- Full bathrooms:2
- Flooring:Hardwood Floors
- Dining Description:Breakfast Room
- Kitchen Description:Refrigerator
- Living area:1,792 sq. ft.
Heating and cooling
- Cooling:Central Electric
- Heating:Forced Air
- Central air:Yes
Structure and exterior
- Year built:1969
- Building area:1,792 sq. ft.
- Lot area:0.31 Acres
- Lot Features:Cul-De-Sac, Mature Trees
- Construction Materials:Vinyl With Brick
- Exterior Features:Barn Mini
- Foundation Description:Slab
Utilities
- Water:Public Water
Finances and disclosures
- Price:$260,000
- Price per sq. ft.:$145.09
Features and amenities
- Appliances:Refrigerator, Washer
- Laundry features:Washer
Parking
- Garage:Yes
- Garage spaces:2
New listings near 7432 Tammy Drive
- New
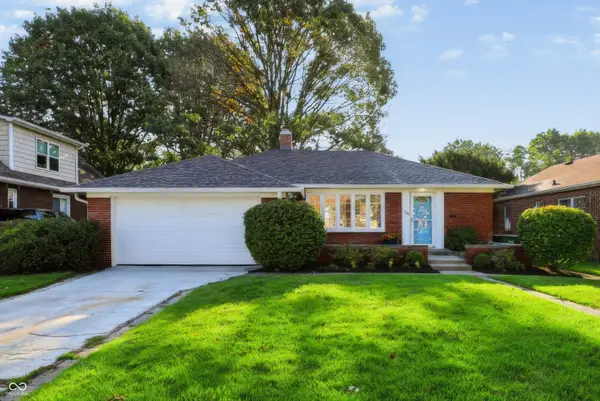 $270,000Active2 beds 2 baths1,998 sq. ft.
1617 N Auburn Street, Indianapolis, IN 46224
MLS# 22091068Listed by: F.C. TUCKER COMPANY - New
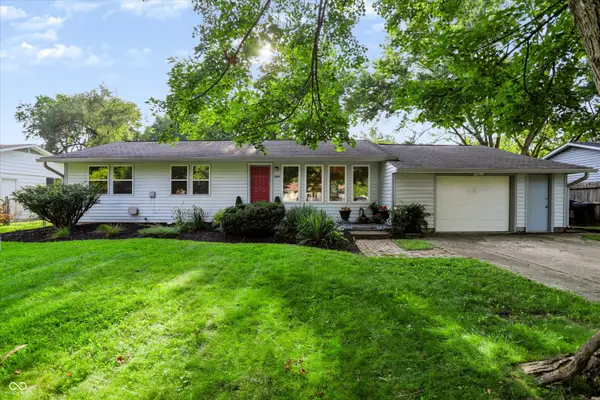 $310,000Active3 beds 1 baths1,180 sq. ft.
10814 Broadway Street, Carmel, IN 46280
MLS# 22121912Listed by: CENTURY 21 SCHEETZ - New
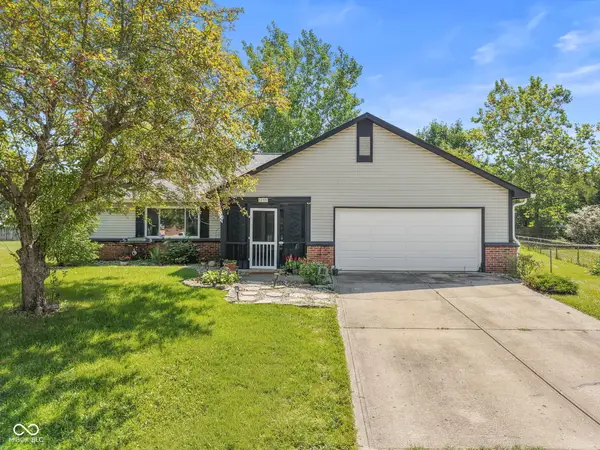 $275,000Active3 beds 2 baths1,400 sq. ft.
12331 Gann Court, Indianapolis, IN 46236
MLS# 22122215Listed by: EXP REALTY, LLC - New
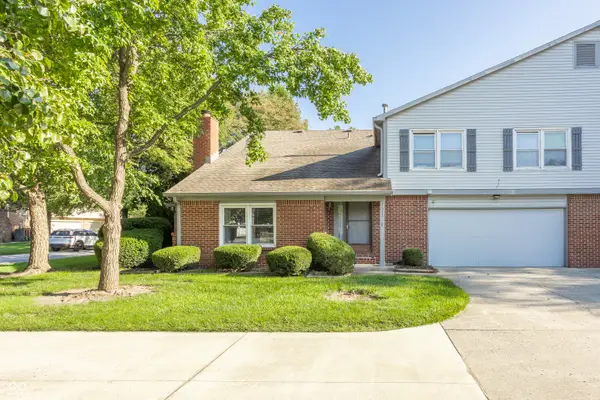 $225,000Active2 beds 3 baths2,108 sq. ft.
7547 Farm View Circle E, Indianapolis, IN 46256
MLS# 22122341Listed by: KELLER WILLIAMS INDPLS METRO N - New
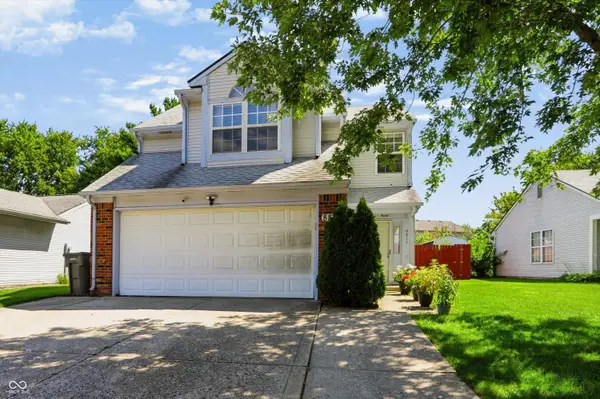 $209,900Active2 beds 3 baths1,388 sq. ft.
8817 Summer Walk Drive E, Indianapolis, IN 46227
MLS# 22122421Listed by: SERVING YOU REALTY - New
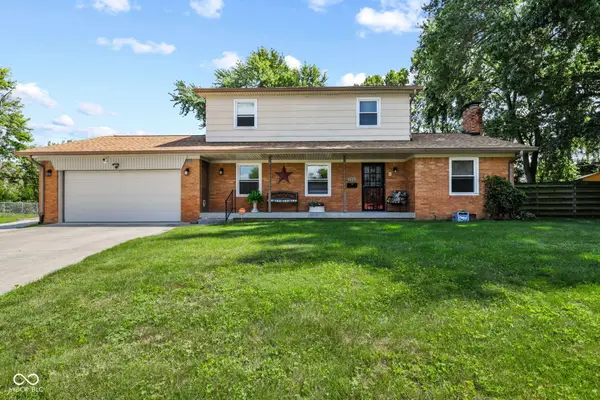 $299,999Active4 beds 2 baths1,792 sq. ft.
759 Thorndale Street, Indianapolis, IN 46214
MLS# 22122521Listed by: HIGHGARDEN REAL ESTATE - New
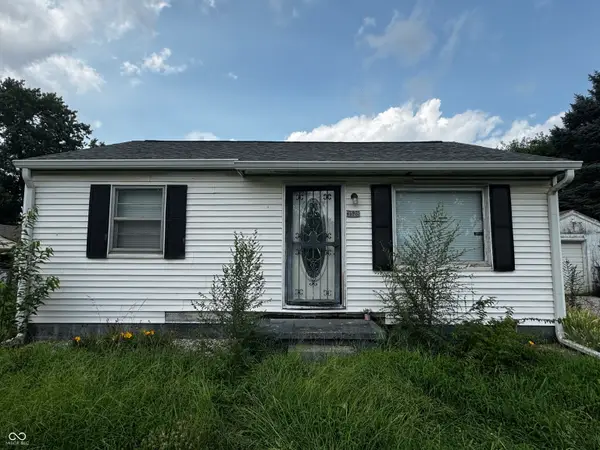 $125,000Active2 beds 1 baths936 sq. ft.
3528 Lambert Street, Indianapolis, IN 46241
MLS# 22122522Listed by: CANULL GROUP LLC - New
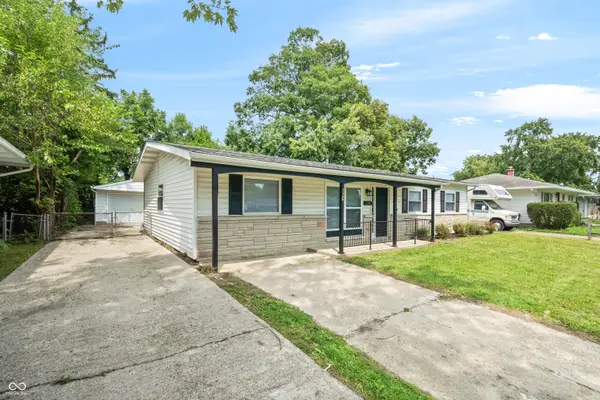 $224,900Active4 beds 2 baths1,344 sq. ft.
7550 E 51st Street, Indianapolis, IN 46226
MLS# 22118890Listed by: F.C. TUCKER COMPANY - New
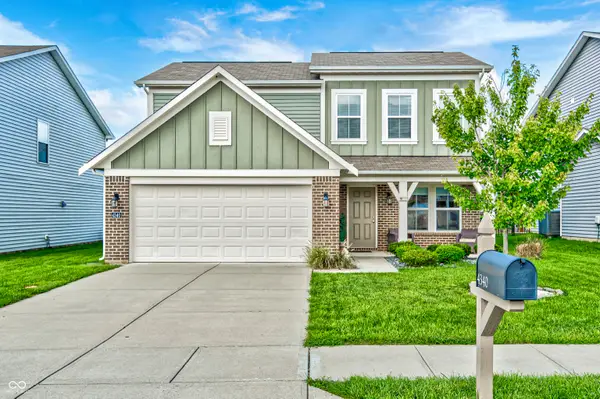 $305,000Active3 beds 3 baths1,872 sq. ft.
4340 Blue Note Drive, Indianapolis, IN 46239
MLS# 22121657Listed by: ENVOY REAL ESTATE, LLC - New
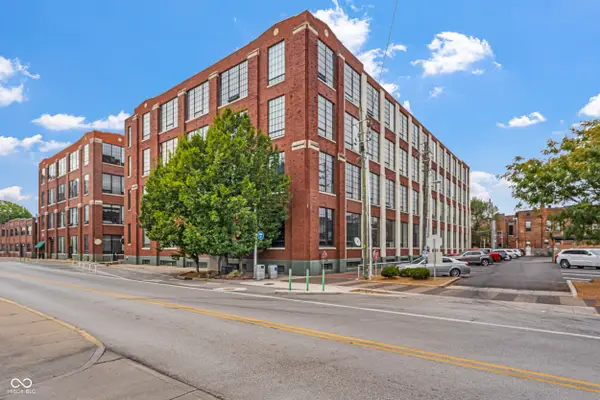 $379,900Active2 beds 2 baths1,140 sq. ft.
630 N College Avenue #201, Indianapolis, IN 46204
MLS# 22121756Listed by: CENTURY 21 SCHEETZ


Protect your home and budget from life's surprises with an Assurant Home Warranty, backed by a partner that supports you through every step of homeownership. Explore Plans.
© 2023 - 2026 ERA Franchise Systems LLC. All rights reserved. ERA Franchise Systems LLC fully supports the principles of the Fair Housing Act and the Equal Opportunity Act. ERA, ERA Real Estate powered, and their respective logos are registered service marks of ERA Franchise Systems LLC. Each office is independently owned and operated.