
410 E 47th Street, Indianapolis, IN 46205
Local realty services provided by:Schuler Bauer Real Estate ERA Powered
410 E 47th Street,Indianapolis, IN 46205
$1,100,000
- 5 Beds
- 4 Baths
- 3,806 sq. ft.
- Single family
- Active
Listed by: chris duke, timothy moffitt
Office: elite indy realty group
MLS#:22121347
Source:IN_MIBOR
Price summary
- Price:$1,100,000
- Price per sq. ft.:$289.02
About this home
Craftsmanship and character collide in this tastefully reimagined five-bedroom, three-and-a-half-bathroom residence, where a thoughtful remodel breathes new energy into timeless bones. Every room reflects careful decisions, blending fresh finishes with the kind of warmth that makes a house feel instantly like home. Inside, generous living spaces unfold with an easy sense of flow, ideal for both bustling weeknights and lively weekend gatherings. The reworked interior showcases modern touches throughout, while five well-sized bedrooms offer flexibility for growing households, remote work setups, or that guest suite you've always wanted. The primary bedroom delivers a restful retreat, and multiple bathrooms mean the morning rush finally feels civilized. Beyond the front door, the location truly shines. Families will appreciate having Center for Inquiry School 70 just around the corner, making school mornings refreshingly simple. When cooking loses its appeal, stroll to Napolese Pizzeria for wood-fired favorites or grab a beloved breakfast at Cafe Patachou nearby. Outdoor lovers can venture to the Monon Trail for cycling, jogging, or a leisurely afternoon in the fresh air. This established neighborhood pairs tree-lined charm with genuine convenience, placing dining, recreation, and community connection within easy reach. The combination of a polished renovation, ample square footage, and a coveted address creates a rare opportunity in one of Indianapolis's most desirable pockets. Homes blending this level of style, space, and location don't linger long. Schedule your private showing today and see the transformation for yourself....
Contact an agent
Home facts
- Year built:1925
- Subdivision & Development:Arthur V Brown S East Meridian H
- Listing ID #:22121347
- Added:1 day(s) ago
- Updated:August 21, 2026 at 02:49 AM
Rooms and interior
- Bedrooms:5
- Total bathrooms:4
- Full bathrooms:3
- Half bathrooms:1
- Flooring:Hardwood Floors
- Dining Description:Dining Combo/Living Room, Dining-L
- Kitchen Description:Bar Fridge, Dishwasher, Disposal, Gas Cooktop, Gas Oven, Microwave, Range Hood, Refrigerator, Wine Cooler
- Basement:Yes
- Basement Description:Basement, Egress Window(s), Finished
- Living area:3,806 sq. ft.
Heating and cooling
- Cooling:Central Electric
- Heating:Forced Air
- Central air:Yes
Structure and exterior
- Year built:1925
- Building area:3,806 sq. ft.
- Lot area:0.17 Acres
- Lot Features:Mature Trees, Sidewalks, Storm Sewer, Street Lights
- Architectural Style:Bungalow, Craftsman
- Construction Materials:Cement Siding
- Foundation Description:Block
Utilities
- Water:Public Water
Finances and disclosures
- Price:$1,100,000
- Price per sq. ft.:$289.02
Features and amenities
- Appliances:Gas Cooktop, Microwave, Refrigerator, Smoke Alarm
- Amenities:Attic Access, Ceiling Vaulted, Sump Pump, Wood Work Painted
Parking
- Garage:Yes
- Garage spaces:2
New listings near 410 E 47th Street
- New
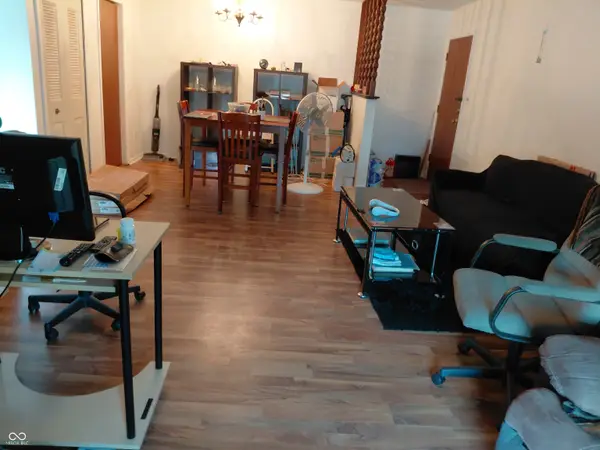 $153,000Active2 beds 2 baths1,482 sq. ft.
1632 Queensbridge Square #5, Indianapolis, IN 46219
MLS# 22121024Listed by: REAL BROKER, LLC - New
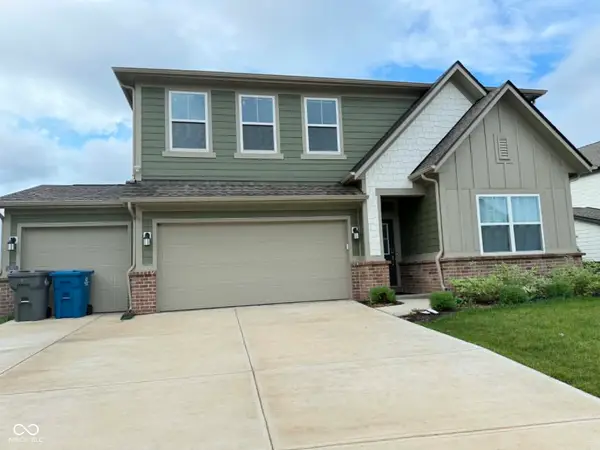 $382,000Active5 beds 3 baths2,760 sq. ft.
10823 Soda Creek Court, Indianapolis, IN 46239
MLS# 22121503Listed by: WEMY REALTOR 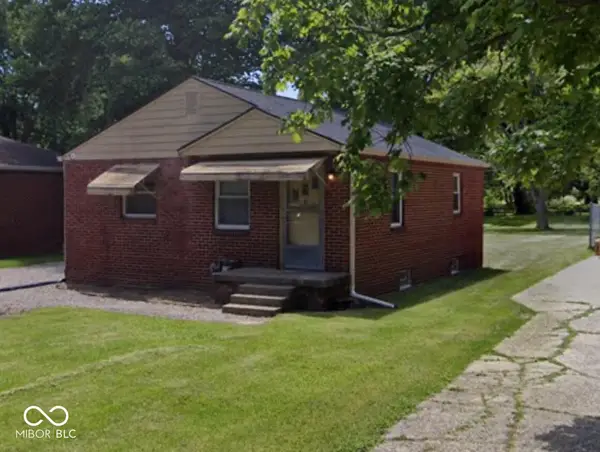 $150,000Pending2 beds 1 baths1,700 sq. ft.
206 S Sheridan Avenue, Indianapolis, IN 46219
MLS# 22121598Listed by: THE STEWART HOME GROUP- New
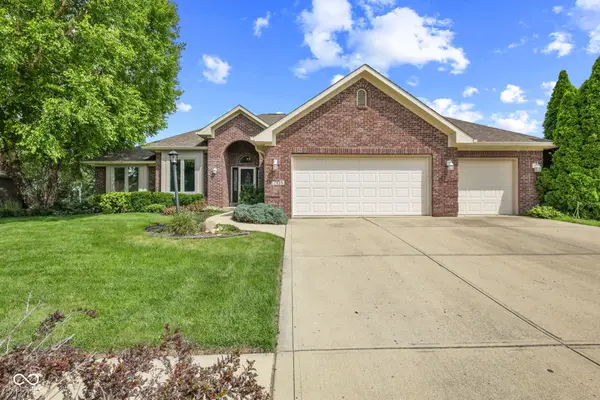 $387,500Active3 beds 3 baths2,229 sq. ft.
7435 Rooses Drive, Indianapolis, IN 46217
MLS# 22119768Listed by: F.C. TUCKER COMPANY - New
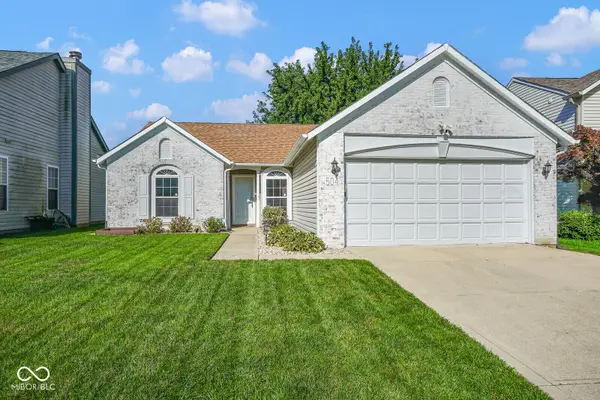 $244,900Active3 beds 2 baths1,212 sq. ft.
504 Cahill Lane, Indianapolis, IN 46214
MLS# 22121221Listed by: THE COOPER REAL ESTATE GROUP - New
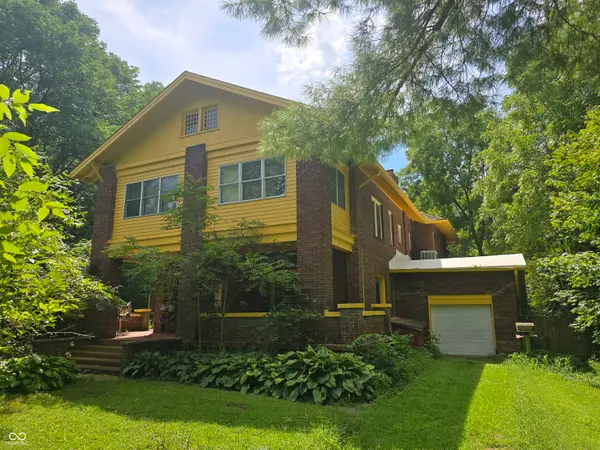 $400,000Active5 beds 4 baths4,872 sq. ft.
6125 W Mooresville Road, Indianapolis, IN 46221
MLS# 22121249Listed by: EXP REALTY, LLC - New
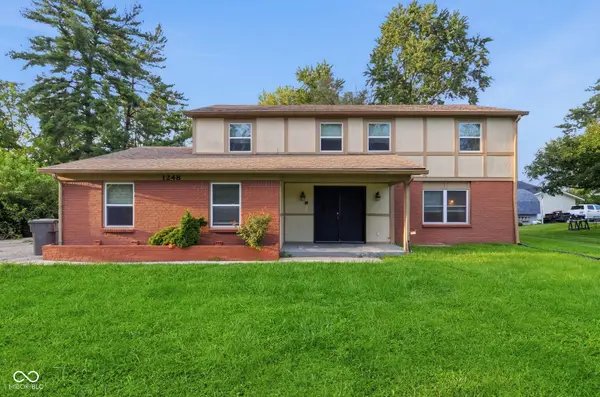 $344,000Active4 beds 4 baths3,593 sq. ft.
1248 Munsee Circle, Indianapolis, IN 46228
MLS# 22121412Listed by: MAINSTAY BROKERAGE LLC - New
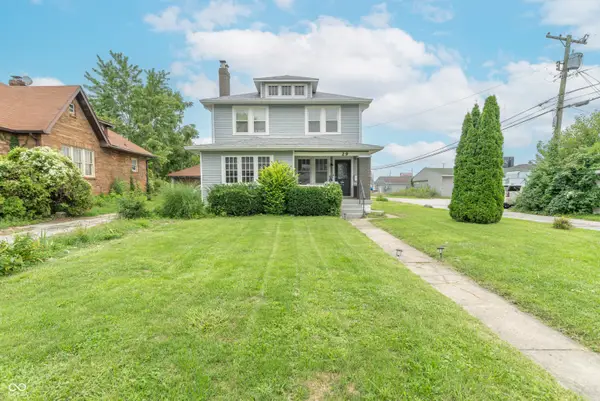 $249,900Active3 beds 2 baths1,587 sq. ft.
29 N Gibson Avenue, Indianapolis, IN 46219
MLS# 22121586Listed by: EXP REALTY, LLC - New
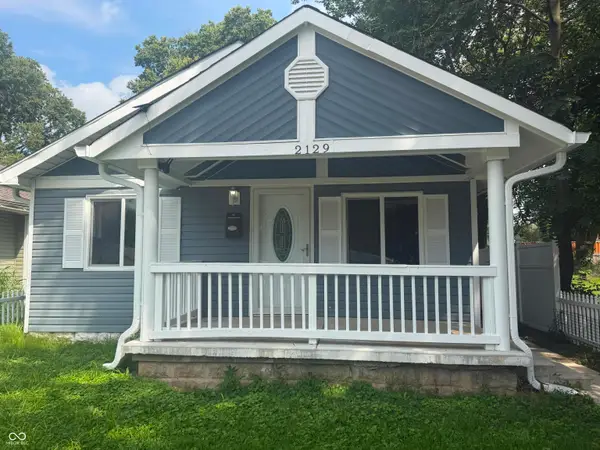 $165,000Active3 beds 2 baths1,152 sq. ft.
2129 White Avenue, Indianapolis, IN 46202
MLS# 22121590Listed by: BEYCOME BROKERAGE REALTY LLC - New
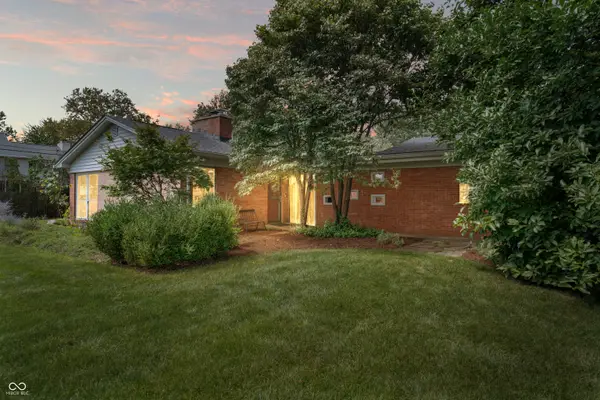 $419,000Active4 beds 3 baths2,640 sq. ft.
10306 New Jersey Street, Carmel, IN 46280
MLS# 22119916Listed by: EXP REALTY, LLC


Protect your home and budget from life's surprises with an Assurant Home Warranty, backed by a partner that supports you through every step of homeownership. Explore Plans.
© 2023 - 2026 ERA Franchise Systems LLC. All rights reserved. ERA Franchise Systems LLC fully supports the principles of the Fair Housing Act and the Equal Opportunity Act. ERA, ERA Real Estate powered, and their respective logos are registered service marks of ERA Franchise Systems LLC. Each office is independently owned and operated.