
4156 Tincher Road, Indianapolis, IN 46221
Local realty services provided by:Schuler Bauer Real Estate ERA Powered
4156 Tincher Road,Indianapolis, IN 46221
$220,000
- 3 Beds
- 2 Baths
- 1,074 sq. ft.
- Single family
- Active
Listed by: jeneene west, gregg west
Office: f.c. tucker company
MLS#:22120533
Source:IN_MIBOR
Price summary
- Price:$220,000
- Price per sq. ft.:$204.84
About this home
Desirable home with huge back yard awaits you. Plenty of parking available at the end of this country cul-de-sac setting. Inside this updated ranch home has a cozy lake cabin feel .... Gorgeous kitchen with lots of wood and an artistic Shou Sugi Ban treatment (fire to bring out the wood grain beauty). Kitchen also includes a breakfast bar, center-island gas-top cooking and built-in double oven. Move-in now and enjoy autumn in the back yard from the big screened porch and the fire-pit. 3-BR, 2-full baths, min-barn and small garage out-back. Big 1/2 acre lot and No HOA! Relax ... recently replaced roof, furnace, A/C & water heater. You will be proud to say, "Welcome to my home".
Contact an agent
Home facts
- Year built:1963
- Subdivision & Development:Sunset Acres
- Listing ID #:22120533
- Added:1 day(s) ago
- Updated:August 16, 2026 at 04:46 PM
Rooms and interior
- Bedrooms:3
- Total bathrooms:2
- Full bathrooms:2
- Dining Description:Dining Combo/Great Room
- Kitchen Description:Dishwasher, Double Oven, Gas Cooktop, Oven, Refrigerator
- Living area:1,074 sq. ft.
Heating and cooling
- Cooling:Central Electric
- Heating:Forced Air
- Central air:Yes
Structure and exterior
- Year built:1963
- Building area:1,074 sq. ft.
- Lot area:0.54 Acres
- Lot Features:Cul-De-Sac
- Architectural Style:Ranch
- Construction Materials:Aluminum Siding
- Exterior Features:Barn Mini
- Foundation Description:Block
Schools
- High school:Decatur Central High School
- Middle school:Decatur Middle School
Utilities
- Water:Public Water
Finances and disclosures
- Price:$220,000
- Price per sq. ft.:$204.84
Features and amenities
- Appliances:Gas Cooktop, Refrigerator
- Amenities:Sump Pump
Parking
- Garage:Yes
- Garage spaces:1
New listings near 4156 Tincher Road
- New
 $225,000Active3 beds 1 baths1,025 sq. ft.
5246 S Capitol Avenue, Indianapolis, IN 46217
MLS# 22120309Listed by: REMAX ONE - New
 $339,000Active2 beds 2 baths1,285 sq. ft.
6935 Steinmeier Drive W, Indianapolis, IN 46220
MLS# 22120505Listed by: EXP REALTY, LLC - New
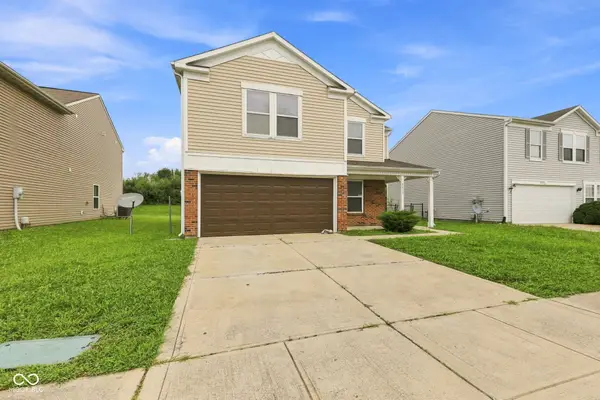 $250,000Active3 beds 3 baths2,001 sq. ft.
2853 Wolfgang Way, Indianapolis, IN 46239
MLS# 22118764Listed by: KELLER WILLIAMS INDPLS METRO N - New
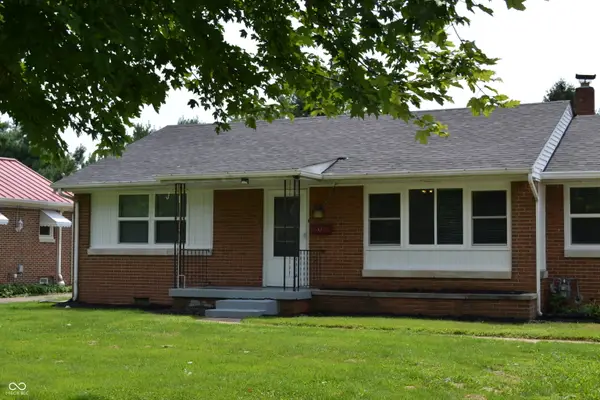 $232,000Active3 beds 1 baths1,221 sq. ft.
1719 E Banta Avenue, Indianapolis, IN 46227
MLS# 22120556Listed by: A.S.A.P. REAL ESTATE - New
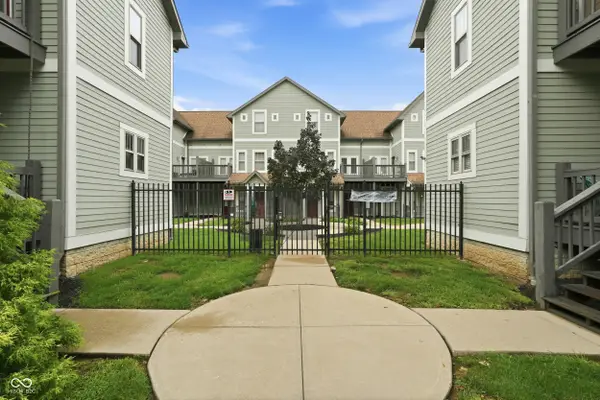 $225,000Active1 beds 2 baths1,302 sq. ft.
2241 N Scioto Street #3, Indianapolis, IN 46205
MLS# 22120240Listed by: F.C. TUCKER COMPANY - New
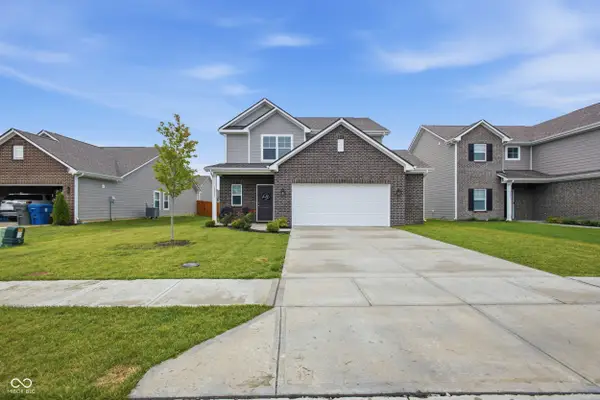 $314,900Active4 beds 3 baths1,760 sq. ft.
10837 White Fern Way, Indianapolis, IN 46239
MLS# 22120414Listed by: STAMPER REALTY GROUP - New
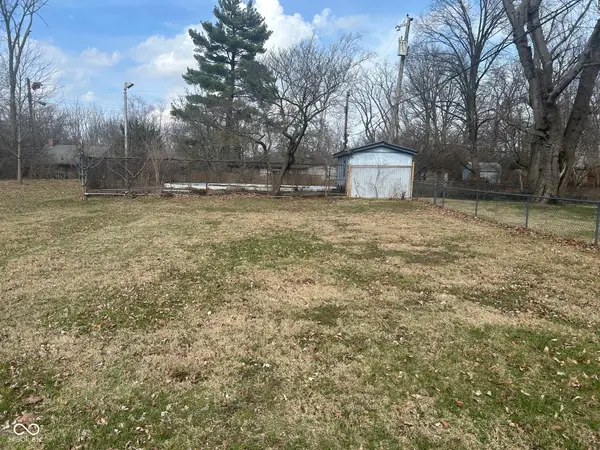 $49,000Active0.17 Acres
6700 E 17th Street, Indianapolis, IN 46219
MLS# 22120497Listed by: AMR REAL ESTATE LLC - New
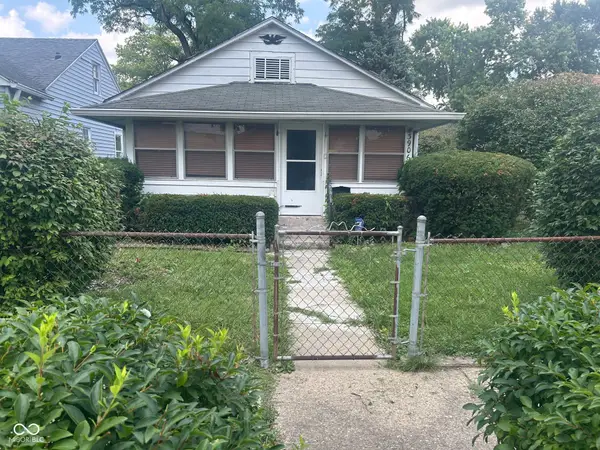 $190,000Active2 beds 1 baths912 sq. ft.
3906 Hoyt Avenue, Indianapolis, IN 46203
MLS# 22120498Listed by: AMR REAL ESTATE LLC - New
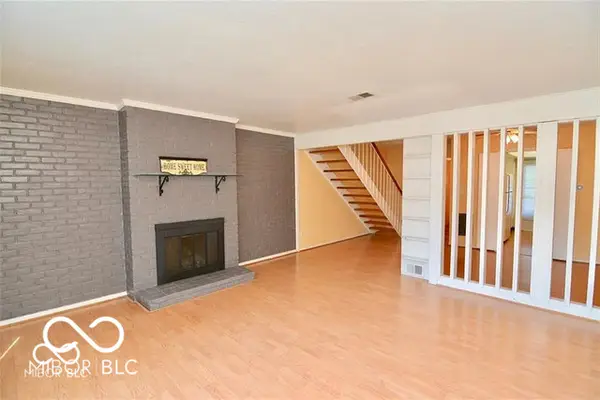 $119,900Active2 beds 2 baths1,216 sq. ft.
7445 Countrybrook Drive, Indianapolis, IN 46260
MLS# 22120554Listed by: EXP REALTY, LLC - Open Sun, 3 to 5pmNew
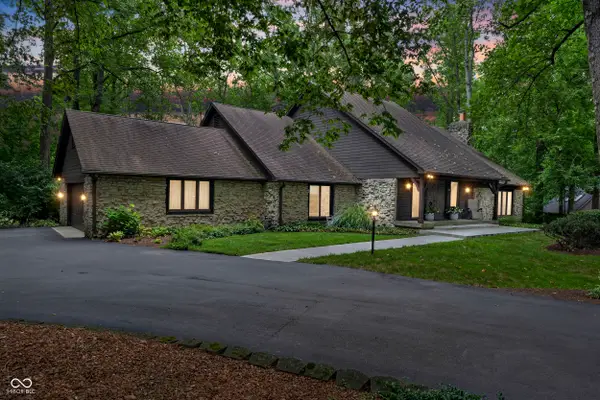 $675,000Active4 beds 3 baths3,758 sq. ft.
7255 Tuliptree Trail, Indianapolis, IN 46256
MLS# 22119650Listed by: BLUPRINT REAL ESTATE GROUP


Protect your home and budget from life's surprises with an Assurant Home Warranty, backed by a partner that supports you through every step of homeownership. Explore Plans.
© 2023 - 2026 ERA Franchise Systems LLC. All rights reserved. ERA Franchise Systems LLC fully supports the principles of the Fair Housing Act and the Equal Opportunity Act. ERA, ERA Real Estate powered, and their respective logos are registered service marks of ERA Franchise Systems LLC. Each office is independently owned and operated.