
420 Lindsay Court, Indianapolis, IN 46214
Local realty services provided by:Schuler Bauer Real Estate ERA Powered
Listed by: michael price, jeff schabel
Office: remax one
MLS#:22080106
Source:IN_MIBOR
Price summary
- Price:$375,000
- Price per sq. ft.:$146.43
About this home
Completely Renovated Mid-Century Home on Nearly Half an Acre! This stunning mid-century home has been completely reimagined from top to bottom, combining the quality craftsmanship and solid construction of the 1960s with today's most sought-after upgrades. Move-in ready and meticulously updated, this home offers peace of mind with a new roof, all-new electrical system featuring upgraded copper wiring, a 200-amp panel, new outlets, switches, and lighting throughout, plus new PEX plumbing with a manifold control system. Inside, you'll find new flooring throughout, including luxury vinyl plank on the main and lower levels, plush carpet with premium padding in the bedrooms, and beautifully updated bathrooms. The expanded kitchen is a true centerpiece, offering additional storage, a convenient coffee bar, premium soft-close cabinetry, under-cabinet lighting, and fingerprint-resistant stainless-steel appliances. Situated on a quiet cul-de-sac and surrounded by mature trees, this spacious home features 4 bedrooms, 3 full baths, multiple living areas, and a finished basement. The main level offers an open and inviting family, dining, and kitchen space ideal for everyday living and entertaining. Upstairs, you'll find two secondary bedrooms, a full bath, and a private primary suite complete with its own updated bathroom and cedar-lined closet. The recessed lower level adds even more living space with a generous family room, guest bedroom, and another full bath. Downstairs, the finished basement provides a dedicated laundry and utility area along with a large flexible space ready for a home gym, playroom, office, or media room. Step outside and enjoy nearly 400 square feet of newly poured concrete patio space, perfect for entertaining, relaxing, and creating lasting memories with family and friends. This rare combination of timeless character, modern updates, and exceptional living space makes this home must-see....
Contact an agent
Home facts
- Year built:1967
- Subdivision & Development:Chapel Hill
- Listing ID #:22080106
- Added:1 day(s) ago
- Updated:August 14, 2026 at 06:53 PM
Rooms and interior
- Bedrooms:4
- Total bathrooms:3
- Full bathrooms:3
- Dining Description:Separate Room
- Kitchen Description:Dishwasher, Disposal, Electric Oven, Microwave, Refrigerator
- Basement:Yes
- Basement Description:Basement, Ceiling - 9+ feet, Finished, Finished Walls, Full, Tri Level, Under
- Living area:2,561 sq. ft.
Heating and cooling
- Cooling:Central Electric
- Heating:Forced Air
- Central air:Yes
Structure and exterior
- Year built:1967
- Building area:2,561 sq. ft.
- Lot area:0.45 Acres
- Lot Features:Cul-De-Sac, Mature Trees
- Architectural Style:Mid-Century Modern
- Construction Materials:Vinyl With Brick
- Exterior Features:Barn Mini
- Foundation Description:Block
Schools
- High school:Ben Davis High School
- Middle school:Chapel Hill 7th & 8th Grade Center
- Elementary school:Chapelwood Elementary School
Utilities
- Water:Public Water
Finances and disclosures
- Price:$375,000
- Price per sq. ft.:$146.43
Features and amenities
- Appliances:Microwave, Refrigerator, Smoke Alarm
- Amenities:Attic Pull Down Stairs, Sump Pump, Wood Work Painted
Parking
- Parking description:Garage Door Opener, Service Door
- Garage:Yes
- Garage spaces:2
New listings near 420 Lindsay Court
- New
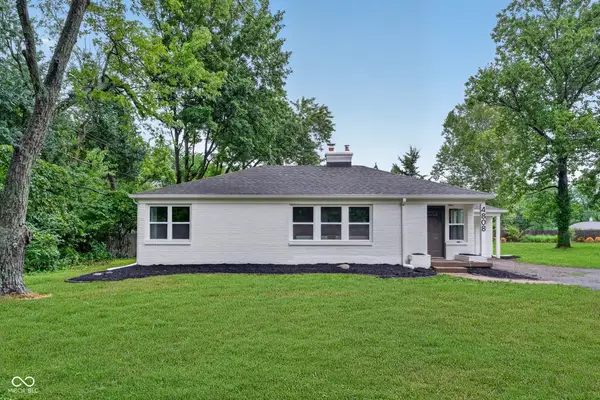 $375,000Active3 beds 2 baths2,524 sq. ft.
4808 E 71st Street, Indianapolis, IN 46220
MLS# 22119777Listed by: UNITED REAL ESTATE INDPLS - New
 $529,900Active4 beds 4 baths3,095 sq. ft.
5817 Flat Hill Drive, Indianapolis, IN 46239
MLS# 22119817Listed by: RE/MAX COMPLETE - New
 $325,000Active5 beds 3 baths3,904 sq. ft.
6220 Bramshaw Road, Indianapolis, IN 46220
MLS# 22119890Listed by: REMAX ONE - New
 $18,000Active0.07 Acres
547 S Harris Avenue, Indianapolis, IN 46222
MLS# 22120350Listed by: SNYDER STRATEGY REALTY, INC - New
 $189,900Active2 beds 1 baths832 sq. ft.
1110 N Tibbs Avenue, Indianapolis, IN 46222
MLS# 22120379Listed by: CENTURY 21 SCHEETZ - New
 $114,900Active2 beds 1 baths720 sq. ft.
848 S Belleview Place, Indianapolis, IN 46221
MLS# 22120381Listed by: WILMOTH GROUP - New
 $190,000Active2 beds 2 baths1,565 sq. ft.
6509 Emerald Hill Court #310, Indianapolis, IN 46237
MLS# 22117949Listed by: KELLER WILLIAMS INDY METRO PARTNERS - New
 $119,900Active3 beds 1 baths912 sq. ft.
2821 S Fleming Street, Indianapolis, IN 46241
MLS# 22118385Listed by: TRELORA REALTY - Open Sun, 1 to 3pmNew
 $425,000Active4 beds 3 baths2,348 sq. ft.
7214 Vauxhall Road, Indianapolis, IN 46250
MLS# 22119261Listed by: HIGHGARDEN REAL ESTATE - New
 $129,900Active3 beds 1 baths884 sq. ft.
3207 N Arsenal Avenue, Indianapolis, IN 46218
MLS# 22119928Listed by: KELLER WILLIAMS INDY METRO PARTNERS


Protect your home and budget from life's surprises with an Assurant Home Warranty, backed by a partner that supports you through every step of homeownership. Explore Plans.
© 2023 - 2026 ERA Franchise Systems LLC. All rights reserved. ERA Franchise Systems LLC fully supports the principles of the Fair Housing Act and the Equal Opportunity Act. ERA, ERA Real Estate powered, and their respective logos are registered service marks of ERA Franchise Systems LLC. Each office is independently owned and operated.