
431 N Dequincy Street, Indianapolis, IN 46201
Local realty services provided by:Schuler Bauer Real Estate ERA Powered
Listed by: christie gates
Office: berkshire hathaway home
MLS#:22120175
Source:IN_MIBOR
Price summary
- Price:$235,000
- Price per sq. ft.:$74.75
About this home
This Craftsman home has been updated and well cared for, and it's ready for its next owner. Enjoy the front porch and enter the home through a beautiful entry door into a welcoming space. Downstairs you'll find a spacious living room, a dining room with coffered ceilings & built in cabinet with glass front. A beautiful piece to be able to display your treasures. The flex space works as an office or playroom. The kitchen & laundry room will include all appliances and a mud room. There are 2 bedrooms and 1 full bathroom on this level too, which makes for easy living. Upstairs and you'll find two bonus rooms and another full bathroom - great for your Primary suite, a home office, guest space, or extra storage. Outside there's a nice-size yard and a detached garage. Being close to Ellenberger Park and Irvington, having plenty of places to eat nearby, and it's a short drive to downtown and shopping makes this home a 10 out of 10 & a special location.
Contact an agent
Home facts
- Year built:1916
- Subdivision & Development:Layman & Careys Irvington Park Add
- Listing ID #:22120175
- Added:1 day(s) ago
- Updated:August 21, 2026 at 02:49 AM
Rooms and interior
- Bedrooms:3
- Total bathrooms:2
- Full bathrooms:2
- Flooring:Hardwood Floors
- Dining Description:Dining Combo/Family Room
- Kitchen Description:Dishwasher, Disposal, Electric Oven, Microwave, Microwave Hood, Refrigerator
- Basement:Yes
- Basement Description:Basement, Full
- Living area:2,252 sq. ft.
Heating and cooling
- Cooling:Central Electric
- Heating:Electric, Forced Air
- Central air:Yes
Structure and exterior
- Year built:1916
- Building area:2,252 sq. ft.
- Lot area:0.15 Acres
- Lot Features:Mature Trees, Not In Subdivision, Sidewalks, Storm Sewer
- Architectural Style:Craftsman
- Construction Materials:Brick, Cedar
- Foundation Description:Block
Schools
- High school:Arsenal Technical High School
Utilities
- Water:Public Water
Finances and disclosures
- Price:$235,000
- Price per sq. ft.:$74.75
Features and amenities
- Appliances:Microwave, Refrigerator, Smoke Alarm, Washer
- Laundry features:Dryer, Laundry in Unit, Washer
- Amenities:Wood Work Stained
Parking
- Garage:Yes
- Garage spaces:2
New listings near 431 N Dequincy Street
- New
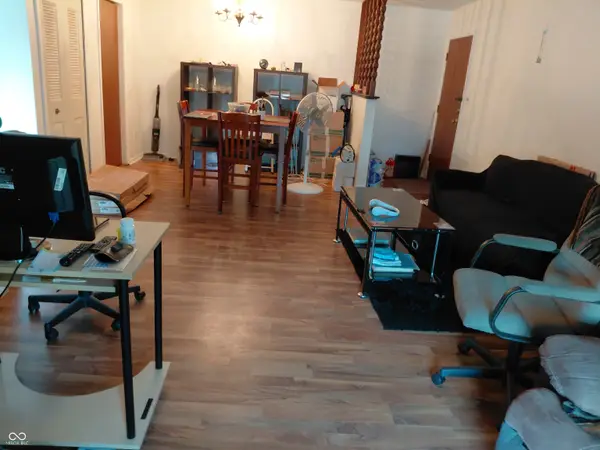 $153,000Active2 beds 2 baths1,482 sq. ft.
1632 Queensbridge Square #5, Indianapolis, IN 46219
MLS# 22121024Listed by: REAL BROKER, LLC - New
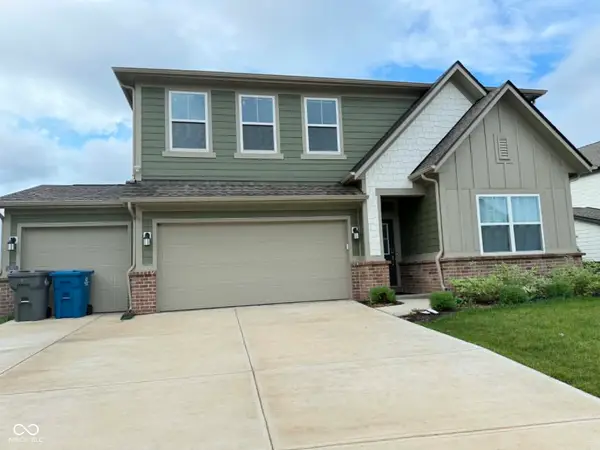 $382,000Active5 beds 3 baths2,760 sq. ft.
10823 Soda Creek Court, Indianapolis, IN 46239
MLS# 22121503Listed by: WEMY REALTOR 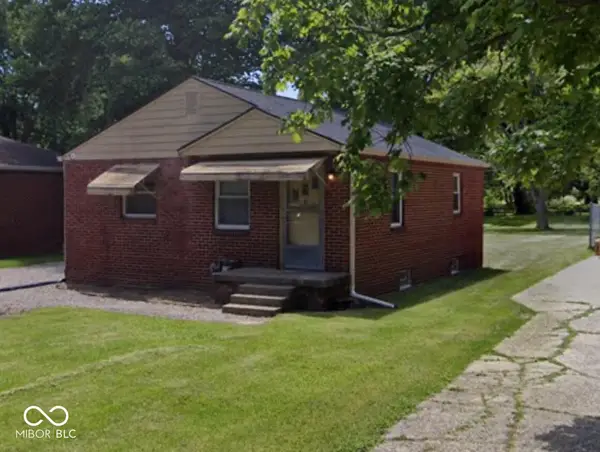 $150,000Pending2 beds 1 baths1,700 sq. ft.
206 S Sheridan Avenue, Indianapolis, IN 46219
MLS# 22121598Listed by: THE STEWART HOME GROUP- New
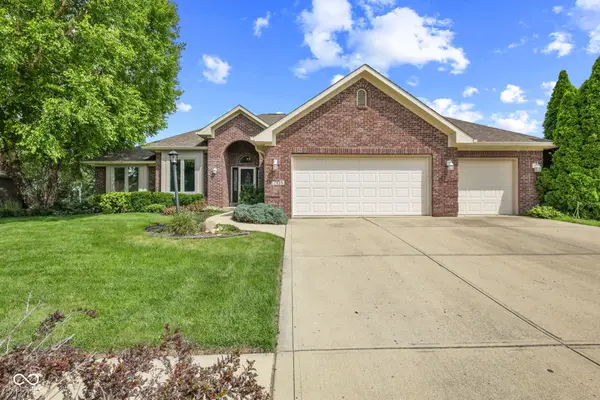 $387,500Active3 beds 3 baths2,229 sq. ft.
7435 Rooses Drive, Indianapolis, IN 46217
MLS# 22119768Listed by: F.C. TUCKER COMPANY - New
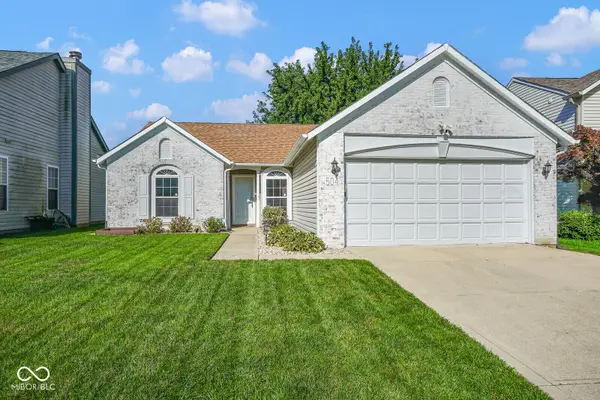 $244,900Active3 beds 2 baths1,212 sq. ft.
504 Cahill Lane, Indianapolis, IN 46214
MLS# 22121221Listed by: THE COOPER REAL ESTATE GROUP - New
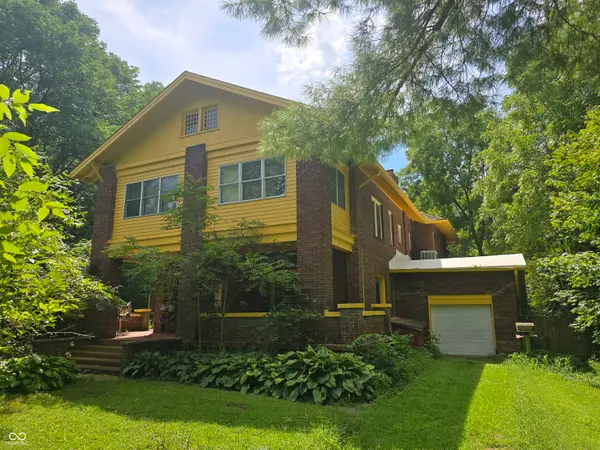 $400,000Active5 beds 4 baths4,872 sq. ft.
6125 W Mooresville Road, Indianapolis, IN 46221
MLS# 22121249Listed by: EXP REALTY, LLC - New
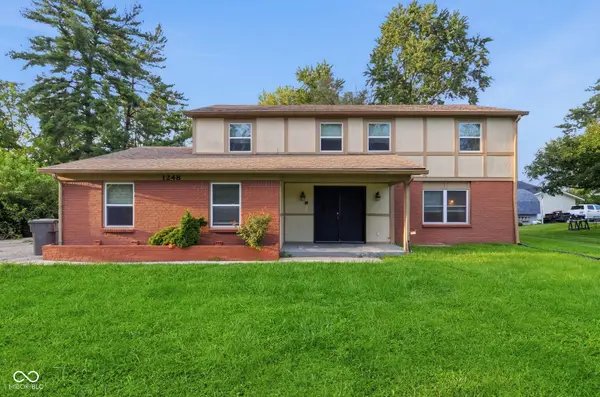 $344,000Active4 beds 4 baths3,593 sq. ft.
1248 Munsee Circle, Indianapolis, IN 46228
MLS# 22121412Listed by: MAINSTAY BROKERAGE LLC - New
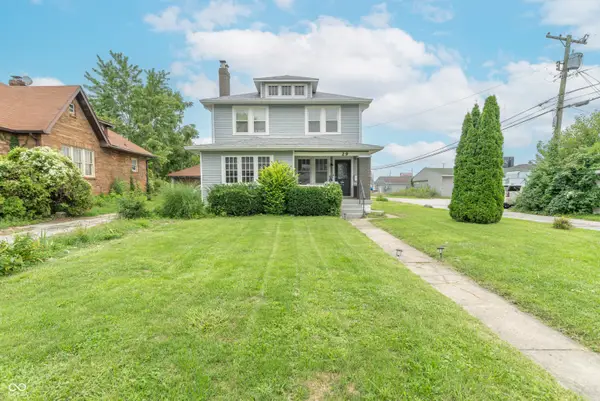 $249,900Active3 beds 2 baths1,587 sq. ft.
29 N Gibson Avenue, Indianapolis, IN 46219
MLS# 22121586Listed by: EXP REALTY, LLC - New
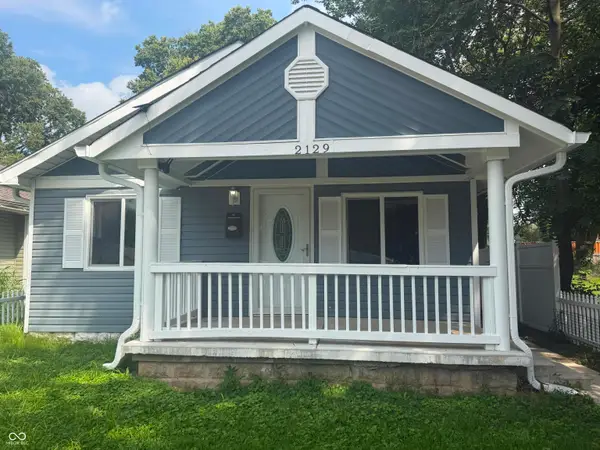 $165,000Active3 beds 2 baths1,152 sq. ft.
2129 White Avenue, Indianapolis, IN 46202
MLS# 22121590Listed by: BEYCOME BROKERAGE REALTY LLC - New
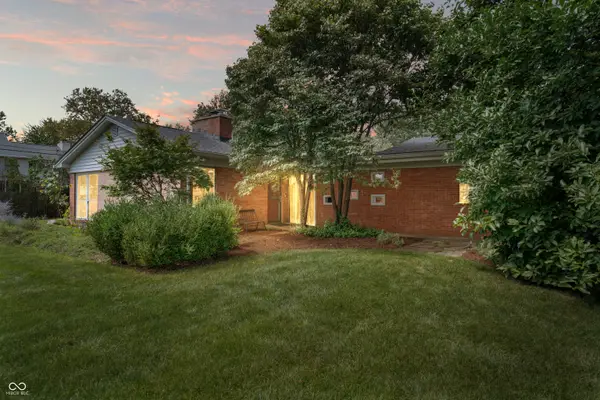 $419,000Active4 beds 3 baths2,640 sq. ft.
10306 New Jersey Street, Carmel, IN 46280
MLS# 22119916Listed by: EXP REALTY, LLC


Protect your home and budget from life's surprises with an Assurant Home Warranty, backed by a partner that supports you through every step of homeownership. Explore Plans.
© 2023 - 2026 ERA Franchise Systems LLC. All rights reserved. ERA Franchise Systems LLC fully supports the principles of the Fair Housing Act and the Equal Opportunity Act. ERA, ERA Real Estate powered, and their respective logos are registered service marks of ERA Franchise Systems LLC. Each office is independently owned and operated.