
4351 Village Parkway Circle W #12, Indianapolis, IN 46254
Local realty services provided by:Schuler Bauer Real Estate ERA Powered
Listed by: perla palma nunez
Office: keller williams indy metro partners
MLS#:22113966
Source:IN_MIBOR
Price summary
- Price:$145,000
- Price per sq. ft.:$146.02
About this home
Welcome home to this beautifully updated 2-bedroom, 2-full-bath upper-level condo near Eagle Creek Park! Featuring vaulted ceilings and an open-concept layout, this move-in-ready home offers luxury vinyl plank flooring throughout the main living areas, fresh paint, new carpet in both bedrooms, and a convenient laundry closet with the washer and dryer included. The spacious living room showcases a cozy wood-burning corner fireplace with tile surround, a custom wood accent wall, and opens to a private deck overlooking a peaceful pond. The kitchen features a breakfast bar, stylish backsplash, and newer refrigerator, microwave, and dishwasher. The primary suite offers vaulted ceilings, a walk-in closet, and a private bath with a newly glazed tub, while the second full bath also features a newly glazed tub. Additional highlights include a storage closet and a one-car garage with a garage door replaced approximately two years ago. Enjoy resort-style community amenities including a clubhouse, swimming pool, fitness center, sauna, and tennis courts, all in a fantastic location with easy access to Eagle Creek Park, shopping, dining, and major highways....
Contact an agent
Home facts
- Year built:1988
- Subdivision & Development:The Village At Eagle Creek
- Listing ID #:22113966
- Added:28 day(s) ago
- Updated:August 12, 2026 at 04:28 PM
Rooms and interior
- Bedrooms:2
- Total bathrooms:2
- Full bathrooms:2
- Dining Description:Dining Combo/Kitchen
- Kitchen Description:Dishwasher, Disposal, Electric Oven, Microwave, Range Hood, Refrigerator
- Living area:993 sq. ft.
Heating and cooling
- Cooling:Central Electric, Window Unit(s)
- Heating:Electric, Forced Air
- Central air:Yes
Structure and exterior
- Year built:1988
- Building area:993 sq. ft.
- Lot area:0.05 Acres
- Lot Features:Sidewalks, Street Lights
- Construction Materials:Brick, Cement Siding
- Exterior Features:Balcony, Tennis Community, Water Feature Fountain
- Foundation Description:Slab
Utilities
- Water:Public Water
Finances and disclosures
- Price:$145,000
- Price per sq. ft.:$146.02
Features and amenities
- Appliances:Intercom, Microwave, Refrigerator, Smoke Alarm, Washer, Water Heater
- Laundry features:Dryer, Washer
- Amenities:Attic Access, Ceiling Vaulted, Intercom, Wood Work Painted
- Pool features:Pool
Parking
- Parking description:Assigned Parking Outside, Keyless Entry
- Garage:Yes
- Garage spaces:1
New listings near 4351 Village Parkway Circle W #12
- New
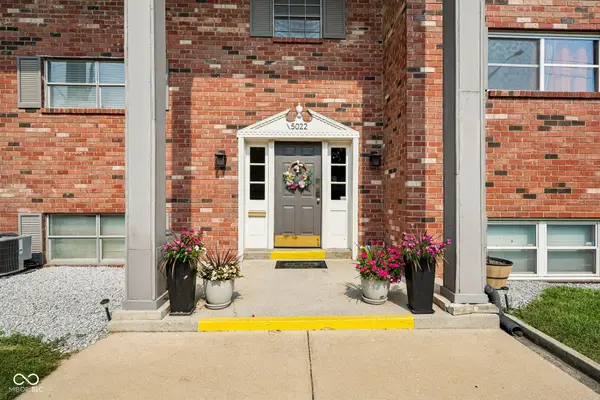 $160,000Active3 beds 2 baths1,788 sq. ft.
5022 Allisonville Road #C, Indianapolis, IN 46205
MLS# 22118006Listed by: F.C. TUCKER COMPANY - New
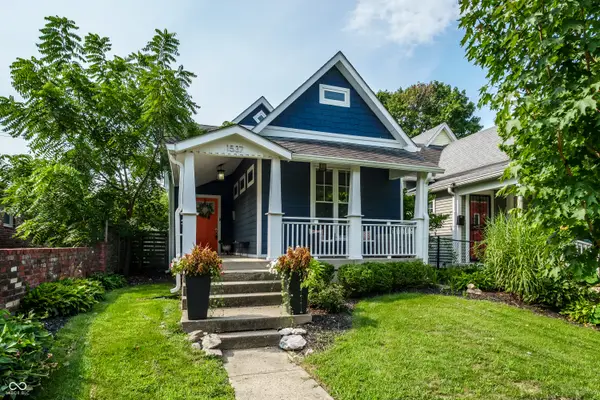 $365,000Active3 beds 3 baths1,661 sq. ft.
1537 Hoyt Avenue, Indianapolis, IN 46203
MLS# 22119621Listed by: EXP REALTY, LLC - New
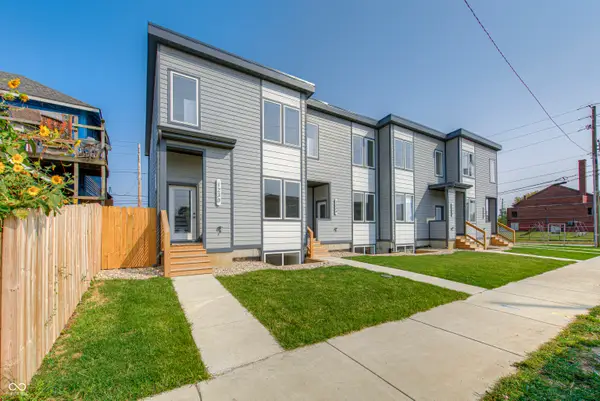 $350,000Active3 beds 4 baths2,100 sq. ft.
1230 English Avenue, Indianapolis, IN 46203
MLS# 22119834Listed by: THE BROKERAGE COMPANY OF INDIANA - New
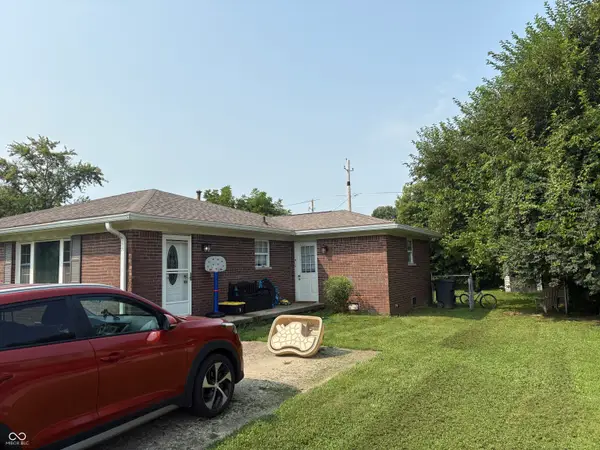 $330,000Active-- beds -- baths
7608 Southfield Divide, Indianapolis, IN 46227
MLS# 22115909Listed by: CARPENTER, REALTORS - New
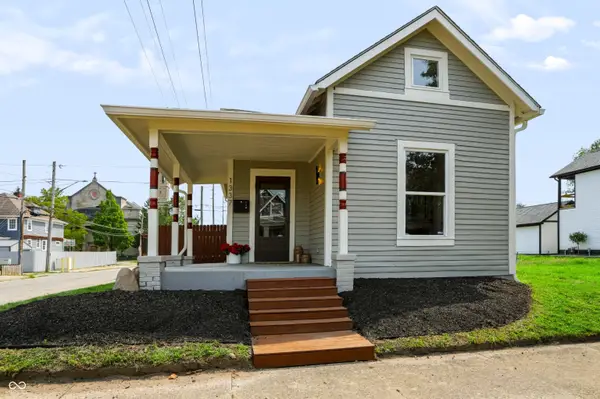 $265,000Active2 beds 2 baths1,499 sq. ft.
1337 Marlowe Avenue, Indianapolis, IN 46202
MLS# 22118150Listed by: HIGHGARDEN REAL ESTATE - New
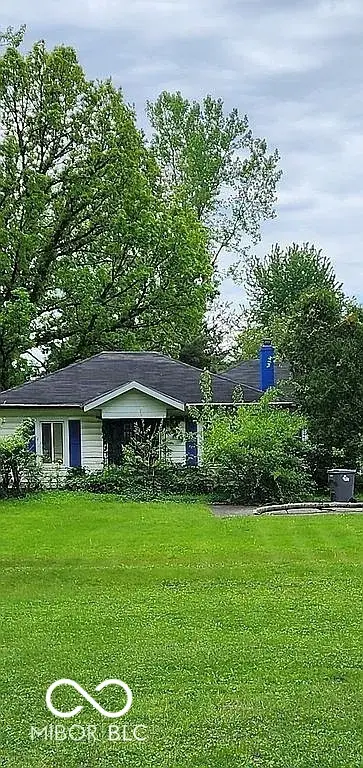 $255,000Active3 beds 1 baths1,628 sq. ft.
6027 W 56th Street, Indianapolis, IN 46254
MLS# 22119613Listed by: OWN KEY REALTY - New
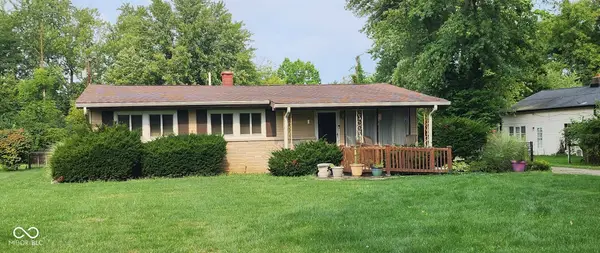 $197,500Active3 beds 2 baths1,464 sq. ft.
4068 Wallace Avenue, Indianapolis, IN 46226
MLS# 22119860Listed by: F.C. TUCKER ADVANTAGE, REALTOR - New
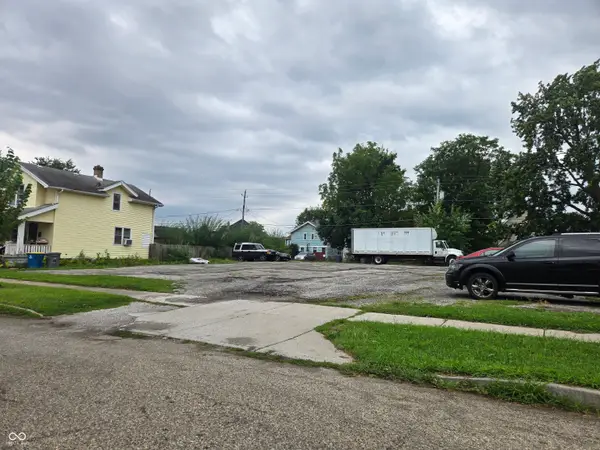 $750Active0.32 Acres
2342 Winthrop Avenue, Indianapolis, IN 46205
MLS# 22119875Listed by: E & L SON ENTERPRISE, LLC - New
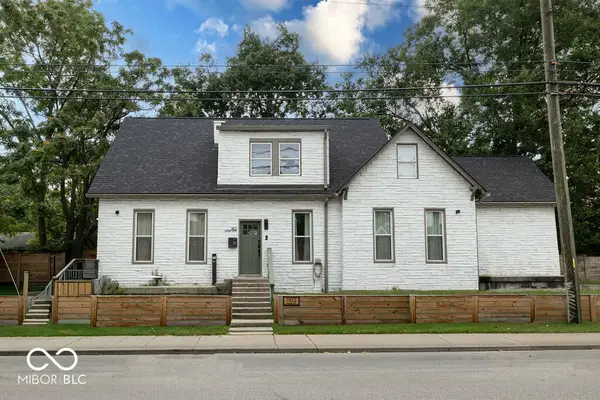 $557,900Active-- beds -- baths
1102 Pleasant Street, Indianapolis, IN 46203
MLS# 22087724Listed by: BERKLEY & STATE, LLC - Open Sat, 1 to 3pmNew
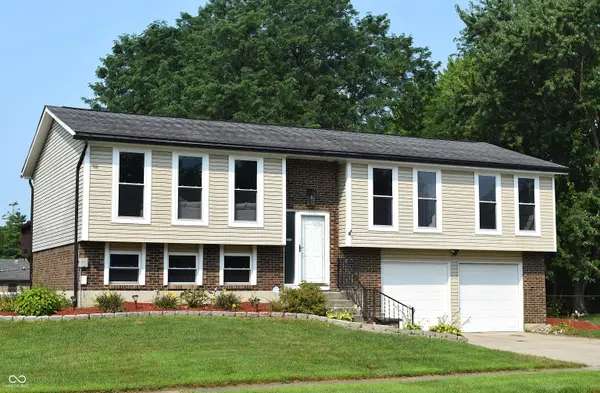 $375,000Active3 beds 3 baths1,897 sq. ft.
8059 Harvest Lane, Indianapolis, IN 46256
MLS# 22119486Listed by: REMAX ONE


Protect your home and budget from life's surprises with an Assurant Home Warranty, backed by a partner that supports you through every step of homeownership. Explore Plans.
© 2023 - 2026 ERA Franchise Systems LLC. All rights reserved. ERA Franchise Systems LLC fully supports the principles of the Fair Housing Act and the Equal Opportunity Act. ERA, ERA Real Estate powered, and their respective logos are registered service marks of ERA Franchise Systems LLC. Each office is independently owned and operated.