
4706 Primrose Avenue, Indianapolis, IN 46205
Local realty services provided by:Schuler Bauer Real Estate ERA Powered
Upcoming open houses
- Sat, Sep 2612:00 pm - 02:00 pm
Listed by: katie wilson
Office: remax one
MLS#:22118761
Source:IN_MIBOR | Licensed in Indiana
Price summary
- Price:$350,000
- Price per sq. ft.:$194.44
About this home
Completed in January 2025 and lovingly maintained by one owner, 4706 Primrose is a rare find in Broad Ripple. This contemporary 4-bedroom, 2.5-bath home offers the ease of nearly new construction in a neighborhood known for homes built generations ago. Enjoy a truly move-in-ready home with modern finishes, generous living space, thoughtful design, and today's conveniences without the need for renovations, outdated systems, or awkward floor plans. When you enter inside you will notice a bright open concept floor plan designed for modern living. Abundant windows fill the living spaces with natural light. The seamless flow between the kitchen, dining and living areas creates an inviting space for everyday living and effortless entertaining. The kitchen features stainless steel appliances less than two years old, generous workspace and modern finishes. Unlike an older home that has simply been remodeled, this is new construction from the roof down-including plumbing, electrical, AC and more. The main-level fourth bedroom offers flexibility as a guest room, home office or hobby space. Upstairs are 3 additional bedrooms, 2 full bathrooms and a convenient laundry room. Both bathrooms feature double vanities and spacious closets for ample storage. Outside, enjoy a roomy yard with a new privacy fence-perfect for pets-plus a parking pad for convenient off-street parking. You're also just minutes from the Monon Trail, Arsenal Park, Broad Ripple's restaurants and entertainment, and Glendale shopping. Located in one of Indianapolis' most established and sought-after neighborhoods. Schedule your tour today and see why you'll fall in love with this home!...
Contact an agent
Home facts
- Year built:2024
- Subdivision & Development:Bellaire
- Listing ID #:22118761
- Added:48 day(s) ago
- Updated:September 26, 2026 at 03:27 PM
Rooms and interior
- Bedrooms:4
- Total bathrooms:3
- Full bathrooms:2
- Half bathrooms:1
- Dining Description:Dining Combo/Family Room
- Kitchen Description:Dishwasher, Disposal, Electric Oven, Microwave, Refrigerator
- Living area:1,800 sq. ft.
Heating and cooling
- Cooling:Central Electric
- Heating:Forced Air
- Central air:Yes
Structure and exterior
- Year built:2024
- Building area:1,800 sq. ft.
- Lot area:0.11 Acres
- Lot Features:Mature Trees
- Construction Materials:Cement Siding
- Foundation Description:Slab
Utilities
- Water:Public Water
Finances and disclosures
- Price:$350,000
- Price per sq. ft.:$194.44
Features and amenities
- Appliances:Microwave, Refrigerator, Washer
- Laundry features:Dryer, Washer
New listings near 4706 Primrose Avenue
- New
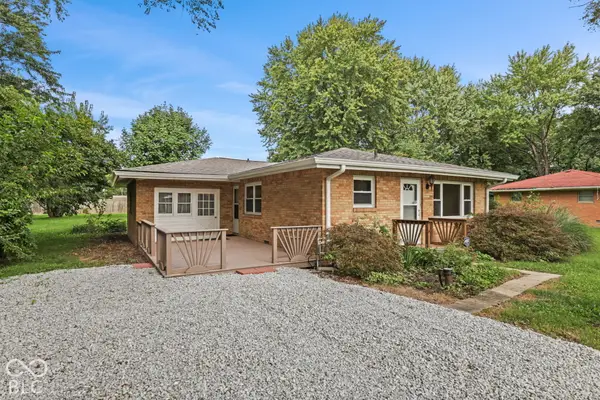 $255,000Active3 beds 2 baths1,480 sq. ft.
10788 E County Road 100 S, Indianapolis, IN 46231
MLS# 22127875Listed by: CENTURY 21 SCHEETZ - New
 $315,000Active2 beds 2 baths1,650 sq. ft.
1296 Shadow Ridge Road, Carmel, IN 46280
MLS# 22128127Listed by: JANKO REALTY GROUP - New
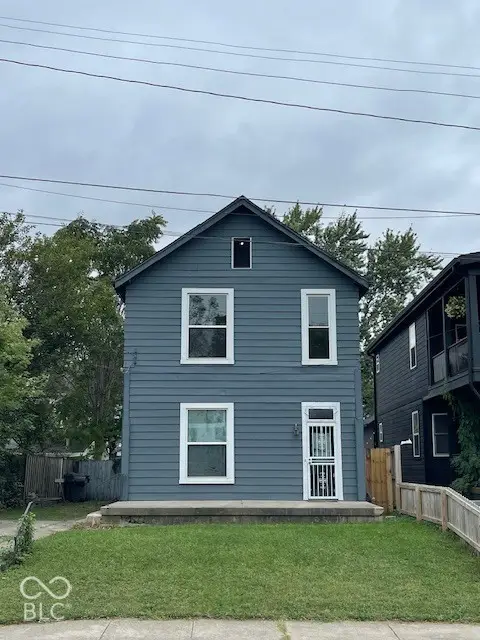 $174,900Active3 beds 3 baths1,666 sq. ft.
925 Cottage Avenue, Indianapolis, IN 46203
MLS# 22128275Listed by: CENTURY 21 SCHEETZ - New
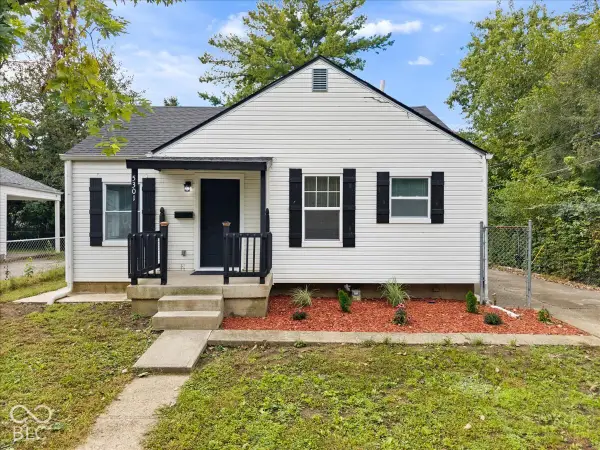 $223,900Active3 beds 1 baths1,677 sq. ft.
5301 Sutton Street, Indianapolis, IN 46218
MLS# 22128325Listed by: REMAX ONE  $325,000Pending3 beds 3 baths1,526 sq. ft.
2426 Winthrop Avenue, Indianapolis, IN 46205
MLS# 22128267Listed by: SCOTT ESTATES- New
 $225,000Active3 beds 1 baths1,330 sq. ft.
847 Jefferson Avenue, Indianapolis, IN 46201
MLS# 22126507Listed by: @PROPERTIES - New
 $249,900Active3 beds 2 baths1,692 sq. ft.
4609 Shelbyville Road, Indianapolis, IN 46237
MLS# 22128241Listed by: F.C. TUCKER COMPANY - Open Sun, 2 to 4pmNew
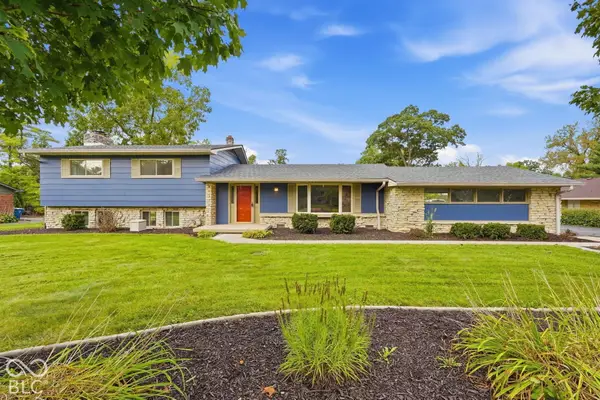 $474,500Active4 beds 3 baths2,149 sq. ft.
6360 Knyghton Road, Indianapolis, IN 46220
MLS# 22128318Listed by: E-ROCKS REAL ESTATE - New
 $274,900Active3 beds 3 baths2,035 sq. ft.
3408 Carica Drive, Indianapolis, IN 46203
MLS# 22127882Listed by: REMAX ONE - New
 $449,900Active5 beds 6 baths3,595 sq. ft.
3349 N College Avenue, Indianapolis, IN 46205
MLS# 22127742Listed by: @PROPERTIES


Protect your home and budget from life's surprises with an Assurant Home Warranty, backed by a partner that supports you through every step of homeownership. Explore Plans.
© 2023 - 2026 ERA Franchise Systems LLC. All rights reserved. ERA Franchise Systems LLC fully supports the principles of the Fair Housing Act and the Equal Opportunity Act. ERA, ERA Real Estate powered, and their respective logos are registered service marks of ERA Franchise Systems LLC. Each office is independently owned and operated.