
6360 Knyghton Road, Indianapolis, IN 46220
Local realty services provided by:Schuler Bauer Real Estate ERA Powered
Upcoming open houses
- Sun, Sep 2702:00 pm - 04:00 pm
Listed by: chad everts
Office: e-rocks real estate
MLS#:22128318
Source:IN_MIBOR | Licensed in Indiana
Price summary
- Price:$474,500
- Price per sq. ft.:$220.8
About this home
You CAN have it all! Welcome to 6360 Knyghton Road in the desirable Devonshire subdivision, where a beautifully remodeled home, expansive living spaces, & over half an acre of outdoor possibilities come together! This stunning 4-bedroom, 3-full-bath home offers the perfect combination of modern updates, character, & room to spread out. From the moment you arrive, you'll appreciate the beautiful stone exterior, fresh landscaping, and spacious front lawn. Step inside to discover new flooring, fresh paint, updated electrical, & NEW ROOF, offering both style & peace of mind. The heart of this home is the incredible kitchen, featuring abundant cabinetry, expansive countertops, a large center island with seating, & a charming Dining area surrounded by windows. Gorgeous coffered ceilings & recessed lighting add architectural character, while the open layout keeps the kitchen connected to the adjoining living spaces. A convenient built-in desk provides the perfect spot for working from home or organizing everyday life. Two generously sized living areas offer exceptional flexibility for entertaining, movie nights, gaming, or simply relaxing. The beautiful double-sided fireplace creates a warm focal point while connecting the spaces. The spacious primary suite features a private full bath, while three additional bedrooms with generous closets provide plenty of room for guests, hobbies, or a home office. Outside is where this property truly shines! Situated on over half an acre, the enormous backyard offers endless opportunities for outdoor living. The unique storage shed features an attached playhouse, elevated deck, & slide, creating an unforgettable backyard destination. A separate fire pit area is ready for evenings under the stars, with plenty of additional lawn space for gardening, recreation, or future outdoor improvements. Located in a peaceful section of Devonshire, this beautifully updated home delivers the space, versatility, & outdoor lifestyle you've been searchin...
Contact an agent
Home facts
- Year built:1961
- Subdivision & Development:Devonshire
- Listing ID #:22128318
- Added:1 day(s) ago
- Updated:September 27, 2026 at 01:41 AM
Rooms and interior
- Bedrooms:4
- Total bathrooms:3
- Full bathrooms:3
- Dining Description:Dining Combo/Kitchen
- Kitchen Description:Dishwasher, Disposal, Gas Cooktop, Gas Oven, Microwave, Oven, Refrigerator
- Basement:Yes
- Basement Description:Basement, Ceiling - 9+ feet, Finished, Full, Walk-Out Access
- Living area:2,149 sq. ft.
Heating and cooling
- Cooling:Central Electric
- Central air:Yes
Structure and exterior
- Year built:1961
- Building area:2,149 sq. ft.
- Lot area:0.58 Acres
- Lot Features:Mature Trees
- Construction Materials:Stone, Wood With Stone
- Foundation Description:Block
Utilities
- Water:Public Water
Finances and disclosures
- Price:$474,500
- Price per sq. ft.:$220.8
Features and amenities
- Appliances:Gas Cooktop, Microwave, Refrigerator, Water Heater
- Amenities:Attic Access, Supplemental Storage, Wet Bar
Parking
- Garage:Yes
- Garage spaces:2
New listings near 6360 Knyghton Road
- New
 $360,000Active3 beds 3 baths2,300 sq. ft.
741 Parkway Avenue, Indianapolis, IN 46203
MLS# 22128342Listed by: @PROPERTIES - New
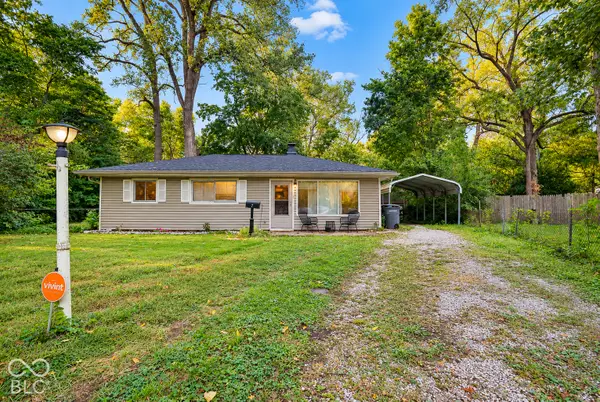 $185,000Active4 beds 2 baths1,025 sq. ft.
7 Manti Court, Indianapolis, IN 46222
MLS# 22126676Listed by: BERKSHIRE HATHAWAY HOME - New
 $419,000Active3 beds 3 baths1,976 sq. ft.
4445 Five Points, Indianapolis, IN 46239
MLS# 22122930Listed by: BLUPRINT REAL ESTATE GROUP - New
 $205,000Active2 beds 1 baths928 sq. ft.
4125 S Gerrard Drive, Indianapolis, IN 46221
MLS# 22121820Listed by: F.C. TUCKER COMPANY - New
 $280,000Active-- beds -- baths
10 N Randolph Street, Indianapolis, IN 46201
MLS# 22126757Listed by: RE/MAX REAL ESTATE SOLUTIONS - New
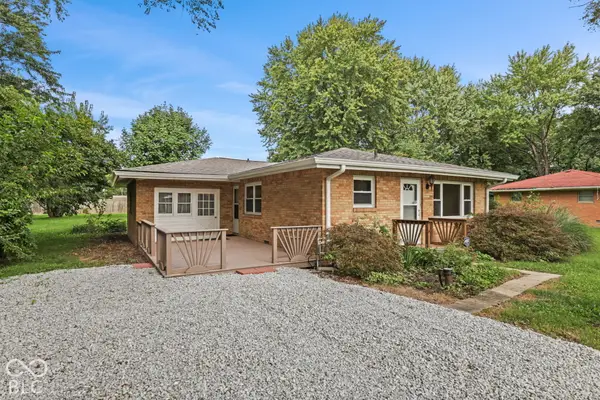 $255,000Active3 beds 2 baths1,480 sq. ft.
10788 E County Road 100 S, Indianapolis, IN 46231
MLS# 22127875Listed by: CENTURY 21 SCHEETZ - New
 $315,000Active2 beds 2 baths1,650 sq. ft.
1296 Shadow Ridge Road, Carmel, IN 46280
MLS# 22128127Listed by: JANKO REALTY GROUP - New
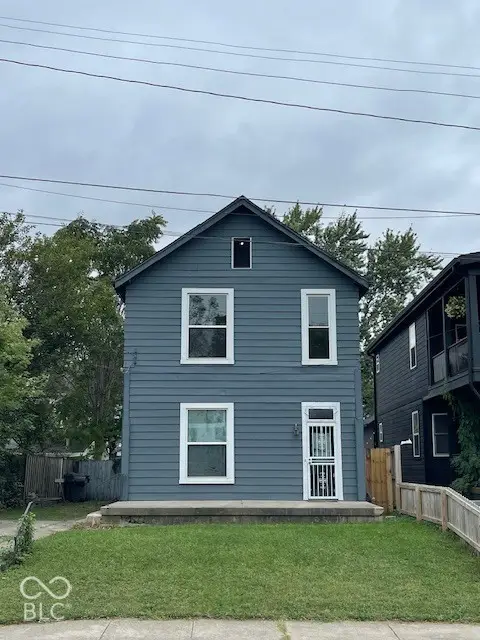 $174,900Active3 beds 3 baths1,666 sq. ft.
925 Cottage Avenue, Indianapolis, IN 46203
MLS# 22128275Listed by: CENTURY 21 SCHEETZ - New
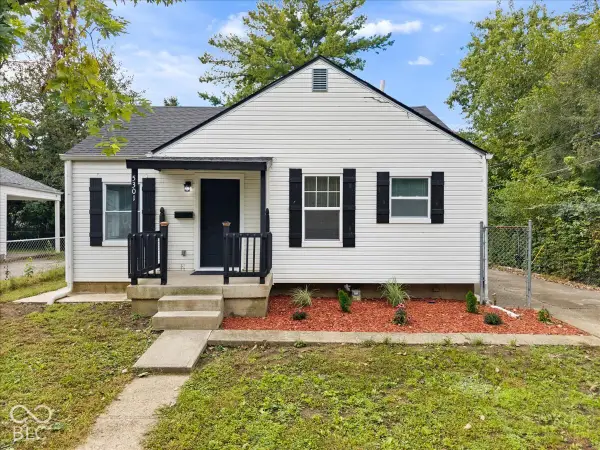 $223,900Active3 beds 1 baths1,677 sq. ft.
5301 Sutton Street, Indianapolis, IN 46218
MLS# 22128325Listed by: REMAX ONE  $325,000Pending3 beds 3 baths1,526 sq. ft.
2426 Winthrop Avenue, Indianapolis, IN 46205
MLS# 22128267Listed by: SCOTT ESTATES


Protect your home and budget from life's surprises with an Assurant Home Warranty, backed by a partner that supports you through every step of homeownership. Explore Plans.
© 2023 - 2026 ERA Franchise Systems LLC. All rights reserved. ERA Franchise Systems LLC fully supports the principles of the Fair Housing Act and the Equal Opportunity Act. ERA, ERA Real Estate powered, and their respective logos are registered service marks of ERA Franchise Systems LLC. Each office is independently owned and operated.