
4852 N Kenwood Avenue, Indianapolis, IN 46208
Local realty services provided by:Schuler Bauer Real Estate ERA Powered
Listed by: zachary canull
Office: canull group llc.
MLS#:22120197
Source:IN_MIBOR | Licensed in Indiana
Price summary
- Price:$650,000
- Price per sq. ft.:$248.28
About this home
Welcome to 4852 N Kenwood Avenue, the well-known blue house on the corner that offers the perfect blend of character, modern updates, & unbeatable location. This 4-bedroom, 2.5-bath home was taken down to the studs and completely rebuilt w/ a second story addition in 2015, including all-new plumbing, electrical, ductwork, roof, siding, windows, and doors. A massive 2024 renovation transformed the interior with a new kitchen layout featuring quartz countertops and high-end tile backsplash, engineered hardwood flooring throughout the main level, a custom built-in electric fireplace and mantel, fresh interior paint, all-new carpet & pad upstairs, and the conversion of a fourth bedroom. The main floor boasts 9ft ceilings, French doors, and an open, light-filled layout centered around the custom fireplace. Upstairs you'll find a massive primary suite with a walk-in closet & en-suite bath complete with a tiled shower and double sinks, plus additional large bedrooms with ample closet space, an upstairs laundry, and a hall bath with tile surround & floors. The finished basement provides extra living space and a storage room. Recent mechanical updates include a 2022 refrigerator, 2024 dishwasher, 2025 water heater, 2026 gas oven/range, and a brand-new 2-ton upstairs furnace and AC in July 2026. Dual climate zones, updated lighting, and abundant natural light complete the interior. Outside, enjoy a covered front porch, a huge back deck, and a privacy-fenced backyard featuring a built-in stone fire pit, paver patio, and pergola. Landscaping, exterior trim, and the deck were freshly painted in 2026. An oversized 2-car garage offers a workbench and overhead storage. Located within walking distance of Butler University, Hinkle Fieldhouse, restaurants, shopping, Newfields Museum, and walking/biking trails, the home is just 7 mins from Broad Ripple Village and 15 minutes from downtown Indy, Carmel & Fishers. Ask listing agent about seller paid rate buy down options....
Contact an agent
Home facts
- Year built:1924
- Subdivision & Development:A B Carters
- Listing ID #:22120197
- Added:53 day(s) ago
- Updated:October 06, 2026 at 08:50 PM
Rooms and interior
- Bedrooms:4
- Total bathrooms:3
- Full bathrooms:2
- Half bathrooms:1
- Dining Description:Formal Dining Room
- Kitchen Description:Dishwasher, Disposal, Gas Oven, Refrigerator
- Basement:Yes
- Basement Description:Basement, Finished
- Living area:2,618 sq. ft.
Heating and cooling
- Cooling:Central Electric
- Heating:Dual, Electric, Gas
- Central air:Yes
Structure and exterior
- Year built:1924
- Building area:2,618 sq. ft.
- Lot area:0.2 Acres
- Lot Features:Mature Trees, Sidewalks, Street Lights
- Construction Materials:Cement Siding
- Exterior Features:Fire Pit, Lighting
- Foundation Description:Block
Utilities
- Water:Public Water
Finances and disclosures
- Price:$650,000
- Price per sq. ft.:$248.28
Features and amenities
- Appliances:Refrigerator, Smoke Alarm
Parking
- Parking description:Garage Door Opener
- Garage:Yes
- Garage spaces:2
New listings near 4852 N Kenwood Avenue
- Coming Soon
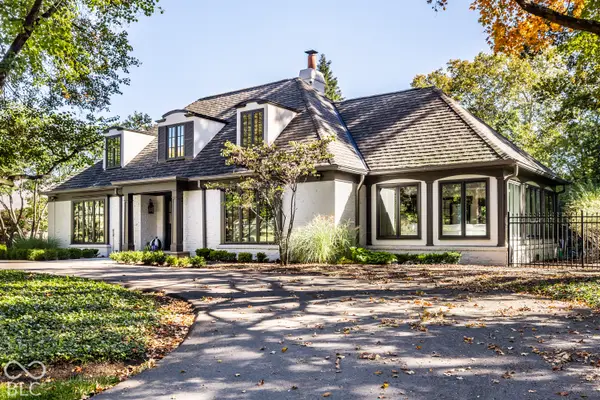 $2,099,500Coming Soon4 beds 5 baths4,651 sq. ft.
7951 Meridian Hills Lane, Indianapolis, IN 46240
MLS# 22129403Listed by: F.C. TUCKER COMPANY - Coming Soon
 $439,000Coming Soon4 beds 4 baths2,886 sq. ft.
2742 Patton Drive, Speedway, IN 46224
MLS# 22129679Listed by: KEY REALTY INDIANA - Coming Soon
 $309,900Coming Soon3 beds 2 baths1,300 sq. ft.
10205 N College Avenue, Carmel, IN 46280
MLS# 22129406Listed by: F.C. TUCKER COMPANY - Coming Soon
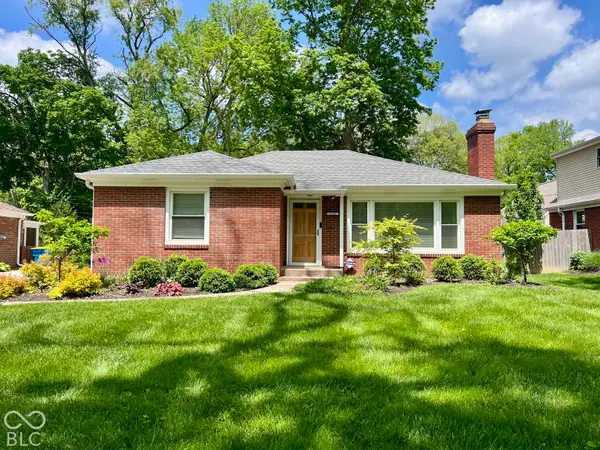 $375,000Coming Soon2 beds 1 baths1,095 sq. ft.
1156 E 56th Street, Indianapolis, IN 46220
MLS# 22129823Listed by: F.C. TUCKER COMPANY - Coming Soon
 $1,900,000Coming Soon5 beds 5 baths5,680 sq. ft.
4224 Central Avenue, Indianapolis, IN 46205
MLS# 22129329Listed by: F.C. TUCKER COMPANY - Coming Soon
 $449,500Coming Soon5 beds 3 baths3,168 sq. ft.
7648 Shasta Drive, Indianapolis, IN 46217
MLS# 22129795Listed by: LANDTREE, REALTORS - Coming Soon
 $499,900Coming Soon2 beds 3 baths2,208 sq. ft.
8335 Sand Point Way #6, Indianapolis, IN 46240
MLS# 22129274Listed by: EXP REALTY, LLC - Coming Soon
 $399,900Coming Soon5 beds 3 baths4,704 sq. ft.
6238 Cave Lane, Indianapolis, IN 46259
MLS# 22129010Listed by: CENTURY 21 SCHEETZ - Coming Soon
 $575,000Coming Soon4 beds 3 baths3,380 sq. ft.
5753 N College Avenue, Indianapolis, IN 46220
MLS# 22128186Listed by: F.C. TUCKER COMPANY - Coming Soon
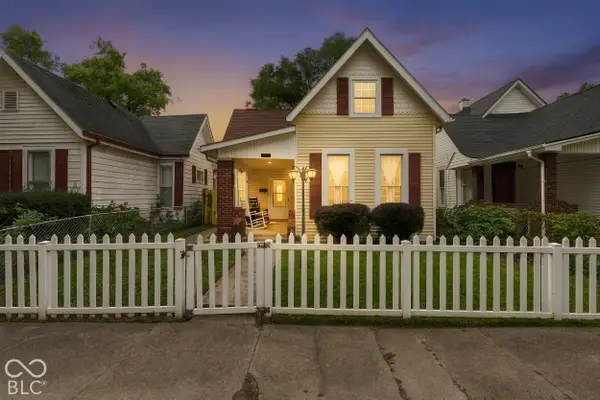 $325,000Coming Soon5 beds 2 baths2,008 sq. ft.
910 Villa Avenue, Indianapolis, IN 46203
MLS# 22128200Listed by: KELLER WILLIAMS INDY METRO NE


Protect your home and budget from life's surprises with an Assurant Home Warranty, backed by a partner that supports you through every step of homeownership. Explore Plans.
© 2023 - 2026 ERA Franchise Systems LLC. All rights reserved. ERA Franchise Systems LLC fully supports the principles of the Fair Housing Act and the Equal Opportunity Act. ERA, ERA Real Estate powered, and their respective logos are registered service marks of ERA Franchise Systems LLC. Each office is independently owned and operated.