
7951 Meridian Hills Lane, Indianapolis, IN 46240
Local realty services provided by:Schuler Bauer Real Estate ERA Powered
7951 Meridian Hills Lane,Indianapolis, IN 46240
$2,099,500
- 4 Beds
- 5 Baths
- 4,651 sq. ft.
- Single family
- Coming Soon
Listed by: bif ward
Office: f.c. tucker company
MLS#:22129403
Source:IN_MIBOR | Licensed in Indiana
Price summary
- Price:$2,099,500
- Price per sq. ft.:$451.41
About this home
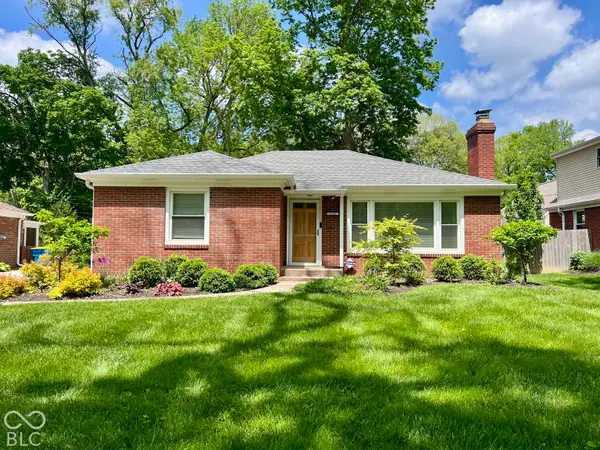
Timeless elegance defines this extensively remodeled and updated French Estate, one of the original O.C. Winters-designed and built residences in Williams Creek Estates. The home features extensive millwork, designer lighting, elevated finishes, and abundant natural light throughout. A striking foyer gives off Hollywood Regency style with its black and white marble floors and custom-designed stair railings. The sun-filled living room and adjoining sunroom feature herringbone flooring and expansive windows overlooking the beautifully landscaped grounds. The chef's kitchen features custom cabinetry, a built-in refrigerator, ZLINE gas range, and pot filler, and opens to the expansive family room with a vaulted ceiling, exposed beams, skylights, and fireplace. An adjoining fully equipped butler's pantry offers a built-in coffee maker, refrigerator, and walk-in pantry. The dining and breakfast areas are complemented by a wet bar with wine refrigerator, ideal for entertaining. A richly detailed den features custom built-ins and a fireplace. The main-level primary suite includes a spa-like bath with marble finishes, dual vanities, soaking tub, and oversized walk-in shower. Upstairs are two en-suite bedrooms, plus an additional bedroom and full bath. Set on a .69-acre lot, the property also features an oversized three-car garage. Timeless details, elevated finishes, and abundant natural light complete this exceptional Williams Creek residence....
Contact an agent
Home facts
- Year built:1964
- Subdivision & Development:Williams Creek Estates Meridian Hills
- Listing ID #:22129403
- Updated:October 07, 2026 at 02:47 AM
Rooms and interior
- Bedrooms:4
- Total bathrooms:5
- Full bathrooms:4
- Half bathrooms:1
- Dining Description:Breakfast Room, Formal Dining Room
- Kitchen Description:Bar Fridge, Dishwasher, Disposal, Double Oven, Gas Cooktop, Gas Oven, Microwave, Range Hood, Refrigerator, Wine Cooler
- Living area:4,651 sq. ft.
Heating and cooling
- Cooling:Central Electric
- Heating:Dual, Forced Air, Gas
- Central air:Yes
Structure and exterior
- Year built:1964
- Building area:4,651 sq. ft.
- Lot area:0.69 Acres
- Lot Features:Corner Lot, Cul-De-Sac, Mature Trees, Wooded
- Construction Materials:Brick, Stucco
- Exterior Features:Fire Pit, Sprinkler System
- Foundation Description:Crawl Space
Utilities
- Water:Public Water
Finances and disclosures
- Price:$2,099,500
- Price per sq. ft.:$451.41
Features and amenities
- Appliances:Gas Cooktop, Microwave, Refrigerator, Smoke Alarm, Washer, Water Softener Owned
- Laundry features:Dryer, Washer
- Amenities:Sump Pump, Wet Bar
Parking
- Parking description:Courtyard Load Garage, Finished Garage
- Garage:Yes
- Garage spaces:3
New listings near 7951 Meridian Hills Lane
- Coming Soon
 $1,795,000Coming Soon5 beds 5 baths5,694 sq. ft.
5617 N Meridian Street, Indianapolis, IN 46208
MLS# 22129736Listed by: ENCORE SOTHEBY'S INTERNATIONAL - Coming Soon
 $439,000Coming Soon4 beds 4 baths2,886 sq. ft.
2742 Patton Drive, Speedway, IN 46224
MLS# 22129679Listed by: KEY REALTY INDIANA - Coming Soon
 $309,900Coming Soon3 beds 2 baths1,300 sq. ft.
10205 N College Avenue, Carmel, IN 46280
MLS# 22129406Listed by: F.C. TUCKER COMPANY - Coming Soon
 $375,000Coming Soon2 beds 1 baths1,095 sq. ft.
1156 E 56th Street, Indianapolis, IN 46220
MLS# 22129823Listed by: F.C. TUCKER COMPANY - Coming Soon
 $1,900,000Coming Soon5 beds 5 baths5,680 sq. ft.
4224 Central Avenue, Indianapolis, IN 46205
MLS# 22129329Listed by: F.C. TUCKER COMPANY - Coming Soon
 $449,500Coming Soon5 beds 3 baths3,168 sq. ft.
7648 Shasta Drive, Indianapolis, IN 46217
MLS# 22129795Listed by: LANDTREE, REALTORS - Coming Soon
 $499,900Coming Soon2 beds 3 baths2,208 sq. ft.
8335 Sand Point Way #6, Indianapolis, IN 46240
MLS# 22129274Listed by: EXP REALTY, LLC - Coming Soon
 $399,900Coming Soon5 beds 3 baths4,704 sq. ft.
6238 Cave Lane, Indianapolis, IN 46259
MLS# 22129010Listed by: CENTURY 21 SCHEETZ - Coming Soon
 $575,000Coming Soon4 beds 3 baths3,380 sq. ft.
5753 N College Avenue, Indianapolis, IN 46220
MLS# 22128186Listed by: F.C. TUCKER COMPANY


Protect your home and budget from life's surprises with an Assurant Home Warranty, backed by a partner that supports you through every step of homeownership. Explore Plans.
© 2023 - 2026 ERA Franchise Systems LLC. All rights reserved. ERA Franchise Systems LLC fully supports the principles of the Fair Housing Act and the Equal Opportunity Act. ERA, ERA Real Estate powered, and their respective logos are registered service marks of ERA Franchise Systems LLC. Each office is independently owned and operated.