
4859 Cedar Branch Court, Indianapolis, IN 46234
Local realty services provided by:Schuler Bauer Real Estate ERA Powered
4859 Cedar Branch Court,Indianapolis, IN 46234
$587,500
- 4 Beds
- 3 Baths
- 3,103 sq. ft.
- Single family
- Active
Upcoming open houses
- Sun, Aug 2303:00 pm - 05:00 pm
Listed by: ronda pollock
Office: f.c. tucker company
MLS#:22121219
Source:IN_MIBOR
Price summary
- Price:$587,500
- Price per sq. ft.:$137.2
About this home
Welcome to 4859 Cedar Branch CT, a delightful multi-level single-family residence built in 2011, boasting a generous 3103 square feet of living space. This attractive property is in great condition and ready to charm its next owners with its traditional exterior and playful personality. Four generous bedrooms await with the owner's suite on the mezzanine level. Step into the heart of the home, where the kitchen beckons with matching black appliances and a convenient peninsula, perfect for whipping up culinary masterpieces or simply enjoying a casual morning coffee. The living room is a cozy haven, featuring a welcoming fireplace that promises warm evenings and lively conversations. When it's time to unwind, discover bathrooms designed for relaxation. One bathroom offers a double vanity, while another boasts a large double vanity, ensuring everyone has their space. For a spa-like experience, a walk-in shower awaits to melt away the day's stresses. Beyond the interior, this home continues to impress. A full basement offers endless possibilities for recreation or storage, while the built-in garage provides practical convenience. Entertain al fresco on the patio, gather around the fire pit for s'mores under the stars, or take a refreshing dip in your very own private pool! And for those who love to host, an indoor wet bar is ready to keep the good times flowing, complemented by a dedicated laundry room to keep things spick and span. Ready to dive into a life of comfort and fun? Come see this playful pad today!...
Contact an agent
Home facts
- Year built:2011
- Subdivision & Development:Timberview At Eagle Creek
- Listing ID #:22121219
- Added:1 day(s) ago
- Updated:August 21, 2026 at 02:49 AM
Rooms and interior
- Bedrooms:4
- Total bathrooms:3
- Full bathrooms:2
- Half bathrooms:1
- Dining Description:Breakfast Room, Formal Dining Room
- Kitchen Description:Dishwasher, Microwave, Refrigerator
- Basement:Yes
- Basement Description:Basement, Unfinished
- Living area:3,103 sq. ft.
Heating and cooling
- Cooling:Central Electric
- Heating:Forced Air
- Central air:Yes
Structure and exterior
- Year built:2011
- Building area:3,103 sq. ft.
- Lot area:0.6 Acres
- Lot Features:Cul-De-Sac, Mature Trees
- Construction Materials:Brick, Cement Siding
- Exterior Features:Storage Shed
- Foundation Description:Concrete Perimeter, Partial
Schools
- High school:Pike High School
- Middle school:Guion Creek Middle School
- Elementary school:Eagle Creek Elementary School
Utilities
- Water:Public Water
Finances and disclosures
- Price:$587,500
- Price per sq. ft.:$137.2
Features and amenities
- Appliances:Microwave, Refrigerator, Smoke Alarm
Parking
- Garage:Yes
- Garage spaces:3
New listings near 4859 Cedar Branch Court
- New
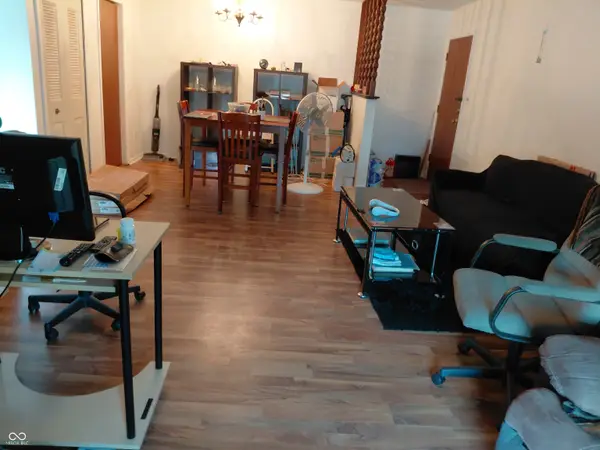 $153,000Active2 beds 2 baths1,482 sq. ft.
1632 Queensbridge Square #5, Indianapolis, IN 46219
MLS# 22121024Listed by: REAL BROKER, LLC - New
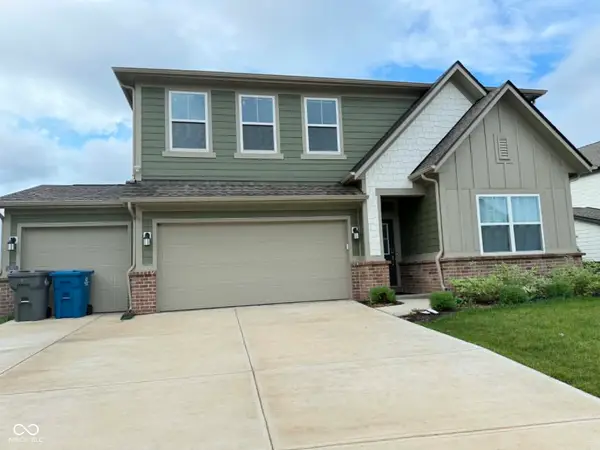 $382,000Active5 beds 3 baths2,760 sq. ft.
10823 Soda Creek Court, Indianapolis, IN 46239
MLS# 22121503Listed by: WEMY REALTOR 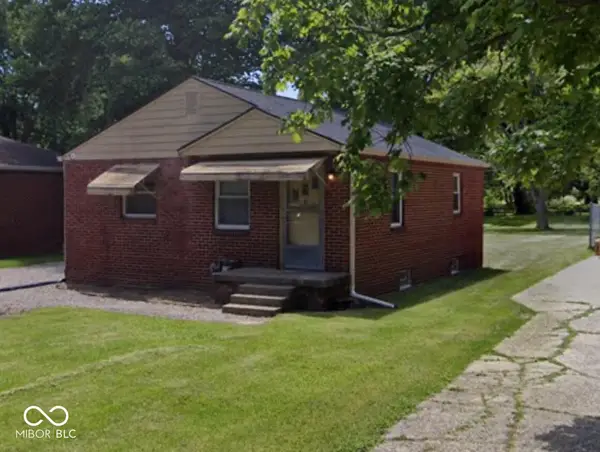 $150,000Pending2 beds 1 baths1,700 sq. ft.
206 S Sheridan Avenue, Indianapolis, IN 46219
MLS# 22121598Listed by: THE STEWART HOME GROUP- New
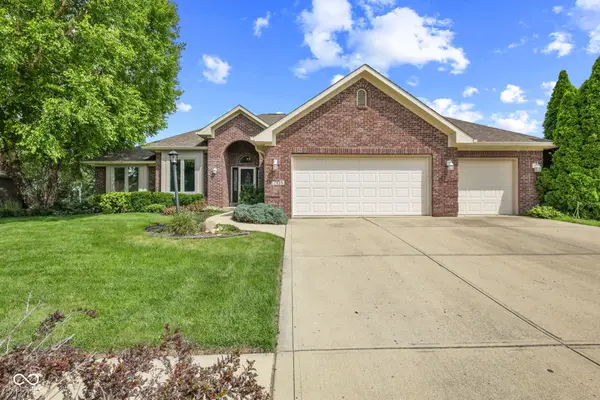 $387,500Active3 beds 3 baths2,229 sq. ft.
7435 Rooses Drive, Indianapolis, IN 46217
MLS# 22119768Listed by: F.C. TUCKER COMPANY - New
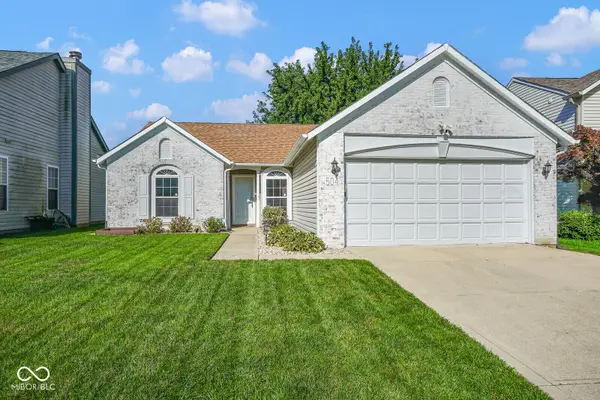 $244,900Active3 beds 2 baths1,212 sq. ft.
504 Cahill Lane, Indianapolis, IN 46214
MLS# 22121221Listed by: THE COOPER REAL ESTATE GROUP - New
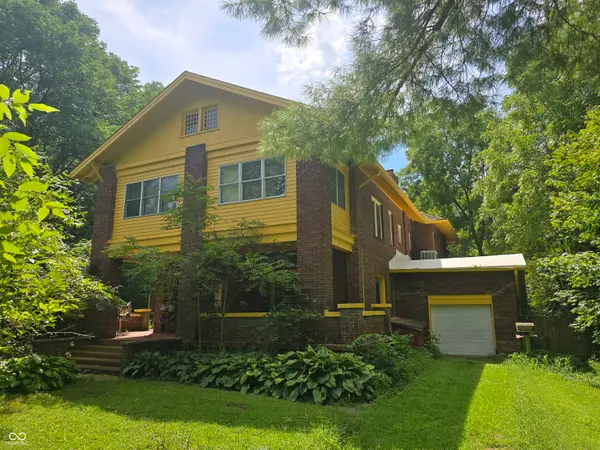 $400,000Active5 beds 4 baths4,872 sq. ft.
6125 W Mooresville Road, Indianapolis, IN 46221
MLS# 22121249Listed by: EXP REALTY, LLC - New
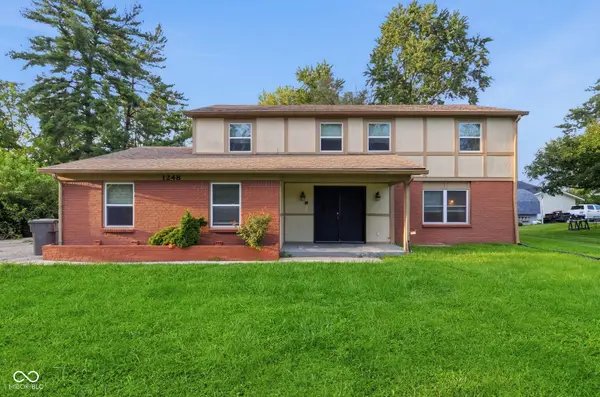 $344,000Active4 beds 4 baths3,593 sq. ft.
1248 Munsee Circle, Indianapolis, IN 46228
MLS# 22121412Listed by: MAINSTAY BROKERAGE LLC - New
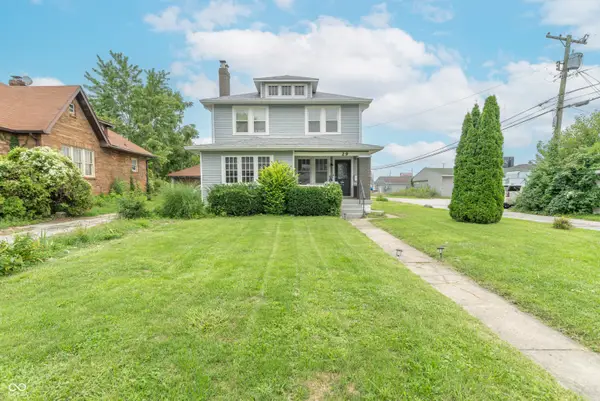 $249,900Active3 beds 2 baths1,587 sq. ft.
29 N Gibson Avenue, Indianapolis, IN 46219
MLS# 22121586Listed by: EXP REALTY, LLC - New
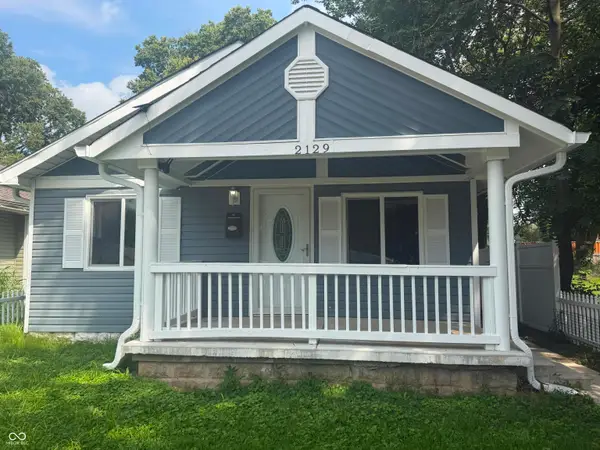 $165,000Active3 beds 2 baths1,152 sq. ft.
2129 White Avenue, Indianapolis, IN 46202
MLS# 22121590Listed by: BEYCOME BROKERAGE REALTY LLC - New
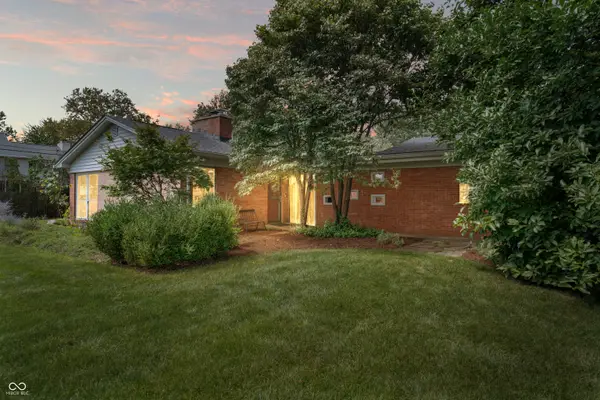 $419,000Active4 beds 3 baths2,640 sq. ft.
10306 New Jersey Street, Carmel, IN 46280
MLS# 22119916Listed by: EXP REALTY, LLC


Protect your home and budget from life's surprises with an Assurant Home Warranty, backed by a partner that supports you through every step of homeownership. Explore Plans.
© 2023 - 2026 ERA Franchise Systems LLC. All rights reserved. ERA Franchise Systems LLC fully supports the principles of the Fair Housing Act and the Equal Opportunity Act. ERA, ERA Real Estate powered, and their respective logos are registered service marks of ERA Franchise Systems LLC. Each office is independently owned and operated.