
4930 E 78th Street, Indianapolis, IN 46250
Local realty services provided by:Schuler Bauer Real Estate ERA Powered
4930 E 78th Street,Indianapolis, IN 46250
$364,000
- 3 Beds
- 3 Baths
- 2,069 sq. ft.
- Single family
- Active
Listed by: tuesday tate
Office: coldwell banker - kaiser
MLS#:22100205
Source:IN_MIBOR
Price summary
- Price:$364,000
- Price per sq. ft.:$175.93
About this home
Versatility is the descriptive name for this charming home with hardwood floors. This beautiful home is located in Washington Township in Arrowhead Estates. See the photos that reimage, the current family room converted back to the primary bedroom with full bath, walk-in shower, and private entrance. Convert the current dining room to the family room and raised sitting area to dining area. For most homes built in this era, most owner's bedroom did not have a bathroom; however, this home offers a half bath in the back room (currently being used as primary) and a full bath just steps away in main hall. Home in a coveted location as it provides minimum drive time to Castleton Mall, the Fairgrounds, the Fashion Mall, Broadripple, the Raquet Club, Downtown Indianapolis, too many restaurants to count, 465 and I-69. The galley kitchen comes with all appliances and a great deal of cabinet and counter space. The office area welcomes you with in-place shelving. New garage springs have been added. Sepic has been regularly maintained. The home combines character and comfort with space, personality and possibility. You don't want to miss this price to sell home! Book your showing today....
Contact an agent
Home facts
- Year built:1960
- Subdivision & Development:Arrow Head Estates
- Listing ID #:22100205
- Added:44 day(s) ago
- Updated:August 22, 2026 at 03:37 PM
Rooms and interior
- Bedrooms:3
- Total bathrooms:3
- Full bathrooms:2
- Half bathrooms:1
- Flooring:Hardwood Floors
- Dining Description:Formal Dining Room, Separate Room
- Kitchen Description:Dishwasher, Disposal, Electric Cooktop, Microwave, Refrigerator
- Living area:2,069 sq. ft.
Heating and cooling
- Cooling:Central Electric
- Heating:Electric, Forced Air
- Central air:Yes
Structure and exterior
- Year built:1960
- Building area:2,069 sq. ft.
- Lot area:0.48 Acres
- Architectural Style:Ranch
- Construction Materials:Brick, Vinyl Siding
- Foundation Description:Crawl Space
Utilities
- Water:Public Water
Finances and disclosures
- Price:$364,000
- Price per sq. ft.:$175.93
Features and amenities
- Appliances:Microwave, Refrigerator, Water Softener Owned
- Amenities:Attic Access, Attic Pull Down Stairs
Parking
- Garage:Yes
- Garage spaces:2
New listings near 4930 E 78th Street
- New
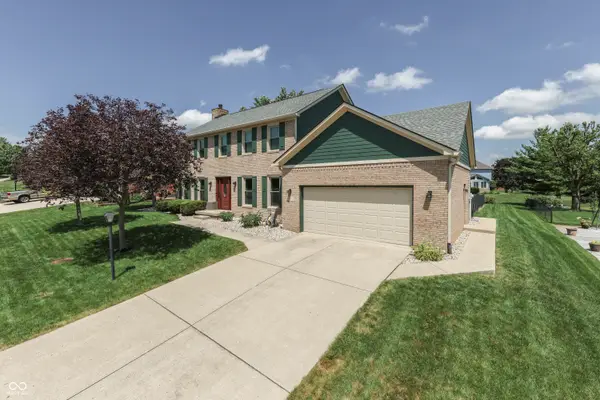 $409,900Active4 beds 3 baths2,502 sq. ft.
7401 Bunker Hill Crest, Indianapolis, IN 46259
MLS# 22107009Listed by: REALTY WORLD-HARBERT COMPANY - New
 $174,900Active2 beds 1 baths863 sq. ft.
6628 Sundown Drive S, Indianapolis, IN 46254
MLS# 22121424Listed by: F.C. TUCKER COMPANY - New
 $225,000Active3 beds 2 baths1,237 sq. ft.
11412 Long Lake, Indianapolis, IN 46235
MLS# 22121451Listed by: BETTER HOMES AND GARDENS REAL ESTATE GOLD KEY - New
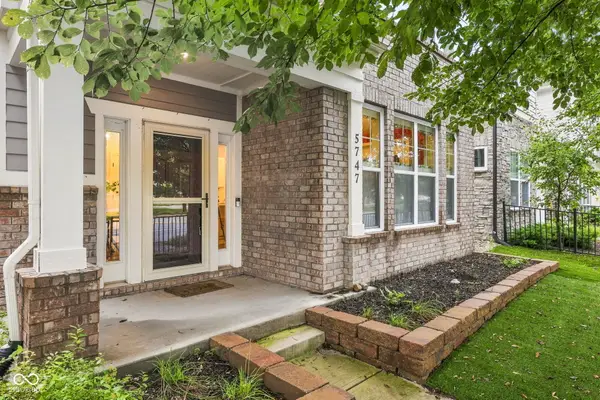 $350,000Active3 beds 3 baths1,670 sq. ft.
5747 Wheeler Road, Indianapolis, IN 46216
MLS# 22121645Listed by: @PROPERTIES - New
 $250,000Active3 beds 2 baths1,112 sq. ft.
6714 Larkwood Court, Indianapolis, IN 46241
MLS# 22121794Listed by: CARPENTER, REALTORS - New
 $235,000Active3 beds 1 baths984 sq. ft.
3230 Redwood Drive, Indianapolis, IN 46227
MLS# 22121824Listed by: F.C. TUCKER COMPANY - New
 $225,000Active3 beds 2 baths1,218 sq. ft.
2165 Napoleon Street, Indianapolis, IN 46203
MLS# 22121831Listed by: HIGHGARDEN REAL ESTATE - Open Sun, 1 to 3pmNew
 $275,000Active3 beds 3 baths2,372 sq. ft.
208 N Tacoma Avenue, Indianapolis, IN 46201
MLS# 22121835Listed by: EPIQUE INC - New
 $149,500Active3 beds 2 baths1,296 sq. ft.
327 Hancock Street, Indianapolis, IN 46222
MLS# 22121847Listed by: GO FISH REALTY - New
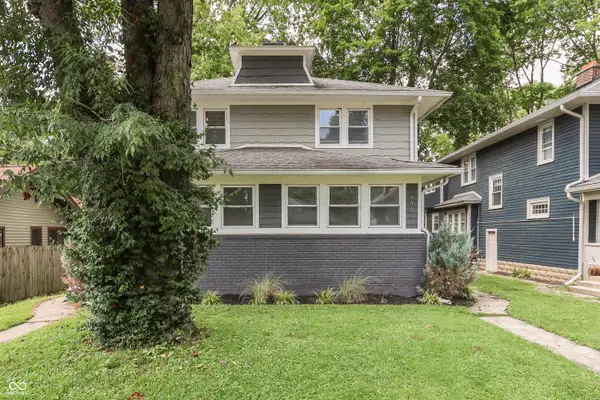 $499,900Active-- beds -- baths
4462 Carrollton Avenue, Indianapolis, IN 46205
MLS# 22120464Listed by: HEMRICK PROPERTY GROUP INC.


Protect your home and budget from life's surprises with an Assurant Home Warranty, backed by a partner that supports you through every step of homeownership. Explore Plans.
© 2023 - 2026 ERA Franchise Systems LLC. All rights reserved. ERA Franchise Systems LLC fully supports the principles of the Fair Housing Act and the Equal Opportunity Act. ERA, ERA Real Estate powered, and their respective logos are registered service marks of ERA Franchise Systems LLC. Each office is independently owned and operated.