
5033 Tuscany Lane, Indianapolis, IN 46254
Local realty services provided by:Schuler Bauer Real Estate ERA Powered
Listed by: tommy roylance
Office: f.c. tucker company
MLS#:22098138
Source:IN_MIBOR
Price summary
- Price:$185,000
- Price per sq. ft.:$138.99
About this home
Welcome home to this well-situated condo in a peaceful Pike Township neighborhood. Unlike most, this rare unit offers three bedrooms rather than two and a loft, along with two and a half bathrooms. The first floor boasts 9-foot ceilings, a combined living and dining area, plus a spacious eat-in kitchen with a breakfast bar-all kitchen appliances are included. Upstairs, an open staircase leads to three generously sized bedrooms. The primary suite features a vaulted ceiling, a newer light and ceiling fan, a walk-in closet, and a private bathroom. The second and third bedrooms share a full bath. Recent updates make this condo truly move-in ready: enjoy newer HVAC, luxury vinyl plank flooring, updated windows throughout, a newer garage door, and a recently replaced refrigerator and microwave. The HOA installed a new roof just four years ago, and your dues cover water, sewer, trash, lawn maintenance, and snow removal-making for easy, low-maintenance living. This FHA-approved property is only 20 minutes from Indianapolis Airport, easy commute to downtown and 15 min to IU Health and the medical complexes. Quick highway access and nearby shopping at Costco and Trader Joe's just 10 minutes away!...
Contact an agent
Home facts
- Year built:2003
- Subdivision & Development:Parkside At Georgetown
- Listing ID #:22098138
- Added:91 day(s) ago
- Updated:July 31, 2026 at 01:28 AM
Rooms and interior
- Bedrooms:3
- Total bathrooms:3
- Full bathrooms:2
- Half bathrooms:1
- Dining Description:Breakfast Room, Dining Combo/Living Room
- Kitchen Description:Dishwasher, Disposal, Electric Cooktop, Electric Oven, Microwave, Oven, Refrigerator
- Living area:1,331 sq. ft.
Heating and cooling
- Cooling:Central Electric
- Heating:Forced Air
- Central air:Yes
Structure and exterior
- Year built:2003
- Building area:1,331 sq. ft.
- Construction Materials:Vinyl With Brick
- Foundation Description:Slab
Schools
- High school:Pike High School
- Middle school:Guion Creek Middle School
- Elementary school:Guion Creek Elementary School
Utilities
- Water:Public Water
Finances and disclosures
- Price:$185,000
- Price per sq. ft.:$138.99
Features and amenities
- Appliances:Microwave, Refrigerator, Water Heater
- Amenities:Laundry
Parking
- Garage:Yes
- Garage spaces:1
New listings near 5033 Tuscany Lane
- New
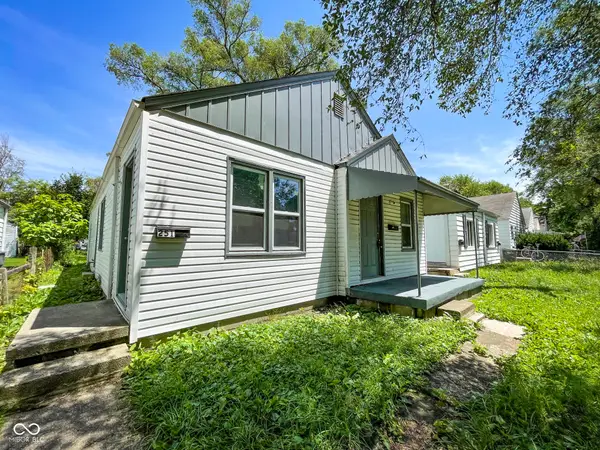 $134,900Active-- beds -- baths
251 S Dearborn Street, Indianapolis, IN 46201
MLS# 22117114Listed by: TRUEBLOOD REAL ESTATE - New
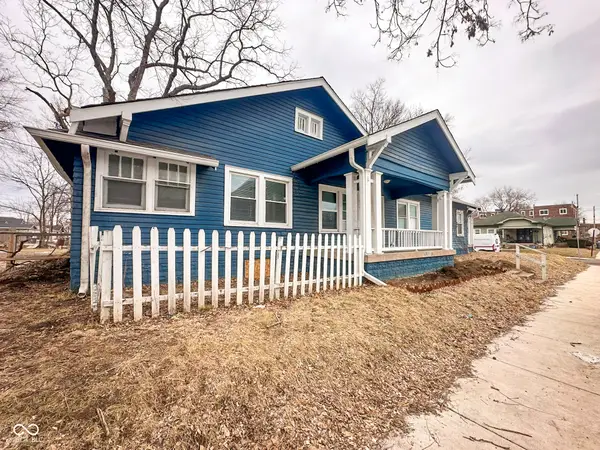 $169,900Active-- beds -- baths
3702 N Kenwood Avenue, Indianapolis, IN 46208
MLS# 22117124Listed by: TRUEBLOOD REAL ESTATE - New
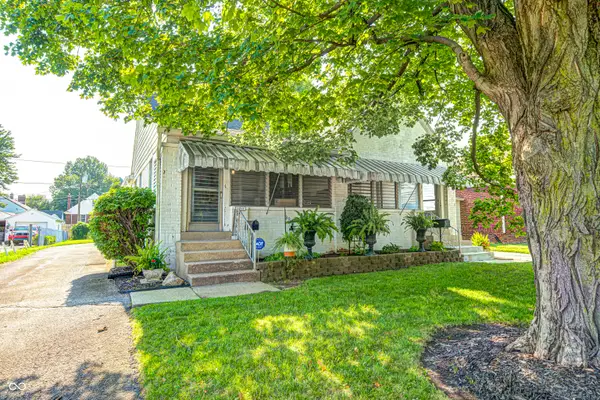 $215,000Active-- beds -- baths
1309-1311 N Emerson Avenue, Indianapolis, IN 46219
MLS# 22117458Listed by: FIRST FOCUS REALTY LLC - New
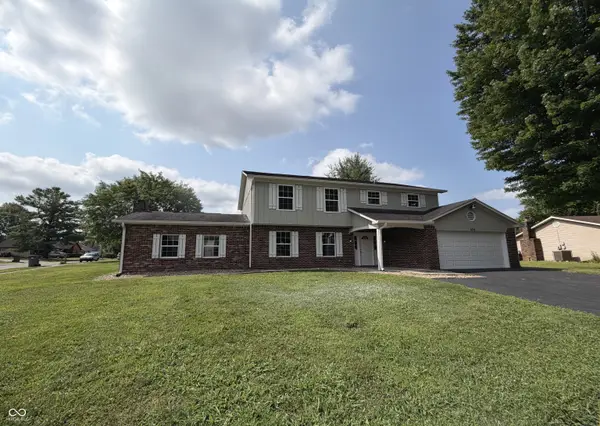 $349,900Active4 beds 3 baths2,372 sq. ft.
535 Bitter Bark Lane, Indianapolis, IN 46227
MLS# 22115102Listed by: F.C. TUCKER COMPANY - New
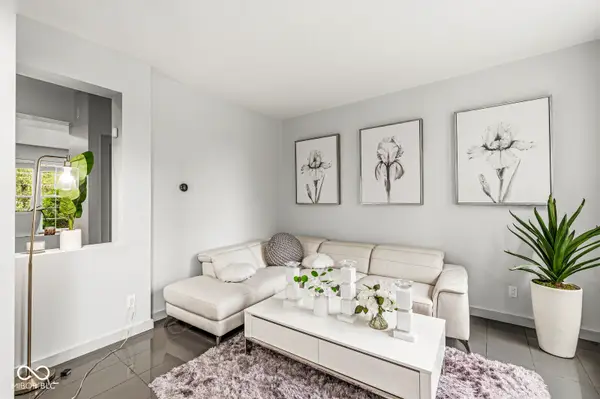 $525,000Active5 beds 4 baths3,446 sq. ft.
3754 W 46th Street, Indianapolis, IN 46228
MLS# 22115244Listed by: EXP REALTY LLC - New
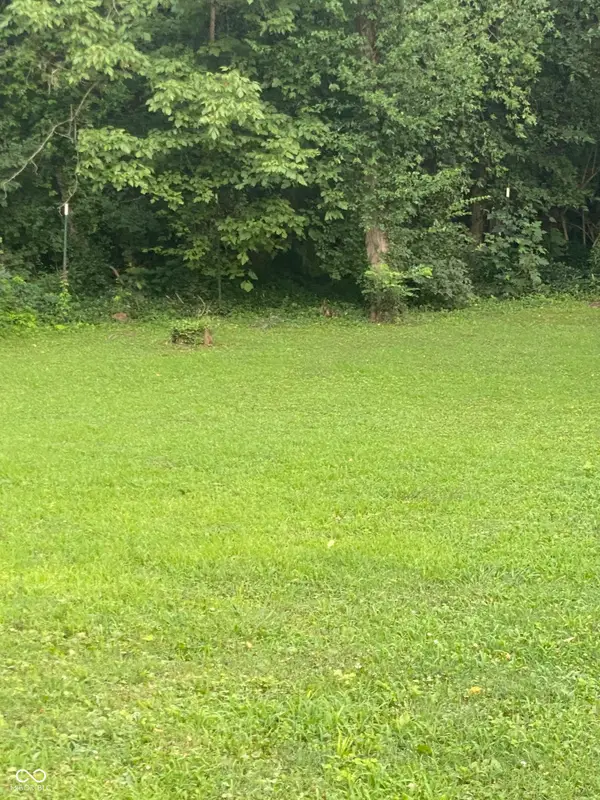 $29,700Active1.32 Acres
5860 Coburn Avenue, Indianapolis, IN 46228
MLS# 22117248Listed by: CARPENTER, REALTORS - New
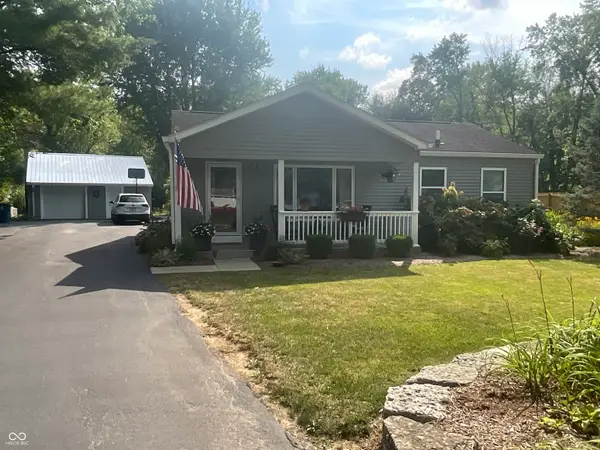 $359,900Active3 beds 2 baths1,488 sq. ft.
525 Arthur Drive, Carmel, IN 46280
MLS# 22117251Listed by: MERIDIAN GROUP REALTY - New
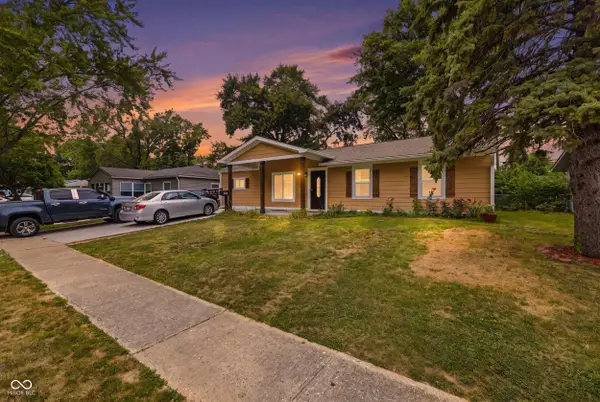 $240,000Active4 beds 2 baths1,421 sq. ft.
3570 Christopher Lane, Indianapolis, IN 46224
MLS# 22117273Listed by: KELLER WILLIAMS INDY METRO PARTNERS - New
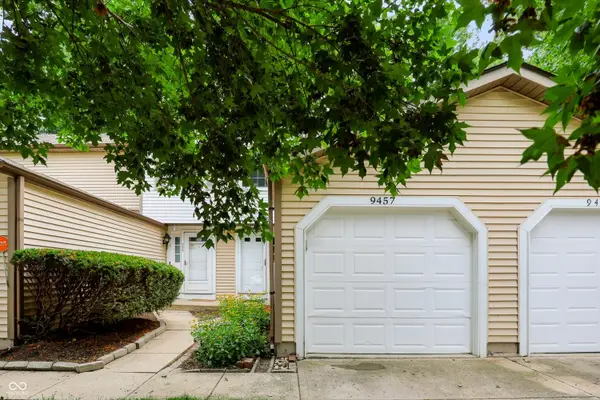 $208,000Active2 beds 3 baths1,538 sq. ft.
9457 Timber View Drive, Indianapolis, IN 46250
MLS# 22116727Listed by: COMPASS INDIANA, LLC - New
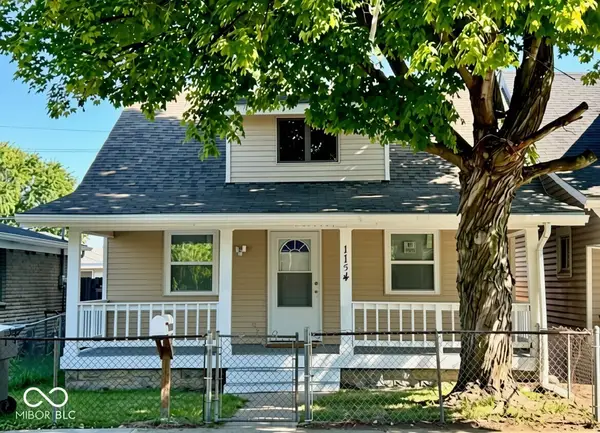 $178,000Active3 beds 2 baths1,275 sq. ft.
1154 Bacon Street, Indianapolis, IN 46227
MLS# 22116737Listed by: SCOTT ESTATES


Protect your home and budget from life's surprises with an Assurant Home Warranty, backed by a partner that supports you through every step of homeownership. Explore Plans.
© 2023 - 2026 ERA Franchise Systems LLC. All rights reserved. ERA Franchise Systems LLC fully supports the principles of the Fair Housing Act and the Equal Opportunity Act. ERA, ERA Real Estate powered, and their respective logos are registered service marks of ERA Franchise Systems LLC. Each office is independently owned and operated.