
5112 Chatham Place, Indianapolis, IN 46226
Local realty services provided by:Schuler Bauer Real Estate ERA Powered
5112 Chatham Place,Indianapolis, IN 46226
$270,000
- 3 Beds
- 2 Baths
- 3,201 sq. ft.
- Single family
- Active
Listed by: wayez mall, samuel knauss
Office: compass indiana, llc.
MLS#:22121157
Source:IN_MIBOR
Price summary
- Price:$270,000
- Price per sq. ft.:$79.27
About this home
Discover the inviting charm of 5112 Chatham Place, a ready-to-move-in single-family residence, offering 1703 square feet of comfortable living space. This ranch-style home tucked away in Devon Hills subdivision is designed for ease and enjoyment. With three bedrooms and two full bathrooms, this single-story home offers practical living spaces. The interior transition is seamless, anchored by new, high-performance LVP flooring installed in 2024. The heart of the home is a thoughtfully curated kitchen that balances efficiency with a warm, inviting atmosphere. Two fireplaces and cedar closets create additional timeless details to the home while the basement bar provides a unique entertaining space. The expansive private yard, spanning over .46 of an acre, provides ample room for outdoor activities and relaxation, complemented by a patio and screened in porch for added backyard appeal. An attached 2 car garage adds to the home's functionality.
Contact an agent
Home facts
- Year built:1956
- Subdivision & Development:Devon Hills
- Listing ID #:22121157
- Added:1 day(s) ago
- Updated:August 21, 2026 at 10:00 PM
Rooms and interior
- Bedrooms:3
- Total bathrooms:2
- Full bathrooms:2
- Dining Description:Dining Combo/Family Room
- Kitchen Description:Dishwasher, Disposal, Electric Oven, Microwave, Refrigerator
- Basement:Yes
- Basement Description:Basement
- Living area:3,201 sq. ft.
Heating and cooling
- Cooling:Central Electric
- Heating:Forced Air
- Central air:Yes
Structure and exterior
- Year built:1956
- Building area:3,201 sq. ft.
- Lot area:0.46 Acres
- Architectural Style:Ranch
- Construction Materials:Block, Stone, Wood Siding
- Exterior Features:Storage Shed
- Foundation Description:Block
Utilities
- Water:Public Water
Finances and disclosures
- Price:$270,000
- Price per sq. ft.:$79.27
Features and amenities
- Appliances:Microwave, Refrigerator, Washer, Water Heater
- Laundry features:Dryer, Washer
Parking
- Garage:Yes
- Garage spaces:2
New listings near 5112 Chatham Place
- Open Sun, 2 to 4pmNew
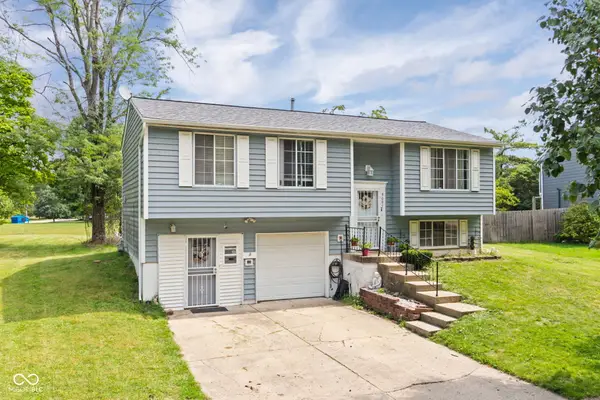 $289,900Active3 beds 3 baths2,000 sq. ft.
9007 Squire Court, Indianapolis, IN 46250
MLS# 22119862Listed by: F.C. TUCKER COMPANY - New
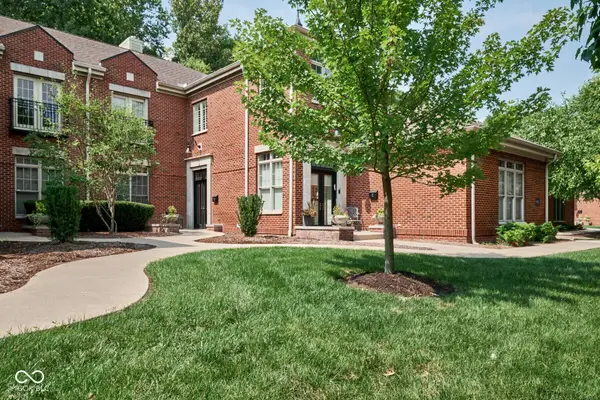 $499,900Active2 beds 3 baths2,134 sq. ft.
6470 Meridian Parkway #D, Indianapolis, IN 46220
MLS# 22120265Listed by: ENCORE SOTHEBY'S INTERNATIONAL - Open Sun, 12 to 2pmNew
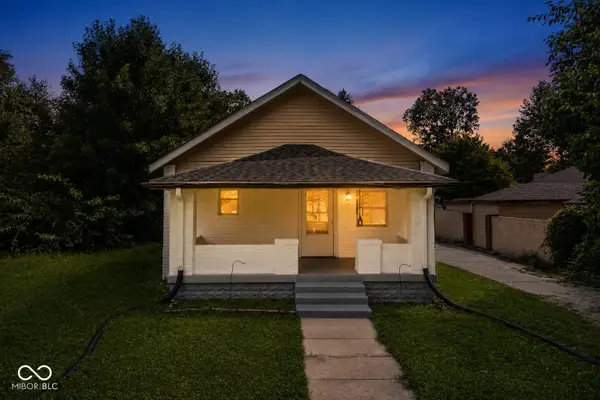 $160,000Active2 beds 1 baths912 sq. ft.
2807 Hervey Street, Indianapolis, IN 46203
MLS# 22120521Listed by: F.C. TUCKER COMPANY - New
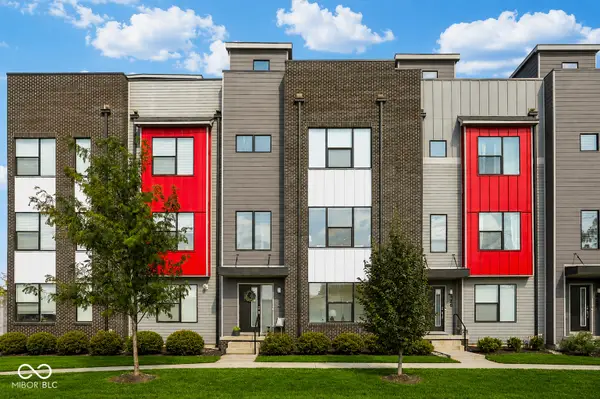 $385,000Active2 beds 3 baths1,535 sq. ft.
423 Leota Street, Indianapolis, IN 46203
MLS# 22121356Listed by: HIGHGARDEN REAL ESTATE - New
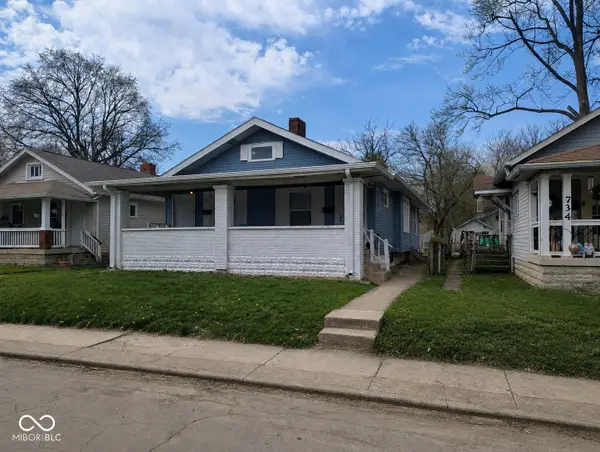 $174,900Active-- beds -- baths
730 N Euclid Avenue, Indianapolis, IN 46201
MLS# 22121469Listed by: EXP REALTY, LLC - New
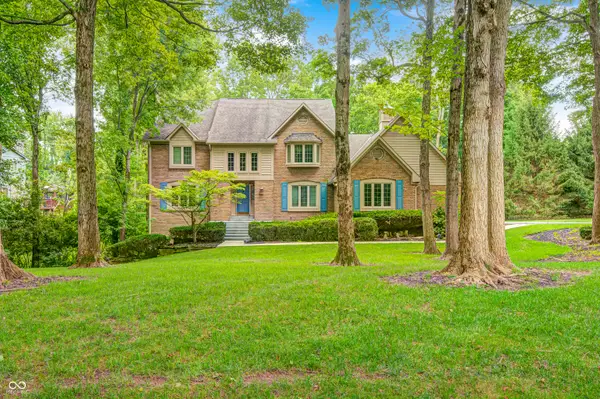 $898,000Active4 beds 6 baths5,322 sq. ft.
7555 Chablis Circle, Indianapolis, IN 46278
MLS# 22121653Listed by: APPROVED APPRAISALS OF INDIANA - New
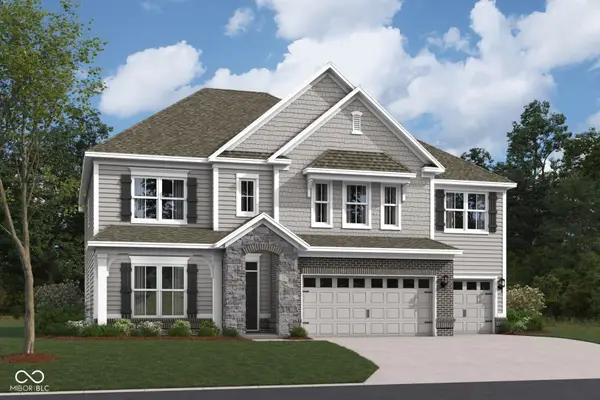 $579,990Active5 beds 3 baths3,617 sq. ft.
10429 Oak Bend Boulevard, Indianapolis, IN 46239
MLS# 22121688Listed by: M/I HOMES OF INDIANA, L.P. 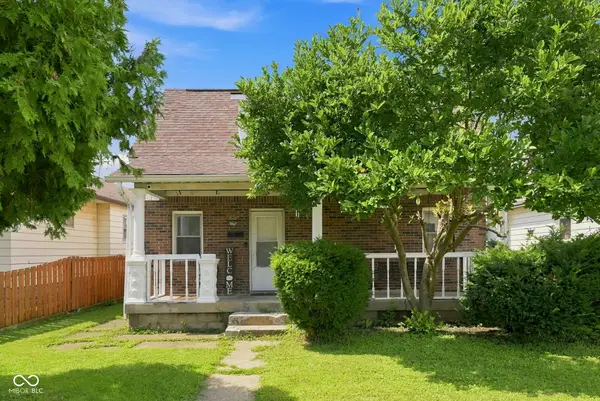 $120,000Pending4 beds 1 baths1,190 sq. ft.
2122 Napoleon Street, Indianapolis, IN 46203
MLS# 22120293Listed by: EXP REALTY LLC- Open Sun, 1 to 3pmNew
 $750,000Active3 beds 2 baths2,163 sq. ft.
630 N College Avenue #311, Indianapolis, IN 46204
MLS# 22099307Listed by: F.C. TUCKER COMPANY


Protect your home and budget from life's surprises with an Assurant Home Warranty, backed by a partner that supports you through every step of homeownership. Explore Plans.
© 2023 - 2026 ERA Franchise Systems LLC. All rights reserved. ERA Franchise Systems LLC fully supports the principles of the Fair Housing Act and the Equal Opportunity Act. ERA, ERA Real Estate powered, and their respective logos are registered service marks of ERA Franchise Systems LLC. Each office is independently owned and operated.