
6470 Meridian Parkway #D, Indianapolis, IN 46220
Local realty services provided by:Schuler Bauer Real Estate ERA Powered
6470 Meridian Parkway #D,Indianapolis, IN 46220
$499,900
- 2 Beds
- 3 Baths
- 2,134 sq. ft.
- Condominium
- Active
Listed by: michael johnson
Office: encore sotheby's international
MLS#:22120265
Source:IN_MIBOR
Price summary
- Price:$499,900
- Price per sq. ft.:$234.25
About this home
This beautifully appointed 2-bedroom, 21/2-bath Woodmont townhome offers spacious, comfortable main-level living in an exceptional location directly across from Holliday Park and just minutes from Broad Ripple. An inviting living room features a gas fireplace flanked by built-in bookcases and is generously sized to accommodate a dining area. Hardwood floors extend through the living room, den/home office, breakfast room, and kitchen, adding warmth and continuity throughout the main living spaces. Wonderful natural light fills the home, creating a bright and welcoming atmosphere. The well-designed kitchen features a breakfast room, raised breakfast bar, pantry, and abundant cabinetry and storage. A separate den/home office provides a quiet and flexible space for work or relaxation. Both bedrooms are en suite. The spacious primary suite features two walk-in closets, dual vanities, a soaking tub, and separate shower, along with new laminate wood-plank flooring. The guest suite also features new laminate wood-plank flooring. French doors in both the living room and primary suite open to patios, providing easy access to the outdoors and allowing even more natural light into the home. A covered patio and open patio offer wonderful options for outdoor seating and entertaining. A convenient laundry room and 2-car garage complete this well-maintained townhome. With its exceptional light, generous living spaces, attractive flooring, abundant storage, and prime location across from Holliday Park and close to Broad Ripple, this is a wonderful opportunity for easy, elegant main-level living in one of Indianapolis's most desirable areas....
Contact an agent
Home facts
- Year built:2005
- Subdivision & Development:Woodmont
- Listing ID #:22120265
- Added:1 day(s) ago
- Updated:August 21, 2026 at 10:00 PM
Rooms and interior
- Bedrooms:2
- Total bathrooms:3
- Full bathrooms:2
- Half bathrooms:1
- Flooring:Hardwood Floors
- Dining Description:Breakfast Room, Dining Combo/Living Room
- Kitchen Description:Dishwasher, Gas Oven, Microwave Hood, Refrigerator
- Living area:2,134 sq. ft.
Heating and cooling
- Cooling:Central Electric
- Heating:Forced Air
- Central air:Yes
Structure and exterior
- Year built:2005
- Building area:2,134 sq. ft.
- Lot area:0.18 Acres
- Lot Features:Mature Trees
- Architectural Style:Contemporary
- Construction Materials:Brick
- Foundation Description:Slab
Schools
- High school:North Central High School
- Middle school:Westlane Middle School
- Elementary school:Fox Hill Elementary School
Utilities
- Water:Public Water
Finances and disclosures
- Price:$499,900
- Price per sq. ft.:$234.25
Features and amenities
- Appliances:Refrigerator, Smoke Alarm, Washer, Water Softener Owned
- Laundry features:Dryer, Washer
- Amenities:Wood Work Painted
Parking
- Garage:Yes
- Garage spaces:2
New listings near 6470 Meridian Parkway #D
- Open Sun, 2 to 4pmNew
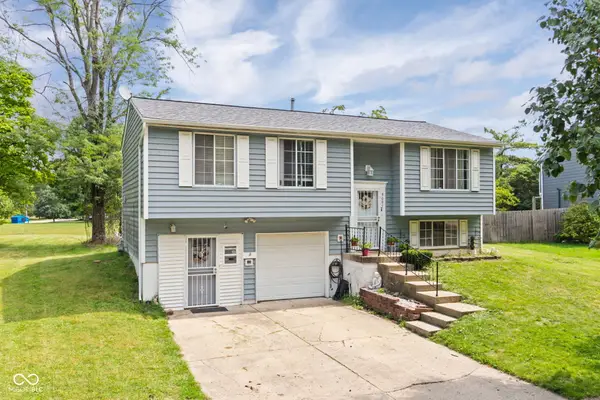 $289,900Active3 beds 3 baths2,000 sq. ft.
9007 Squire Court, Indianapolis, IN 46250
MLS# 22119862Listed by: F.C. TUCKER COMPANY - Open Sun, 12 to 2pmNew
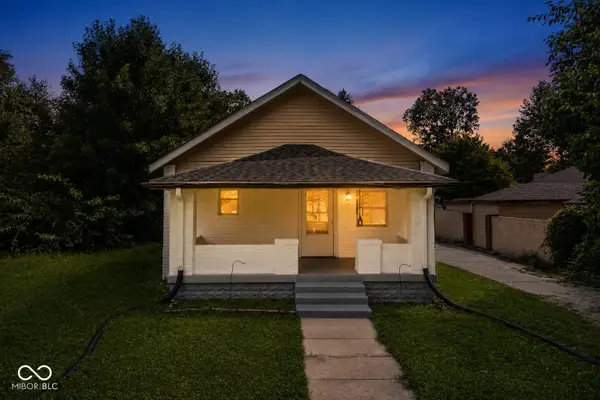 $160,000Active2 beds 1 baths912 sq. ft.
2807 Hervey Street, Indianapolis, IN 46203
MLS# 22120521Listed by: F.C. TUCKER COMPANY - New
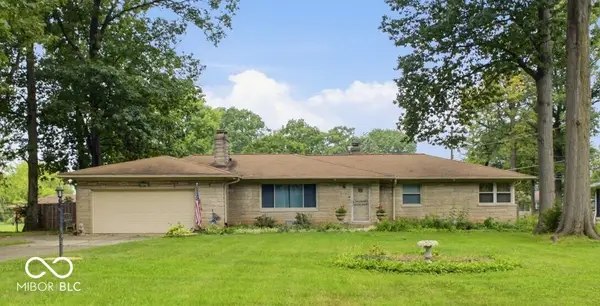 $270,000Active3 beds 2 baths3,201 sq. ft.
5112 Chatham Place, Indianapolis, IN 46226
MLS# 22121157Listed by: COMPASS INDIANA, LLC - New
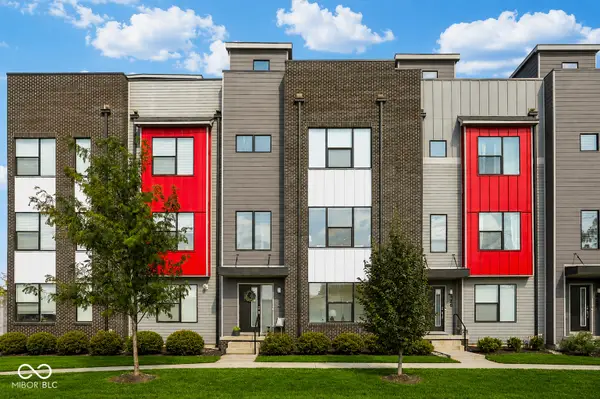 $385,000Active2 beds 3 baths1,535 sq. ft.
423 Leota Street, Indianapolis, IN 46203
MLS# 22121356Listed by: HIGHGARDEN REAL ESTATE - New
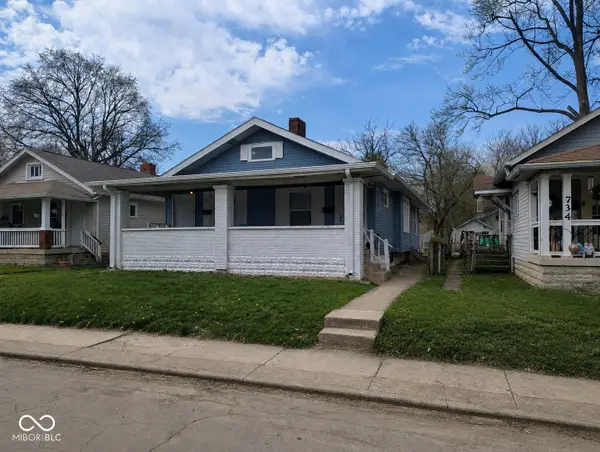 $174,900Active-- beds -- baths
730 N Euclid Avenue, Indianapolis, IN 46201
MLS# 22121469Listed by: EXP REALTY, LLC - New
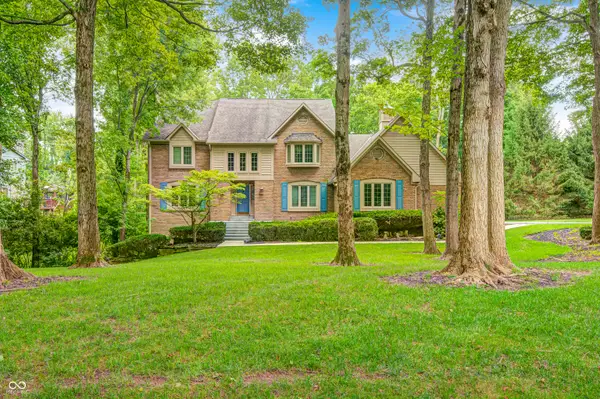 $898,000Active4 beds 6 baths5,322 sq. ft.
7555 Chablis Circle, Indianapolis, IN 46278
MLS# 22121653Listed by: APPROVED APPRAISALS OF INDIANA - New
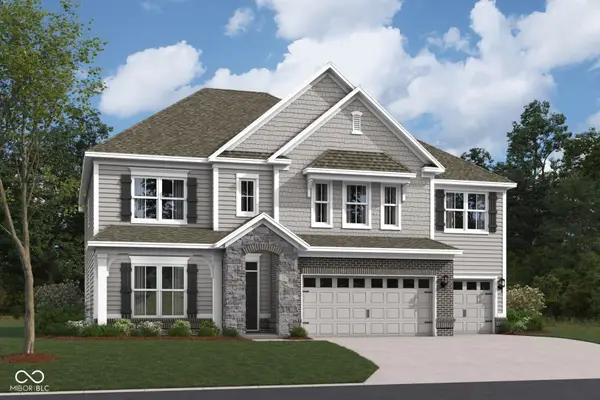 $579,990Active5 beds 3 baths3,617 sq. ft.
10429 Oak Bend Boulevard, Indianapolis, IN 46239
MLS# 22121688Listed by: M/I HOMES OF INDIANA, L.P. 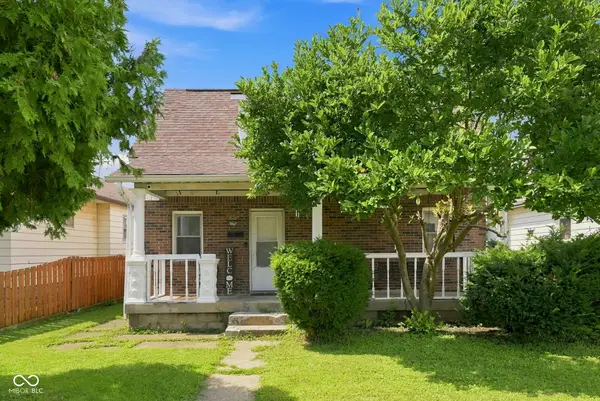 $120,000Pending4 beds 1 baths1,190 sq. ft.
2122 Napoleon Street, Indianapolis, IN 46203
MLS# 22120293Listed by: EXP REALTY LLC- Open Sun, 1 to 3pmNew
 $750,000Active3 beds 2 baths2,163 sq. ft.
630 N College Avenue #311, Indianapolis, IN 46204
MLS# 22099307Listed by: F.C. TUCKER COMPANY


Protect your home and budget from life's surprises with an Assurant Home Warranty, backed by a partner that supports you through every step of homeownership. Explore Plans.
© 2023 - 2026 ERA Franchise Systems LLC. All rights reserved. ERA Franchise Systems LLC fully supports the principles of the Fair Housing Act and the Equal Opportunity Act. ERA, ERA Real Estate powered, and their respective logos are registered service marks of ERA Franchise Systems LLC. Each office is independently owned and operated.