
5118 Sandy Forge Drive, Indianapolis, IN 46221
Local realty services provided by:Schuler Bauer Real Estate ERA Powered
5118 Sandy Forge Drive,Indianapolis, IN 46221
$232,000
- 3 Beds
- 2 Baths
- 1,319 sq. ft.
- Single family
- Pending
Listed by: amber vermeulen
Office: ever real estate, llc.
MLS#:22119270
Source:IN_MIBOR | Licensed in Indiana
Price summary
- Price:$232,000
- Price per sq. ft.:$175.89
About this home
Welcome home to this move-in-ready 3-bedroom, 2-bath ranch offering a functional layout and plenty of space to enjoy both inside and out! The open-concept living area creates a bright, inviting atmosphere and provides an easy flow between the kitchen, dining, and living spaces-perfect for entertaining or everyday living. Step outside to the massive deck, ideal for summer cookouts, relaxing evenings, or hosting friends and family. The large backyard is fully enclosed with a privacy fence, offering plenty of room for pets, play, gardening, or outdoor activities. With convenient single-level living, a spacious outdoor setup, and nothing left to do but move in, this home is ready for its next owner!
Contact an agent
Home facts
- Year built:2001
- Subdivision & Development:River Run
- Listing ID #:22119270
- Added:43 day(s) ago
- Updated:September 25, 2026 at 10:28 AM
Rooms and interior
- Bedrooms:3
- Total bathrooms:2
- Full bathrooms:2
- Dining Description:Breakfast Room
- Kitchen Description:Dishwasher, Disposal, Electric Oven, Microwave, Refrigerator
- Living area:1,319 sq. ft.
Heating and cooling
- Cooling:Heat Pump
- Heating:Forced Air
Structure and exterior
- Year built:2001
- Building area:1,319 sq. ft.
- Lot area:0.12 Acres
- Architectural Style:Ranch
- Construction Materials:Vinyl With Brick
- Foundation Description:Slab
Utilities
- Water:Public Water
Finances and disclosures
- Price:$232,000
- Price per sq. ft.:$175.89
Features and amenities
- Appliances:Microwave, Refrigerator, Washer, Water Heater
- Laundry features:Dryer, Washer
Parking
- Garage:Yes
- Garage spaces:2
New listings near 5118 Sandy Forge Drive
- New
 $42,000Active0.13 Acres
2505 Prospect Street, Indianapolis, IN 46203
MLS# 22128119Listed by: HOOSIER, REALTORS - Open Sat, 4 to 6pm
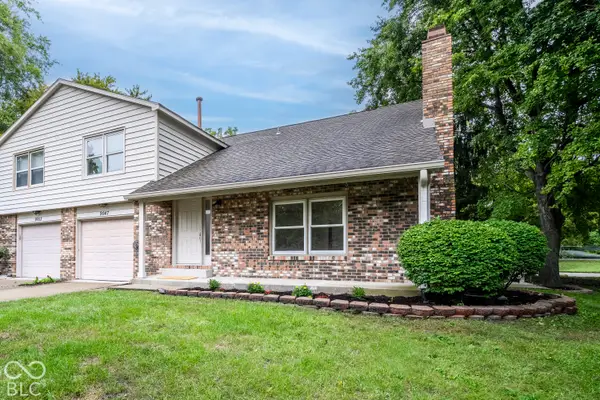 $170,000Active2 beds 2 baths1,180 sq. ft.
9047 Cornucopia Drive, Indianapolis, IN 46268
MLS# 22124991Listed by: F.C. TUCKER COMPANY - New
 $315,000Active3 beds 2 baths1,846 sq. ft.
5425 Kidwell Court, Indianapolis, IN 46239
MLS# 22126292Listed by: HOOSIER, REALTORS - Open Sun, 12 to 2pmNew
 $319,900Active3 beds 1 baths1,542 sq. ft.
357 N Kenyon Street, Indianapolis, IN 46219
MLS# 22127883Listed by: REMAX ONE - New
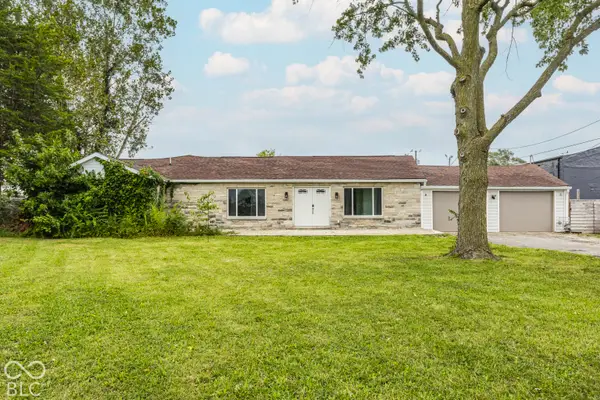 $200,000Active3 beds 2 baths1,808 sq. ft.
530 E Sumner Avenue, Indianapolis, IN 46227
MLS# 22127900Listed by: COMPASS INDIANA, LLC - New
 $285,000Active2 beds 2 baths830 sq. ft.
1636 Woodlawn Avenue, Indianapolis, IN 46203
MLS# 22128069Listed by: JANKO REALTY GROUP - New
 $152,000Active-- beds -- baths
4013 - 4015 E 12th Street, Indianapolis, IN 46201
MLS# 22073469Listed by: TRUEBLOOD REAL ESTATE - New
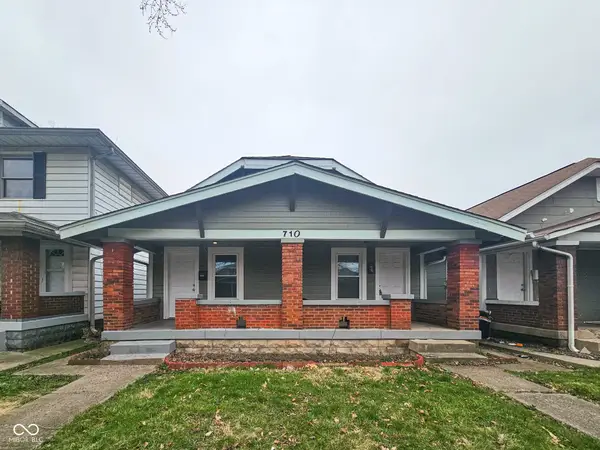 $142,000Active-- beds -- baths
710 N Bosart Avenue, Indianapolis, IN 46201
MLS# 22124937Listed by: TRUEBLOOD REAL ESTATE - New
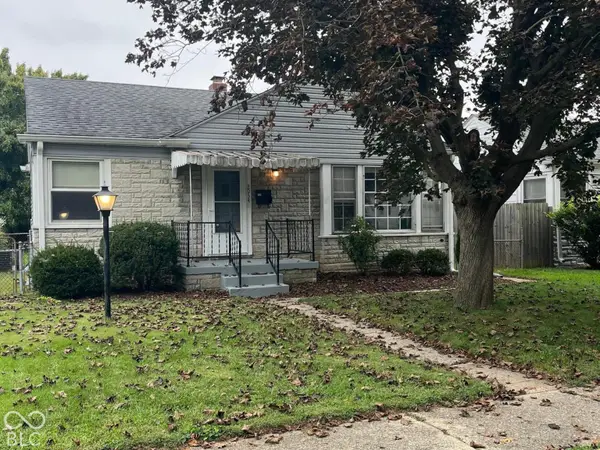 $225,000Active2 beds 1 baths881 sq. ft.
2034 Gerrard Avenue, Indianapolis, IN 46224
MLS# 22127903Listed by: EXP REALTY LLC - New
 $250,000Active3 beds 2 baths1,729 sq. ft.
5857 E Dewey Avenue, Indianapolis, IN 46219
MLS# 22128088Listed by: RODRIGUEZ REAL ESTATE GROUP


Protect your home and budget from life's surprises with an Assurant Home Warranty, backed by a partner that supports you through every step of homeownership. Explore Plans.
© 2023 - 2026 ERA Franchise Systems LLC. All rights reserved. ERA Franchise Systems LLC fully supports the principles of the Fair Housing Act and the Equal Opportunity Act. ERA, ERA Real Estate powered, and their respective logos are registered service marks of ERA Franchise Systems LLC. Each office is independently owned and operated.