
5345 Knollton Road, Indianapolis, IN 46228
Local realty services provided by:Schuler Bauer Real Estate ERA Powered
5345 Knollton Road,Indianapolis, IN 46228
$899,500
- 4 Beds
- 5 Baths
- 4,093 sq. ft.
- Single family
- Pending
Listed by: bif ward
Office: f.c. tucker company
MLS#:22127475
Source:IN_MIBOR | Licensed in Indiana
Price summary
- Price:$899,500
- Price per sq. ft.:$168.41
About this home
Set on 3.4 beautifully wooded acres, this distinctive residence offers timeless character, privacy, and exceptional indoor-outdoor living. A welcoming entry introduces beautifully detailed interiors with hardwood floors, classic millwork, and thoughtfully updated spaces throughout. The inviting living room features exposed wood beams and a fireplace, while the formal dining room provides an elegant setting for entertaining. The spacious kitchen blends classic style with modern function, featuring a large center island, marble countertops, oversized Monogram refrigerator, gas range and oven, pot filler, farmhouse sink, abundant cabinetry, and adjoining breakfast nook. The great room offers additional living and entertaining space with a fireplace, built-ins, wet bar, and walkout access to the backyard retreat. The spacious primary suite features a renovated bath with dual vanities, freestanding soaking tub, and walk-in shower. Upstairs are three additional bedrooms, two with private en-suite baths, including one currently used as a wellness and workout room. The partially finished basement adds even more versatility with two bonus rooms, including one with a fireplace, along with a full bathroom, laundry area, and dedicated bomb shelter room. A bright enclosed porch surrounded by windows overlooks the private grounds and provides an inviting space to relax or entertain. Outdoors, enjoy a swimming pool, expansive patio, vine-covered pergola, multiple gathering areas, and a picturesque creek winding through the wooded acreage. A four-car detached garage and pool shed provide excellent additional parking and storage. A rare opportunity to enjoy 3.4 acres surrounded by mature trees and natural beauty....
Contact an agent
Home facts
- Year built:1941
- Subdivision & Development:No Subdivision
- Listing ID #:22127475
- Added:2 day(s) ago
- Updated:September 27, 2026 at 01:41 AM
Rooms and interior
- Bedrooms:4
- Total bathrooms:5
- Full bathrooms:4
- Half bathrooms:1
- Dining Description:Breakfast Room, Formal Dining Room
- Kitchen Description:Dishwasher, Free-Standing Freezer, Gas Oven, Microwave, Refrigerator
- Basement:Yes
- Basement Description:Basement, Storage Space
- Living area:4,093 sq. ft.
Heating and cooling
- Cooling:Central Electric
- Heating:Forced Air
- Central air:Yes
Structure and exterior
- Year built:1941
- Building area:4,093 sq. ft.
- Lot area:3.45 Acres
- Lot Features:Mature Trees, Not In Subdivision, Wooded
- Architectural Style:Colonial
- Construction Materials:Stone, Wood Siding
- Exterior Features:Barn Mini, Storage Shed
- Foundation Description:Block
Finances and disclosures
- Price:$899,500
- Price per sq. ft.:$168.41
Features and amenities
- Appliances:Microwave, Refrigerator, Washer, Water Softener Owned
- Laundry features:Dryer, Washer
- Amenities:Attic Access, Attic Pull Down Stairs, Radon System, Sump Pump, Wet Bar
Parking
- Parking description:Garage Door Opener, Keyless Entry, Service Door
- Garage:Yes
- Garage spaces:4
New listings near 5345 Knollton Road
- New
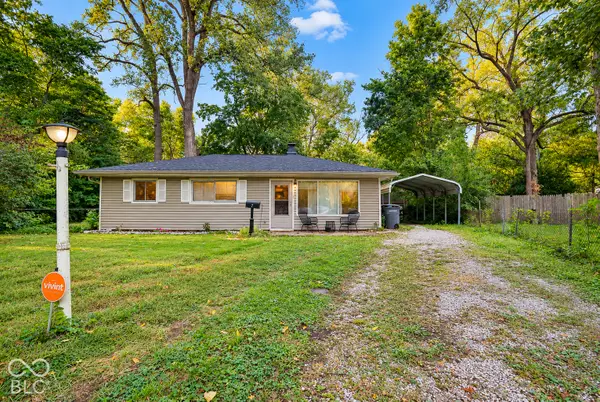 $185,000Active4 beds 2 baths1,025 sq. ft.
7 Manti Court, Indianapolis, IN 46222
MLS# 22126676Listed by: BERKSHIRE HATHAWAY HOME - New
 $419,000Active3 beds 3 baths1,976 sq. ft.
4445 Five Points, Indianapolis, IN 46239
MLS# 22122930Listed by: BLUPRINT REAL ESTATE GROUP - New
 $205,000Active2 beds 1 baths928 sq. ft.
4125 S Gerrard Drive, Indianapolis, IN 46221
MLS# 22121820Listed by: F.C. TUCKER COMPANY - New
 $280,000Active-- beds -- baths
10 N Randolph Street, Indianapolis, IN 46201
MLS# 22126757Listed by: RE/MAX REAL ESTATE SOLUTIONS - New
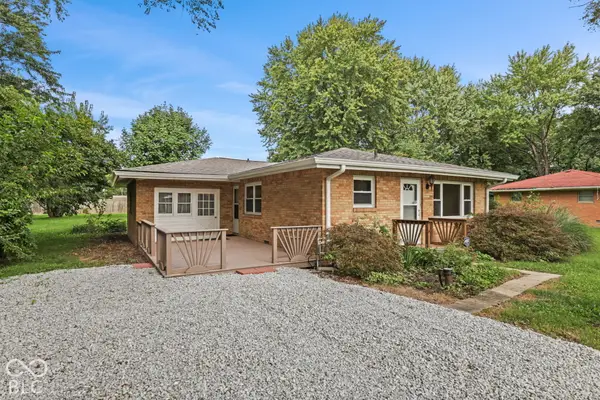 $255,000Active3 beds 2 baths1,480 sq. ft.
10788 E County Road 100 S, Indianapolis, IN 46231
MLS# 22127875Listed by: CENTURY 21 SCHEETZ - New
 $315,000Active2 beds 2 baths1,650 sq. ft.
1296 Shadow Ridge Road, Carmel, IN 46280
MLS# 22128127Listed by: JANKO REALTY GROUP - New
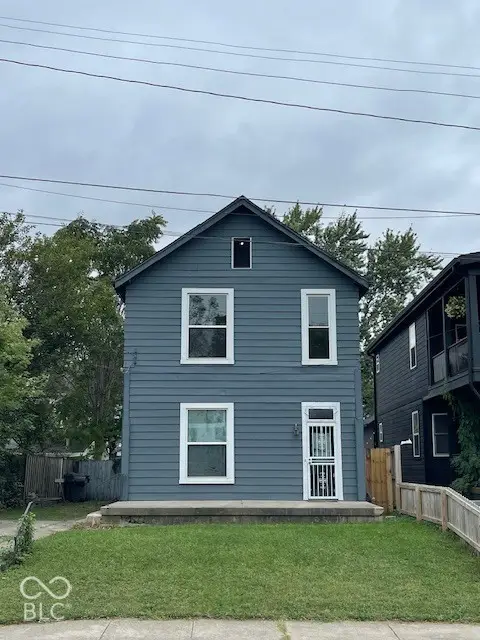 $174,900Active3 beds 3 baths1,666 sq. ft.
925 Cottage Avenue, Indianapolis, IN 46203
MLS# 22128275Listed by: CENTURY 21 SCHEETZ - New
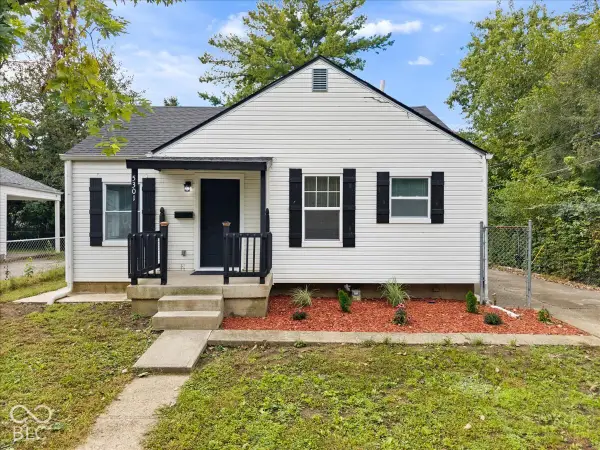 $223,900Active3 beds 1 baths1,677 sq. ft.
5301 Sutton Street, Indianapolis, IN 46218
MLS# 22128325Listed by: REMAX ONE  $325,000Pending3 beds 3 baths1,526 sq. ft.
2426 Winthrop Avenue, Indianapolis, IN 46205
MLS# 22128267Listed by: SCOTT ESTATES- New
 $225,000Active3 beds 1 baths1,330 sq. ft.
847 Jefferson Avenue, Indianapolis, IN 46201
MLS# 22126507Listed by: @PROPERTIES


Protect your home and budget from life's surprises with an Assurant Home Warranty, backed by a partner that supports you through every step of homeownership. Explore Plans.
© 2023 - 2026 ERA Franchise Systems LLC. All rights reserved. ERA Franchise Systems LLC fully supports the principles of the Fair Housing Act and the Equal Opportunity Act. ERA, ERA Real Estate powered, and their respective logos are registered service marks of ERA Franchise Systems LLC. Each office is independently owned and operated.