
5423 S Victoria Drive, Indianapolis, IN 46217
Local realty services provided by:Schuler Bauer Real Estate ERA Powered
5423 S Victoria Drive,Indianapolis, IN 46217
$200,000
- 3 Beds
- 2 Baths
- 1,790 sq. ft.
- Single family
- Active
Listed by: erica scott
Office: ever real estate, llc.
MLS#:22121096
Source:IN_MIBOR
Price summary
- Price:$200,000
- Price per sq. ft.:$111.73
About this home
Discover a lifestyle of comfort and convenience at 5423 S Victoria DR, INDIANAPOLIS, IN, USA. Sitting on 2 parcels of land, this inviting 1960 single-family residence, spanning over 1700 square feet, is ready for you to move in and begin your next chapter. The heart of this home features a kitchen designed for both culinary exploration and casual gatherings, complete with a functional peninsula. The property offers three well-proportioned bedrooms, providing ample space for relaxation. Complementing these are two full bathrooms, one of which includes a convenient walk-in shower. Beyond the main living areas, a dedicated laundry room simplifies daily routines. The exterior of this split-level home is thoughtfully designed, offering a private yard perfect for outdoor enjoyment, a welcoming patio for al fresco dining, and a cozy fire pit for evening gatherings. Additionally, a dedicated workshop provides space for hobbies and projects. Embrace the opportunity to make this three-story residence your own....
Contact an agent
Home facts
- Year built:1960
- Subdivision & Development:No Subdivision
- Listing ID #:22121096
- Added:1 day(s) ago
- Updated:August 20, 2026 at 10:45 PM
Rooms and interior
- Bedrooms:3
- Total bathrooms:2
- Full bathrooms:2
- Dining Description:Dining Combo/Kitchen
- Kitchen Description:Gas Cooktop, Microwave Hood, Oven, Refrigerator
- Basement:Yes
- Basement Description:Basement, Finished
- Living area:1,790 sq. ft.
Heating and cooling
- Cooling:Central Electric
- Central air:Yes
Structure and exterior
- Year built:1960
- Building area:1,790 sq. ft.
- Lot area:0.28 Acres
- Construction Materials:Brick, Vinyl Siding
Utilities
- Water:Public Water
Finances and disclosures
- Price:$200,000
- Price per sq. ft.:$111.73
Features and amenities
- Appliances:Gas Cooktop, Refrigerator
- Amenities:Wood Work Stain/Painted
Parking
- Garage:Yes
- Garage spaces:2
New listings near 5423 S Victoria Drive
- New
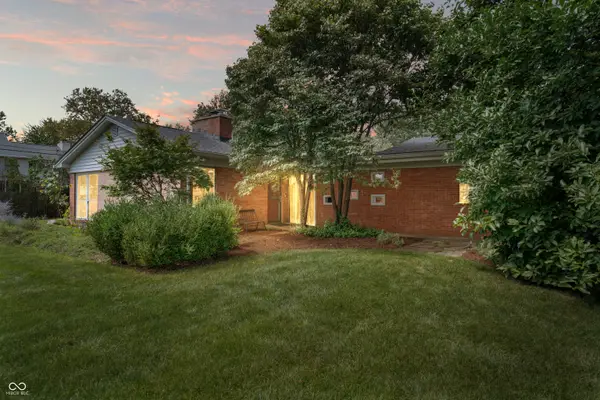 $419,000Active4 beds 3 baths2,640 sq. ft.
10306 New Jersey Street, Carmel, IN 46280
MLS# 22119916Listed by: EXP REALTY, LLC - New
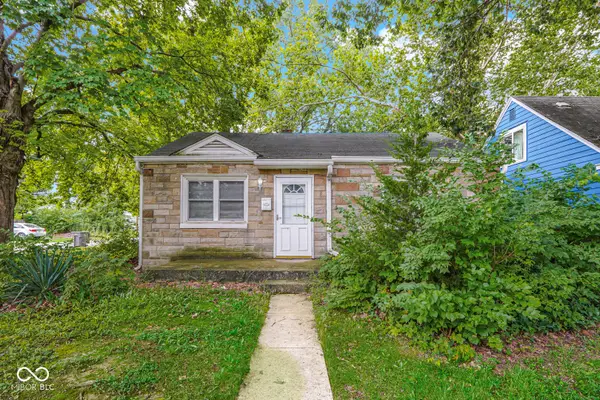 $110,000Active2 beds 1 baths864 sq. ft.
4631 E 35th, Indianapolis, IN 46218
MLS# 22120994Listed by: KELLER WILLIAMS INDY METRO PARTNERS - New
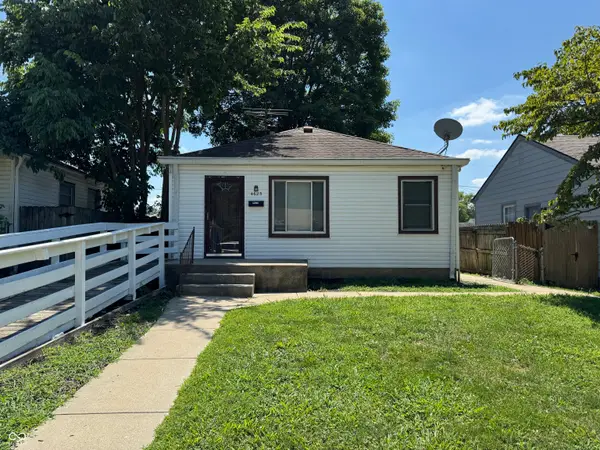 $149,900Active3 beds 1 baths1,629 sq. ft.
4625 Farrington Avenue, Indianapolis, IN 46201
MLS# 22121292Listed by: FS HOUSES LLC - New
 $282,500Active3 beds 2 baths1,064 sq. ft.
2410 Dell Zell Drive, Indianapolis, IN 46220
MLS# 22121333Listed by: F.C. TUCKER COMPANY - New
 $239,900Active2 beds 2 baths906 sq. ft.
1330 Lexington Avenue, Indianapolis, IN 46203
MLS# 22121345Listed by: EXP REALTY, LLC - New
 $182,000Active2 beds 2 baths1,377 sq. ft.
1102 N Riley Avenue, Indianapolis, IN 46201
MLS# 22121386Listed by: NEW QUANTUM REALTY GROUP - New
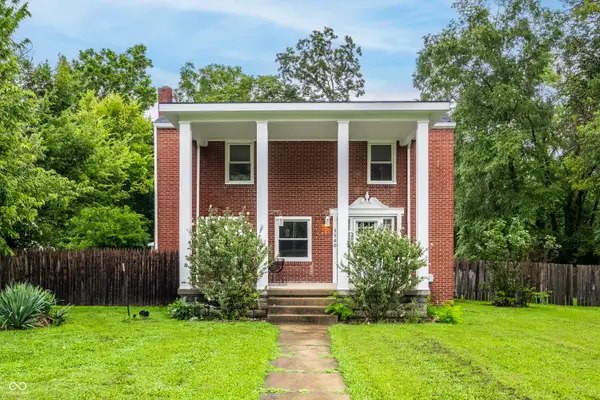 $229,900Active3 beds 2 baths1,667 sq. ft.
5540 Rockville Road, Indianapolis, IN 46224
MLS# 22121468Listed by: ENVOY REAL ESTATE, LLC - New
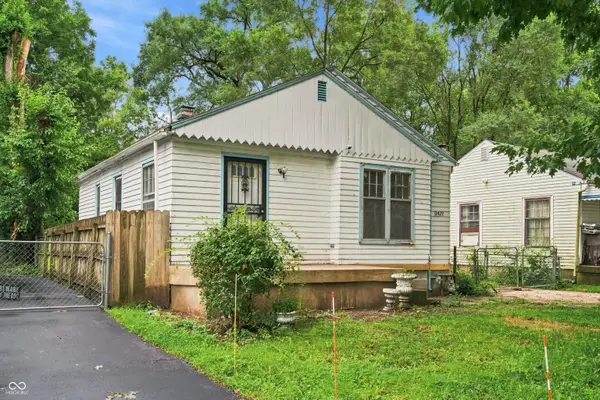 $160,000Active2 beds 1 baths824 sq. ft.
3429 Kinnear Avenue, Indianapolis, IN 46218
MLS# 22121482Listed by: WEST & MAIN REAL ESTATE - New
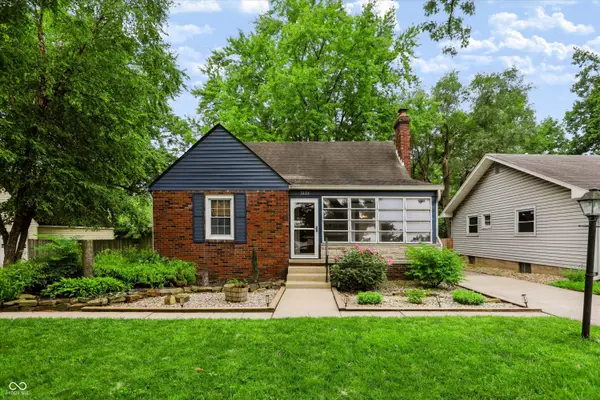 $274,500Active3 beds 2 baths1,268 sq. ft.
3225 Chamberlin Drive, Indianapolis, IN 46227
MLS# 22121490Listed by: F.C. TUCKER COMPANY - New
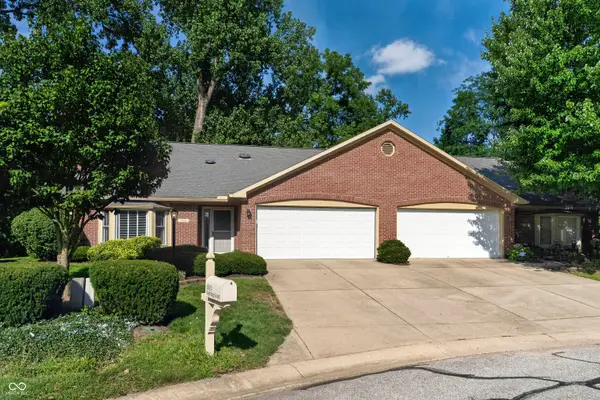 $244,999Active2 beds 2 baths1,635 sq. ft.
6503 Waybridge, Indianapolis, IN 46237
MLS# 22121491Listed by: RED OAK REAL ESTATE GROUP


Protect your home and budget from life's surprises with an Assurant Home Warranty, backed by a partner that supports you through every step of homeownership. Explore Plans.
© 2023 - 2026 ERA Franchise Systems LLC. All rights reserved. ERA Franchise Systems LLC fully supports the principles of the Fair Housing Act and the Equal Opportunity Act. ERA, ERA Real Estate powered, and their respective logos are registered service marks of ERA Franchise Systems LLC. Each office is independently owned and operated.