
5527 Crestview Avenue, Indianapolis, IN 46220
Local realty services provided by:Schuler Bauer Real Estate ERA Powered
Listed by: stephen ashpaugh
Office: f.c. tucker company
MLS#:22118383
Source:IN_MIBOR | Licensed in Indiana
Price summary
- Price:$309,000
- Price per sq. ft.:$176.57
About this home
Updated Cape Cod living meets one of Indy's most walkable lifestyles at 5527 Crestview Avenue. This charming 1,780-square-foot home offers three bedrooms, 1.5 baths, and a finished bonus room-all within a flexible floor plan. Two bedrooms, a full bath, and dedicated laundry are conveniently located on the main level. Upstairs features a private third bedroom, half bath, and bonus room-ideal for an office, guest retreat, playroom, studio, or potential fourth bedroom with the addition of a wardrobe or closet. Natural light, fresh interior paint, new luxury vinyl plank flooring throughout the main living areas, carpeted bedrooms, stainless-steel appliances, and a distinctive accent wall create a warm, inviting interior. Kitchen improvements include a new pass-through opening, dishwasher, faucet, and updated PEX plumbing at the sink. Additional updates include a new A/C system, new electrical panel, and freshly painted front and back doors. The window-lined enclosed porch extends the living space and opens to an enclosed patio, a paver patio, and a fenced backyard ready for cookouts, gardening, play, pets, or relaxing evenings. A two-car garage provides valuable parking and storage. Canterbury Park and the Monon Trail are just a block away, with Mama Carolla's and the restaurants, shops, and neighborhood favorites along East 54th Street and College Avenue nearby. Move right in and enjoy the character, versatility, and vibrant South Broad Ripple lifestyle. The seller is providing a 12-month home warranty for the buyer, effective on the closing date. Property taxes do not currently reflect any applicable exemptions. The buyer may qualify for exemptions after closing....
Contact an agent
Home facts
- Year built:1950
- Subdivision & Development:56th & Haverford
- Listing ID #:22118383
- Added:50 day(s) ago
- Updated:October 08, 2026 at 07:56 AM
Rooms and interior
- Bedrooms:3
- Total bathrooms:2
- Full bathrooms:1
- Half bathrooms:1
- Dining Description:Dining Combo/Living Room
- Kitchen Description:Dishwasher, Electric Cooktop, Microwave
- Living area:1,750 sq. ft.
Heating and cooling
- Cooling:Central Electric
- Heating:Forced Air
- Central air:Yes
Structure and exterior
- Year built:1950
- Building area:1,750 sq. ft.
- Lot area:0.2 Acres
- Lot Features:Mature Trees
- Construction Materials:Aluminum Siding
- Foundation Description:Slab
Schools
- High school:Emmerich Manual High School
- Middle school:H L Harshman Middle School
- Elementary school:Center for Inquiry School 84
Utilities
- Water:Public Water
Finances and disclosures
- Price:$309,000
- Price per sq. ft.:$176.57
Features and amenities
- Appliances:Microwave, Washer
- Laundry features:Dryer, Washer
Parking
- Garage:Yes
- Garage spaces:2
New listings near 5527 Crestview Avenue
- Coming Soon
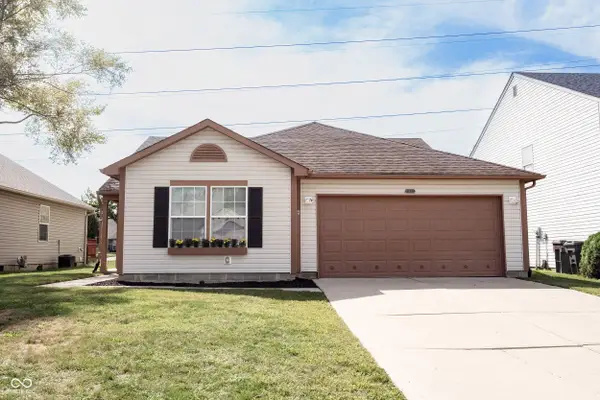 $240,000Coming Soon3 beds 2 baths1,750 sq. ft.
10833 Tealpoint Drive, Indianapolis, IN 46229
MLS# 22126162Listed by: KELLER WILLIAMS INDY METRO NE - Coming Soon
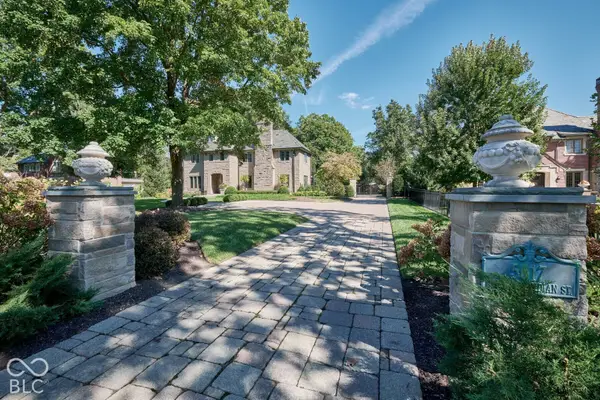 $1,795,000Coming Soon5 beds 5 baths5,694 sq. ft.
5617 N Meridian Street, Indianapolis, IN 46208
MLS# 22129736Listed by: ENCORE SOTHEBY'S INTERNATIONAL - Coming Soon
 $439,000Coming Soon4 beds 4 baths2,886 sq. ft.
2742 Patton Drive, Speedway, IN 46224
MLS# 22129679Listed by: KEY REALTY INDIANA - Coming Soon
 $309,900Coming Soon3 beds 2 baths1,300 sq. ft.
10205 N College Avenue, Carmel, IN 46280
MLS# 22129406Listed by: F.C. TUCKER COMPANY - Coming Soon
 $1,900,000Coming Soon5 beds 5 baths5,680 sq. ft.
4224 Central Avenue, Indianapolis, IN 46205
MLS# 22129329Listed by: F.C. TUCKER COMPANY - Coming Soon
 $449,500Coming Soon5 beds 3 baths3,168 sq. ft.
7648 Shasta Drive, Indianapolis, IN 46217
MLS# 22129795Listed by: LANDTREE, REALTORS - Coming Soon
 $499,900Coming Soon2 beds 3 baths2,208 sq. ft.
8335 Sand Point Way #6, Indianapolis, IN 46240
MLS# 22129274Listed by: EXP REALTY, LLC - Coming Soon
 $399,900Coming Soon5 beds 3 baths4,704 sq. ft.
6238 Cave Lane, Indianapolis, IN 46259
MLS# 22129010Listed by: CENTURY 21 SCHEETZ - Coming Soon
 $575,000Coming Soon4 beds 3 baths3,380 sq. ft.
5753 N College Avenue, Indianapolis, IN 46220
MLS# 22128186Listed by: F.C. TUCKER COMPANY - Coming Soon
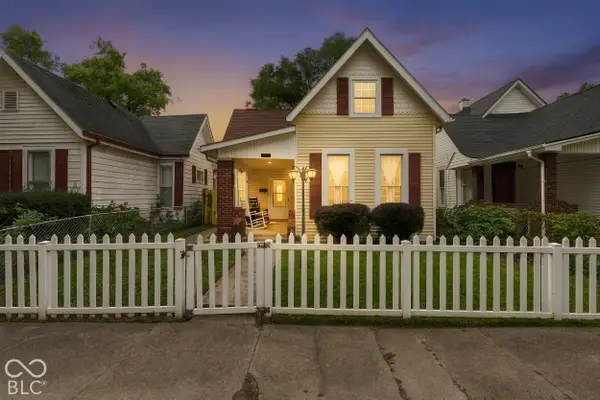 $325,000Coming Soon5 beds 2 baths2,008 sq. ft.
910 Villa Avenue, Indianapolis, IN 46203
MLS# 22128200Listed by: KELLER WILLIAMS INDY METRO NE


Protect your home and budget from life's surprises with an Assurant Home Warranty, backed by a partner that supports you through every step of homeownership. Explore Plans.
© 2023 - 2026 ERA Franchise Systems LLC. All rights reserved. ERA Franchise Systems LLC fully supports the principles of the Fair Housing Act and the Equal Opportunity Act. ERA, ERA Real Estate powered, and their respective logos are registered service marks of ERA Franchise Systems LLC. Each office is independently owned and operated.