
5717 Fall Creek Road, Indianapolis, IN 46220
Local realty services provided by:Schuler Bauer Real Estate ERA Powered
Upcoming open houses
- Sat, Aug 2202:00 pm - 04:00 pm
Listed by: tiffanie ditlevson
Office: f.c. tucker company
MLS#:22093253
Source:IN_MIBOR
Price summary
- Price:$1,145,000
- Price per sq. ft.:$225.13
About this home
Waterfront living in Lake Kesslerwood. Turnkey. Rare. Welcome to 5717 Fall Creek Road--where resort-style waterfront living meets everyday convenience, just minutes from downtown Indianapolis, Broad Ripple, Fishers, and Carmel. Set on a private 0.6-acre lot in sought-after Lake Kesslerwood, this fully reimagined 4-bedroom, 4.5-bath, 5,086-square-foot home delivers a true retreat experience--complete with a brand-new floating dock, expansive composite deck, and a stunning three-season room perfect for sunrise coffee and effortless entertaining. Step inside to a grand, light-filled foyer featuring refinished maple hardwoods, a striking crystal chandelier, and an open-concept design built for both elevated living and connection. The designer kitchen is the true centerpiece - Calcutta quartz countertops, premium Monogram appliances, induction cooktop, and sleek European finishes, where style meets performance. The main-level primary suite is a serene escape, offering peaceful water views, private deck access, dual custom walk-in closets, and a spa-inspired bath with a frameless glass shower. Upstairs, a second primary suite and airy loft provide flexible, high-end living for guests or multi-generational needs. The finished lower level expands your lifestyle even further - home theater, gym with spa-like bath, office, and entertaining space, all finished with premium touches. This home is built in 1995 but fully updated and move-in ready: a new 50-year roof, Pella windows, enhanced insulation, modern mechanicals, and whole-home system upgrades deliver comfort, efficiency, and peace of mind. A heated 3-car garage, advanced security system, and a complimentary pre-listing inspection already completed make this a rare, truly turnkey opportunity. On the water, with direct lake access and a dock, this is waterfront serenity paired with luxury finishes and unmatched location. Live like you're on vacation - every single day....
Contact an agent
Home facts
- Year built:1995
- Subdivision & Development:Lake Kesslerwood
- Listing ID #:22093253
- Added:129 day(s) ago
- Updated:August 22, 2026 at 03:37 PM
Rooms and interior
- Bedrooms:4
- Total bathrooms:5
- Full bathrooms:4
- Half bathrooms:1
- Flooring:Hardwood Floors
- Dining Description:Breakfast Room, Formal Dining Room, Separate Room
- Kitchen Description:Bar Fridge, Dishwasher, Disposal, Double Oven, Gas Cooktop, Microwave, Oven, Range Hood, Refrigerator
- Basement:Yes
- Basement Description:Basement, Finished
- Living area:5,086 sq. ft.
Heating and cooling
- Cooling:Central Electric
- Heating:Forced Air
- Central air:Yes
Structure and exterior
- Year built:1995
- Building area:5,086 sq. ft.
- Lot area:0.6 Acres
- Lot Features:Mature Trees
- Construction Materials:Brick
- Exterior Features:Sprinkler System
- Foundation Description:Concrete Perimeter, Full
Schools
- High school:Lawrence Central High School
- Middle school:Belzer Middle School
- Elementary school:Skiles Test Elementary School
Utilities
- Water:Public Water
Finances and disclosures
- Price:$1,145,000
- Price per sq. ft.:$225.13
Features and amenities
- Appliances:Gas Cooktop, Microwave, Refrigerator, Smoke Alarm, Washer, Water Softener Owned
- Laundry features:Dryer, Washer
- Amenities:Wet Bar, Wood Work Stain/Painted
Parking
- Parking description:Finished Garage, Keyless Entry
- Garage:Yes
- Garage spaces:3
New listings near 5717 Fall Creek Road
- New
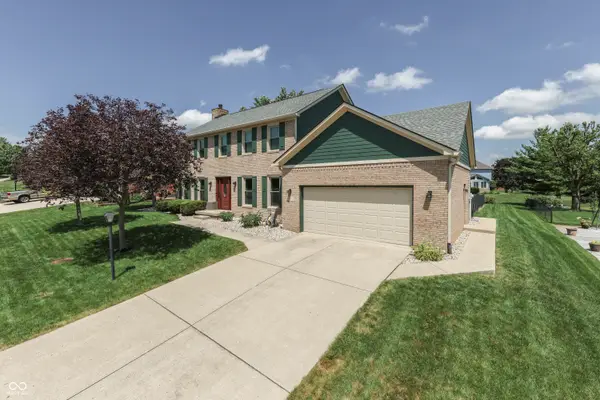 $409,900Active4 beds 3 baths2,502 sq. ft.
7401 Bunker Hill Crest, Indianapolis, IN 46259
MLS# 22107009Listed by: REALTY WORLD-HARBERT COMPANY - New
 $174,900Active2 beds 1 baths863 sq. ft.
6628 Sundown Drive S, Indianapolis, IN 46254
MLS# 22121424Listed by: F.C. TUCKER COMPANY - New
 $225,000Active3 beds 2 baths1,237 sq. ft.
11412 Long Lake, Indianapolis, IN 46235
MLS# 22121451Listed by: BETTER HOMES AND GARDENS REAL ESTATE GOLD KEY - New
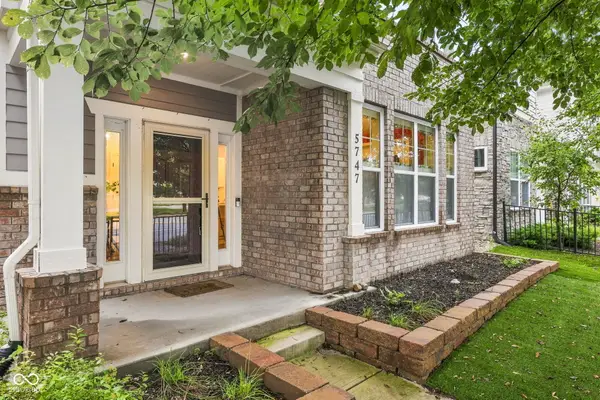 $350,000Active3 beds 3 baths1,670 sq. ft.
5747 Wheeler Road, Indianapolis, IN 46216
MLS# 22121645Listed by: @PROPERTIES - New
 $250,000Active3 beds 2 baths1,112 sq. ft.
6714 Larkwood Court, Indianapolis, IN 46241
MLS# 22121794Listed by: CARPENTER, REALTORS - New
 $235,000Active3 beds 1 baths984 sq. ft.
3230 Redwood Drive, Indianapolis, IN 46227
MLS# 22121824Listed by: F.C. TUCKER COMPANY - New
 $225,000Active3 beds 2 baths1,218 sq. ft.
2165 Napoleon Street, Indianapolis, IN 46203
MLS# 22121831Listed by: HIGHGARDEN REAL ESTATE - Open Sun, 1 to 3pmNew
 $275,000Active3 beds 3 baths2,372 sq. ft.
208 N Tacoma Avenue, Indianapolis, IN 46201
MLS# 22121835Listed by: EPIQUE INC - New
 $149,500Active3 beds 2 baths1,296 sq. ft.
327 Hancock Street, Indianapolis, IN 46222
MLS# 22121847Listed by: GO FISH REALTY - New
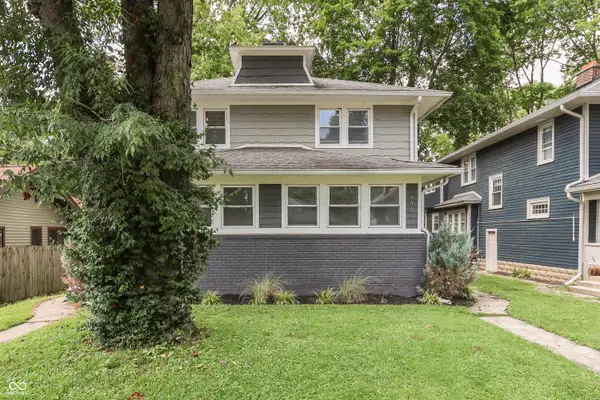 $499,900Active-- beds -- baths
4462 Carrollton Avenue, Indianapolis, IN 46205
MLS# 22120464Listed by: HEMRICK PROPERTY GROUP INC.


Protect your home and budget from life's surprises with an Assurant Home Warranty, backed by a partner that supports you through every step of homeownership. Explore Plans.
© 2023 - 2026 ERA Franchise Systems LLC. All rights reserved. ERA Franchise Systems LLC fully supports the principles of the Fair Housing Act and the Equal Opportunity Act. ERA, ERA Real Estate powered, and their respective logos are registered service marks of ERA Franchise Systems LLC. Each office is independently owned and operated.