
5755 Andover Road, Indianapolis, IN 46220
Local realty services provided by:Schuler Bauer Real Estate ERA Powered
Listed by: teresa ott
Office: berkshire hathaway home
MLS#:22118855
Source:IN_MIBOR
Price summary
- Price:$449,500
- Price per sq. ft.:$179.37
About this home
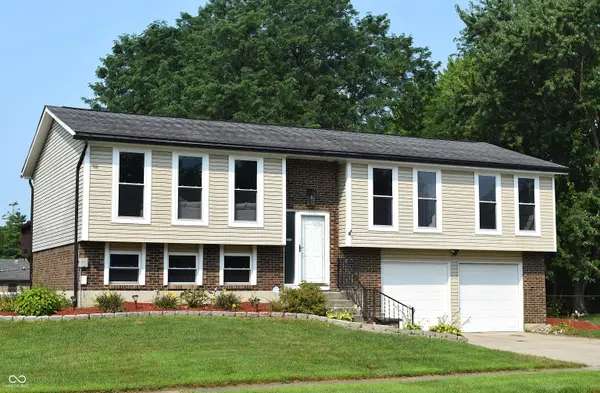
Just imagine turning in from the street and feeling the world quiet down...a warm, inviting home set gracefully back, framed by beautiful mature trees that offer a sense of privacy and presence before you've even stepped inside. Neutral flooring welcomes and carries you through the entry and main hall, giving way to hardwood in the living and dining rooms, and staircase, continuing through the entire upper level. The split 4-bedroom design is one of those details that makes everyday life easier. 3 bedrooms on the upper level, and a private 4th bedroom off the lower level family room, perfectly suited as a guest suite, teen retreat, or dedicated home office. The backyard is clearly designed for large gatherings! A two-tiered deck, additional patio and lounge areas, a fire pit, and a charming utility shed, framed by mature trees that are beautiful with every season. Among the many updates, several highlights include a new roof, gutters/gutter guards, completely remodeled primary bath (expanded from a 1/2 bath to full, complete with a built-in Bluetooth speaker), solar-powered attic ventilation fan, added insulation, and a repaved blacktop drive leading to a new concrete drive with brick edging that curves to the rear-load garage. That sweeping drive becomes an unexpected bonus...perfect for bikes, trikes, every game childhood or adulthood is made of. Previous owner updates include windows, chimney, and appliances. A complete list is available. Beyond the tree line, the location quietly delivers everything. Fall Creek is just minutes away for kayaking. The Greenway Trail connects directly to the Monon. Fort Harrison State Park, Skiles Test Nature Park, and the Fort Harrison Dog Park are all close by. LivRite Fitness offers a year-round indoor pool, and grocery stores, restaurants, and medical facilities are all within easy reach. The kind of warm, established neighborhood that doesn't need explaining. Home - it's been here since 1961. Maybe it's been waiting for you....
Contact an agent
Home facts
- Year built:1961
- Subdivision & Development:Devonshire
- Listing ID #:22118855
- Added:5 day(s) ago
- Updated:August 12, 2026 at 04:28 PM
Rooms and interior
- Bedrooms:4
- Total bathrooms:3
- Full bathrooms:2
- Half bathrooms:1
- Flooring:Hardwood Floors
- Dining Description:Separate Room
- Kitchen Description:Dishwasher, Disposal, Electric Oven, Microwave Hood, Refrigerator
- Basement:Yes
- Basement Description:Basement, Finished, Walk-Out Access
- Living area:2,506 sq. ft.
Heating and cooling
- Cooling:Central Electric
- Heating:Forced Air
- Central air:Yes
Structure and exterior
- Year built:1961
- Building area:2,506 sq. ft.
- Lot area:0.46 Acres
- Lot Features:Mature Trees
- Construction Materials:Wood Brick
- Exterior Features:Storage Shed
- Foundation Description:Block
Schools
- High school:North Central High School
- Middle school:Eastwood Middle School
- Elementary school:Allisonville Elementary School
Utilities
- Water:Well
Finances and disclosures
- Price:$449,500
- Price per sq. ft.:$179.37
Features and amenities
- Appliances:Refrigerator, Smoke Alarm, Washer, Water Heater
- Laundry features:Dryer, Washer
- Amenities:Attic Pull Down Stairs, Wood Work Painted
Parking
- Garage:Yes
- Garage spaces:2
New listings near 5755 Andover Road
- New
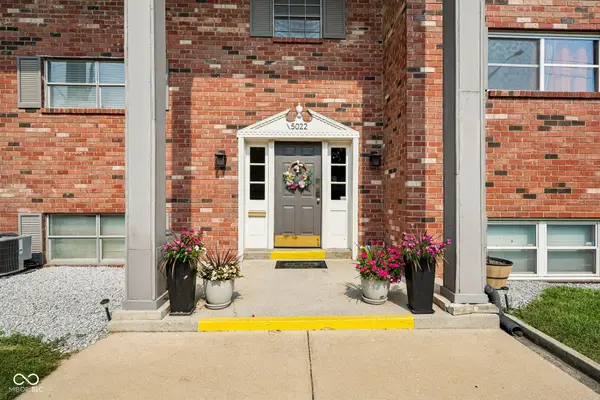 $160,000Active3 beds 2 baths1,788 sq. ft.
5022 Allisonville Road #C, Indianapolis, IN 46205
MLS# 22118006Listed by: F.C. TUCKER COMPANY - New
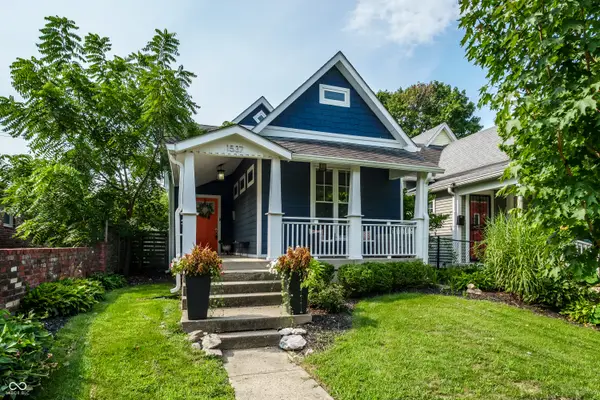 $365,000Active3 beds 3 baths1,661 sq. ft.
1537 Hoyt Avenue, Indianapolis, IN 46203
MLS# 22119621Listed by: EXP REALTY, LLC - New
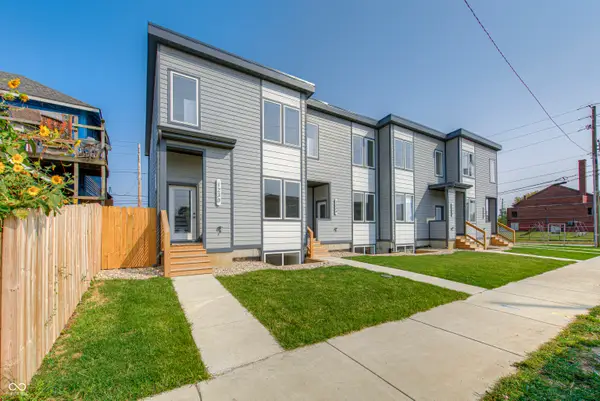 $350,000Active3 beds 4 baths2,100 sq. ft.
1230 English Avenue, Indianapolis, IN 46203
MLS# 22119834Listed by: THE BROKERAGE COMPANY OF INDIANA - New
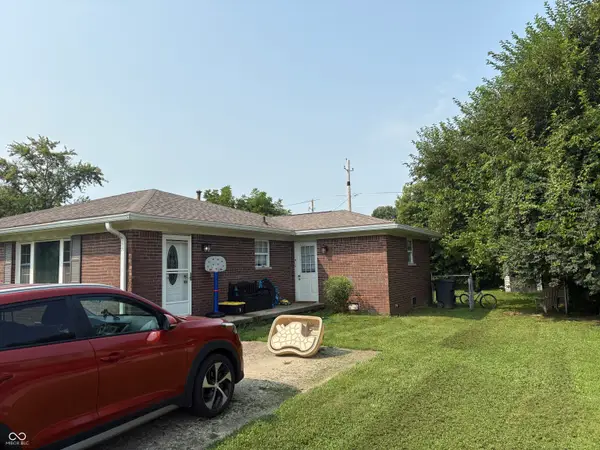 $330,000Active-- beds -- baths
7608 Southfield Divide, Indianapolis, IN 46227
MLS# 22115909Listed by: CARPENTER, REALTORS - New
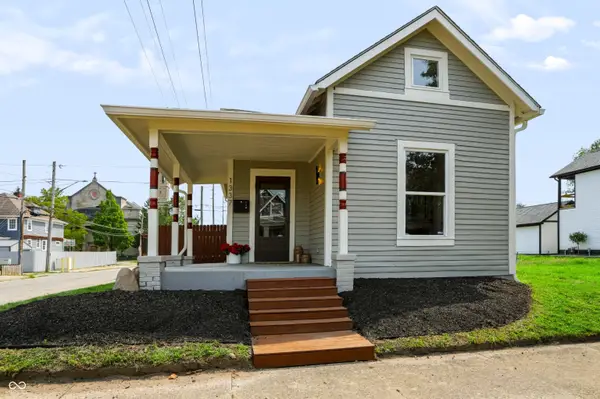 $265,000Active2 beds 2 baths1,499 sq. ft.
1337 Marlowe Avenue, Indianapolis, IN 46202
MLS# 22118150Listed by: HIGHGARDEN REAL ESTATE - New
 $255,000Active3 beds 1 baths1,628 sq. ft.
6027 W 56th Street, Indianapolis, IN 46254
MLS# 22119613Listed by: OWN KEY REALTY - New
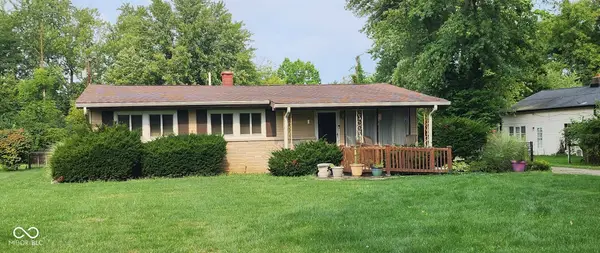 $197,500Active3 beds 2 baths1,464 sq. ft.
4068 Wallace Avenue, Indianapolis, IN 46226
MLS# 22119860Listed by: F.C. TUCKER ADVANTAGE, REALTOR - New
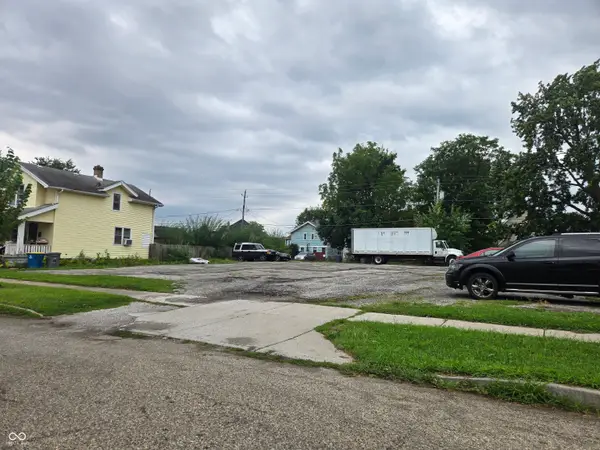 $750Active0.32 Acres
2342 Winthrop Avenue, Indianapolis, IN 46205
MLS# 22119875Listed by: E & L SON ENTERPRISE, LLC - New
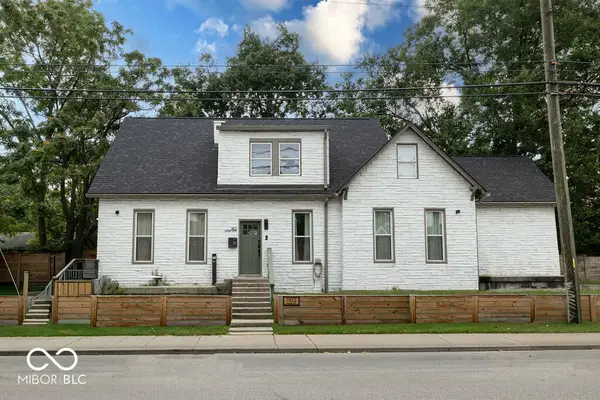 $557,900Active-- beds -- baths
1102 Pleasant Street, Indianapolis, IN 46203
MLS# 22087724Listed by: BERKLEY & STATE, LLC - Open Sat, 1 to 3pmNew
 $375,000Active3 beds 3 baths1,897 sq. ft.
8059 Harvest Lane, Indianapolis, IN 46256
MLS# 22119486Listed by: REMAX ONE


Protect your home and budget from life's surprises with an Assurant Home Warranty, backed by a partner that supports you through every step of homeownership. Explore Plans.
© 2023 - 2026 ERA Franchise Systems LLC. All rights reserved. ERA Franchise Systems LLC fully supports the principles of the Fair Housing Act and the Equal Opportunity Act. ERA, ERA Real Estate powered, and their respective logos are registered service marks of ERA Franchise Systems LLC. Each office is independently owned and operated.