
602 N Tacoma Avenue, Indianapolis, IN 46201
Local realty services provided by:Schuler Bauer Real Estate ERA Powered
602 N Tacoma Avenue,Indianapolis, IN 46201
$350,000
- 4 Beds
- 3 Baths
- 2,040 sq. ft.
- Single family
- Active
Listed by: edwin watson
Office: triple e realty, llc.
MLS#:22112877
Source:IN_MIBOR
Price summary
- Price:$350,000
- Price per sq. ft.:$137.25
About this home
Beautiful 4 bedroom, 3 full bath w/ 2 car garage & fenced backyard located North of Downtown. This home has an open floorplan with 10ft ceilings, spacious dining & living room. Contemporary lighting, faucets & fixtures throughout. Oversized island, granite countertops, titled backsplash & stainless steel appliances. Downstairs has LVP flooring w/ separate mud & laundry room. Tile floor & shower in bathroom. Beautiful wood staircase & new carpet. Custom blinds on 1st FL. Primary bedroom has private bath w/double vanity sinks, granite tops, large tiled standup shower & walk-in closet. 3 additional spacious bedrooms upstairs w/ large walk-in closets. Stained deck opens up to a large fenced backyard. Comes w/ a 2 car garage wired for future EV charging. Great location and just minutes from Mass Ave, dining, shopping, and downtown amenities. Don't miss out!
Contact an agent
Home facts
- Year built:2018
- Subdivision & Development:Mcginnis Sub Hanna Heirs Add
- Listing ID #:22112877
- Added:46 day(s) ago
- Updated:August 24, 2026 at 03:10 PM
Rooms and interior
- Bedrooms:4
- Total bathrooms:3
- Full bathrooms:3
- Dining Description:Dining Combo/Kitchen
- Kitchen Description:Dishwasher, Disposal, Gas Oven, Microwave Hood, Refrigerator
- Basement:Yes
- Basement Description:Basement, Partial, Unfinished
- Living area:2,040 sq. ft.
Heating and cooling
- Cooling:Central Electric
- Heating:Forced Air
- Central air:Yes
Structure and exterior
- Year built:2018
- Building area:2,040 sq. ft.
- Lot area:0.13 Acres
- Lot Features:Not In Subdivision, Street Lights
- Construction Materials:Wood Siding
- Foundation Description:Block, Crawl Space
Utilities
- Water:Public Water
Finances and disclosures
- Price:$350,000
- Price per sq. ft.:$137.25
Features and amenities
- Appliances:Refrigerator, Smoke Alarm
Parking
- Garage:Yes
- Garage spaces:2
New listings near 602 N Tacoma Avenue
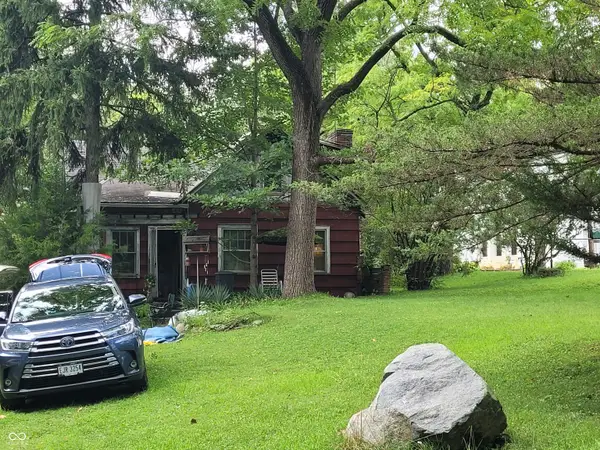 $149,900Pending1 beds 1 baths1,480 sq. ft.
1935 W 59th, Indianapolis, IN 46228
MLS# 22121336Listed by: CARPENTER, REALTORS- New
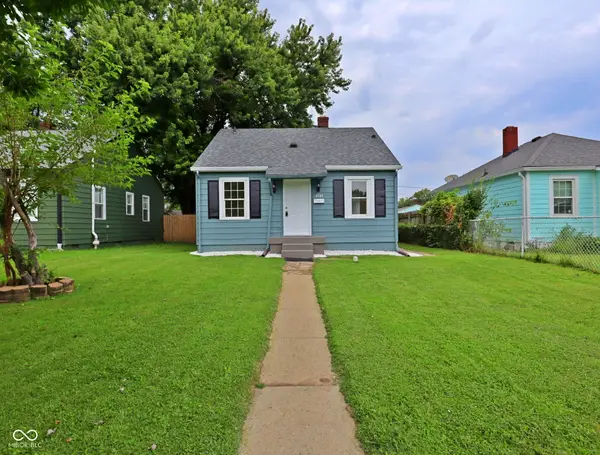 $145,000Active3 beds 1 baths1,030 sq. ft.
4344 Fletcher Avenue, Indianapolis, IN 46203
MLS# 22119014Listed by: F.C. TUCKER COMPANY - New
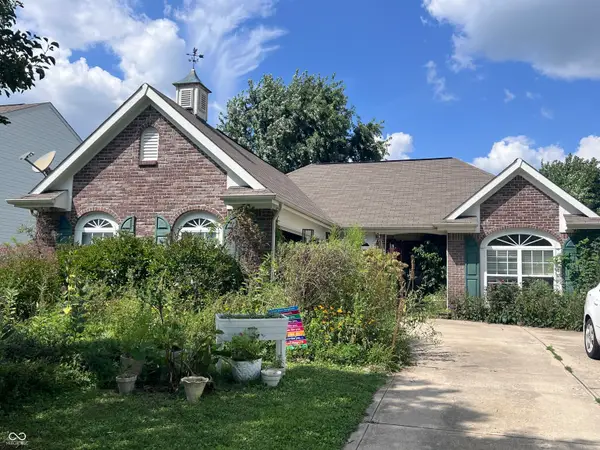 $250,000Active3 beds 2 baths1,446 sq. ft.
938 Angus, Indianapolis, IN 46217
MLS# 22120432Listed by: NEXTHOME CONNECTION - New
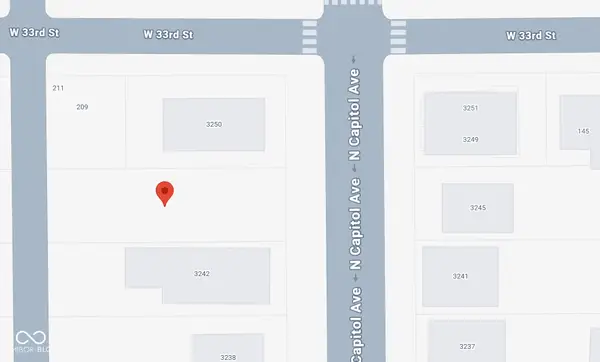 $40,000Active0.12 Acres
3248 N Capitol Avenue, Indianapolis, IN 46208
MLS# 22120900Listed by: COMMUNITY REAL ESTATE SERVICES - New
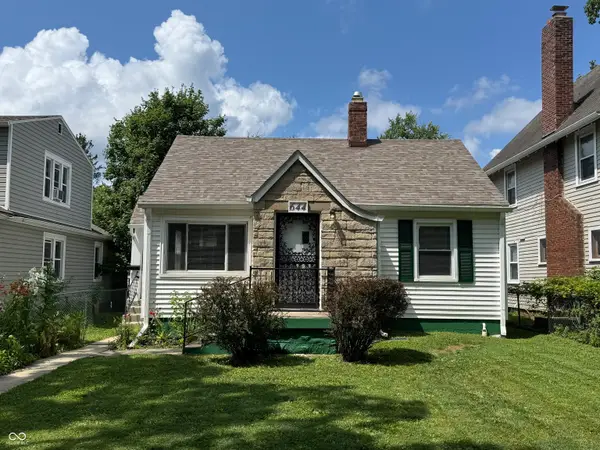 $249,900Active2 beds 2 baths860 sq. ft.
644 W 43rd Street, Indianapolis, IN 46208
MLS# 22121644Listed by: WILSON PROPERTY GROUP, LLC - New
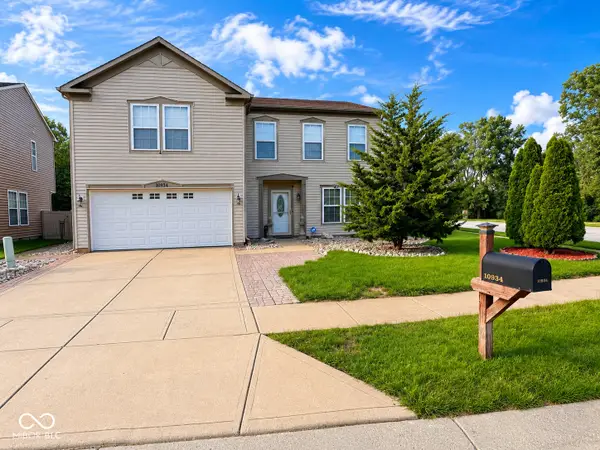 $354,900Active3 beds 3 baths2,556 sq. ft.
10934 Cyrus Drive, Indianapolis, IN 46231
MLS# 22121952Listed by: BLUPRINT REAL ESTATE GROUP - New
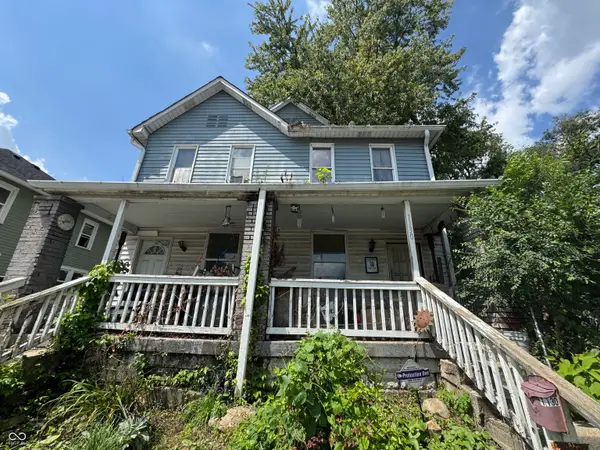 $100,000Active6 beds 3 baths2,352 sq. ft.
1130 Saint Paul Street, Indianapolis, IN 46203
MLS# 22121760Listed by: BETTER HOMES AND GARDENS REAL ESTATE GOLD KEY - New
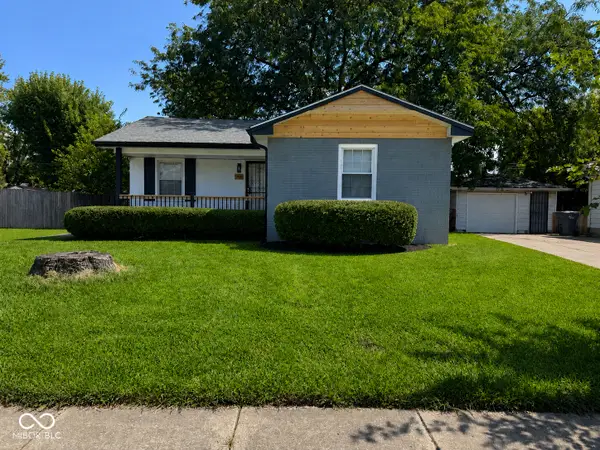 $215,000Active3 beds 1 baths1,716 sq. ft.
3425 Tiffany Drive, Indianapolis, IN 46226
MLS# 22121938Listed by: LIBERTAD REAL ESTATE CO., LLC - New
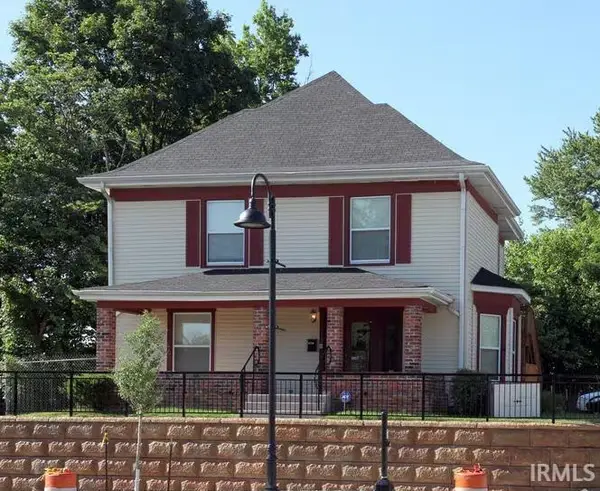 $249,900Active3 beds 3 baths1,972 sq. ft.
12029 E 12029 E Washington Street, Indianapolis, IN 46229
MLS# 202634531Listed by: BROOKS REAL ESTATE SERVICES - New
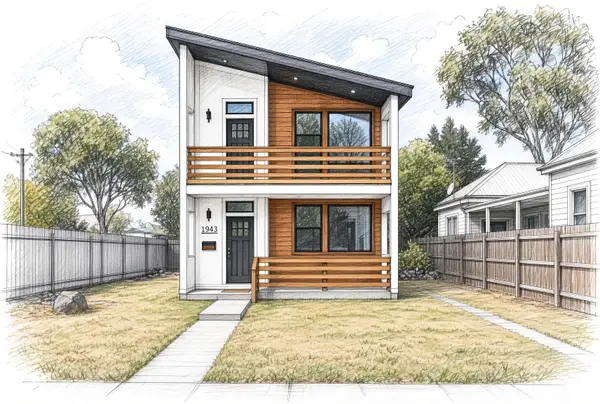 $515,000Active4 beds 3 baths2,173 sq. ft.
1943 N College Avenue, Indianapolis, IN 46202
MLS# 22121860Listed by: EXP REALTY, LLC


Protect your home and budget from life's surprises with an Assurant Home Warranty, backed by a partner that supports you through every step of homeownership. Explore Plans.
© 2023 - 2026 ERA Franchise Systems LLC. All rights reserved. ERA Franchise Systems LLC fully supports the principles of the Fair Housing Act and the Equal Opportunity Act. ERA, ERA Real Estate powered, and their respective logos are registered service marks of ERA Franchise Systems LLC. Each office is independently owned and operated.