
6118 Alpine Avenue, Indianapolis, IN 46224
Local realty services provided by:Schuler Bauer Real Estate ERA Powered
6118 Alpine Avenue,Indianapolis, IN 46224
$247,900
- 4 Beds
- 2 Baths
- 1,626 sq. ft.
- Single family
- Active
Listed by: kevin fish
Office: go fish realty
MLS#:22121413
Source:IN_MIBOR
Price summary
- Price:$247,900
- Price per sq. ft.:$152.46
About this home
Just a short walk to Meadowood Park, this move in ready 4bedroom ranch offers comfort, convenience, and thoughtful updates throughout. The remodeled kitchen is a bright gathering space, and the family rooms built-in shelving adds charm and function. All appliances stay, including washer and dryer. Enjoy peace of mind with a newer furnace, updated roof and gutters, and a spacious two car garage with great storage. A rare 4bedroom ranch in a fantastic location near shopping, parks, and Everything Speedway.
Contact an agent
Home facts
- Year built:1963
- Subdivision & Development:Falenders Meadowood
- Listing ID #:22121413
- Added:1 day(s) ago
- Updated:August 21, 2026 at 02:49 AM
Rooms and interior
- Bedrooms:4
- Total bathrooms:2
- Full bathrooms:2
- Flooring:Hardwood Floors
- Dining Description:Dining Combo/Family Room, Dining Combo/Kitchen
- Kitchen Description:Dishwasher, Disposal, Electric Oven, Microwave, Refrigerator
- Living area:1,626 sq. ft.
Heating and cooling
- Cooling:Central Electric
- Central air:Yes
Structure and exterior
- Year built:1963
- Building area:1,626 sq. ft.
- Lot area:0.23 Acres
- Architectural Style:Ranch
- Construction Materials:Brick
- Foundation Description:Crawl Space
Schools
- High school:Herron-Riverside High School
Utilities
- Water:Public Water
Finances and disclosures
- Price:$247,900
- Price per sq. ft.:$152.46
Features and amenities
- Appliances:Microwave, Refrigerator, Water Softener Owned
- Amenities:Attic Access, Attic Pull Down Stairs, Wood Work Painted
Parking
- Garage:Yes
- Garage spaces:2
New listings near 6118 Alpine Avenue
- New
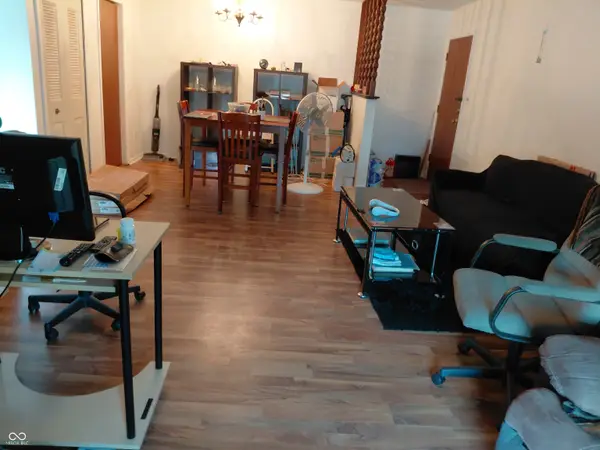 $153,000Active2 beds 2 baths1,482 sq. ft.
1632 Queensbridge Square #5, Indianapolis, IN 46219
MLS# 22121024Listed by: REAL BROKER, LLC - New
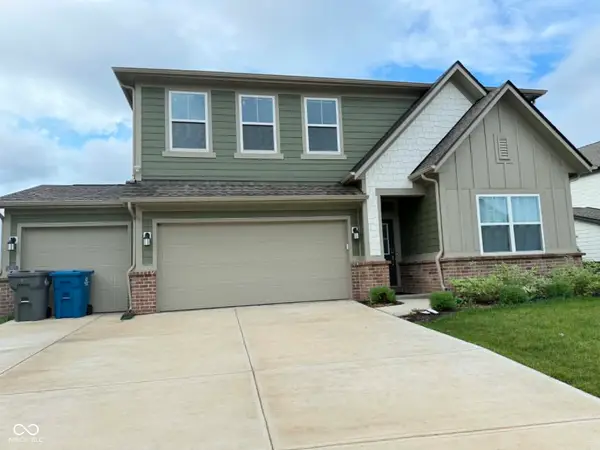 $382,000Active5 beds 3 baths2,760 sq. ft.
10823 Soda Creek Court, Indianapolis, IN 46239
MLS# 22121503Listed by: WEMY REALTOR 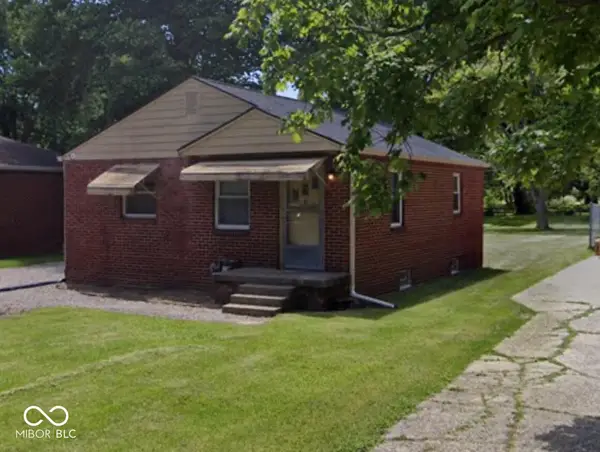 $150,000Pending2 beds 1 baths1,700 sq. ft.
206 S Sheridan Avenue, Indianapolis, IN 46219
MLS# 22121598Listed by: THE STEWART HOME GROUP- New
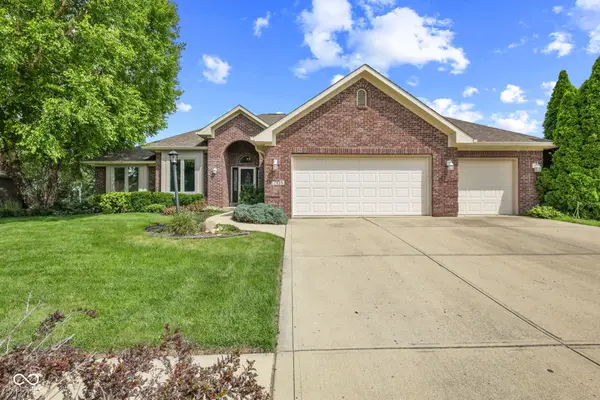 $387,500Active3 beds 3 baths2,229 sq. ft.
7435 Rooses Drive, Indianapolis, IN 46217
MLS# 22119768Listed by: F.C. TUCKER COMPANY - New
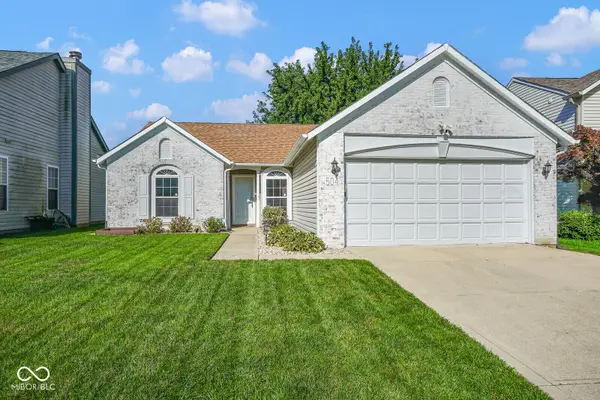 $244,900Active3 beds 2 baths1,212 sq. ft.
504 Cahill Lane, Indianapolis, IN 46214
MLS# 22121221Listed by: THE COOPER REAL ESTATE GROUP - New
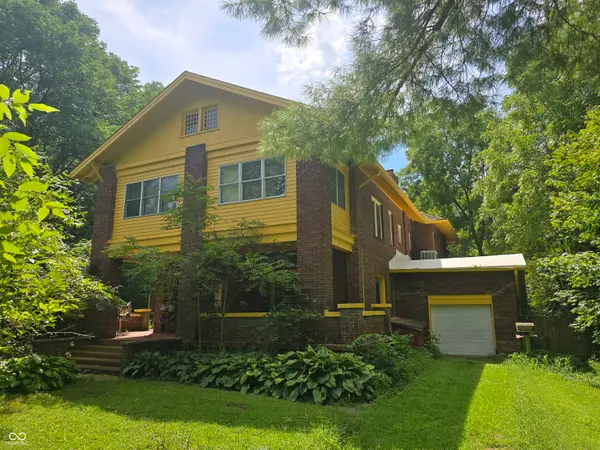 $400,000Active5 beds 4 baths4,872 sq. ft.
6125 W Mooresville Road, Indianapolis, IN 46221
MLS# 22121249Listed by: EXP REALTY, LLC - New
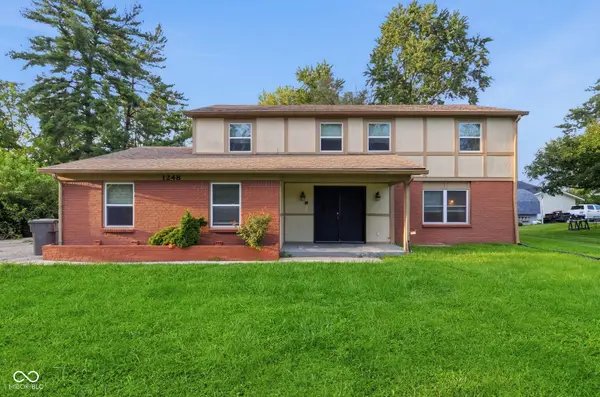 $344,000Active4 beds 4 baths3,593 sq. ft.
1248 Munsee Circle, Indianapolis, IN 46228
MLS# 22121412Listed by: MAINSTAY BROKERAGE LLC - New
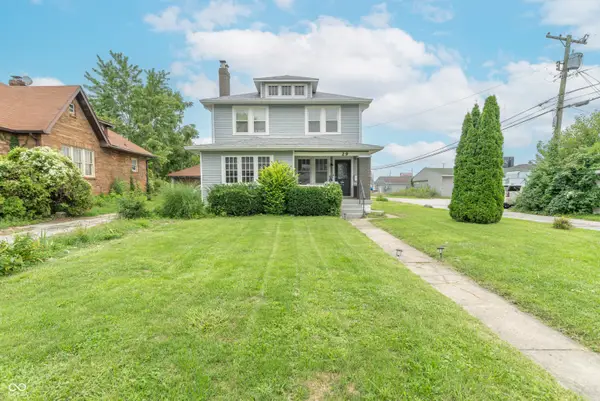 $249,900Active3 beds 2 baths1,587 sq. ft.
29 N Gibson Avenue, Indianapolis, IN 46219
MLS# 22121586Listed by: EXP REALTY, LLC - New
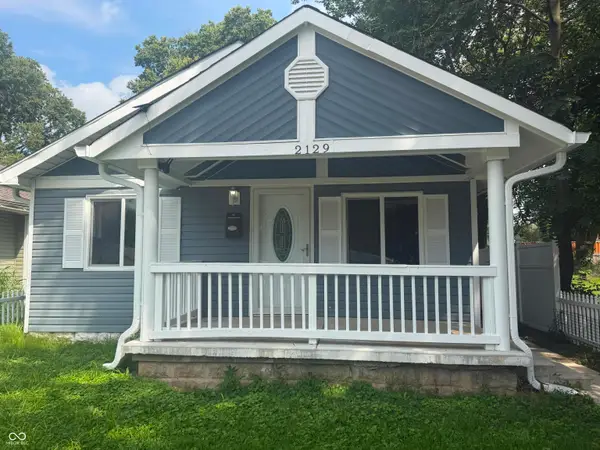 $165,000Active3 beds 2 baths1,152 sq. ft.
2129 White Avenue, Indianapolis, IN 46202
MLS# 22121590Listed by: BEYCOME BROKERAGE REALTY LLC - New
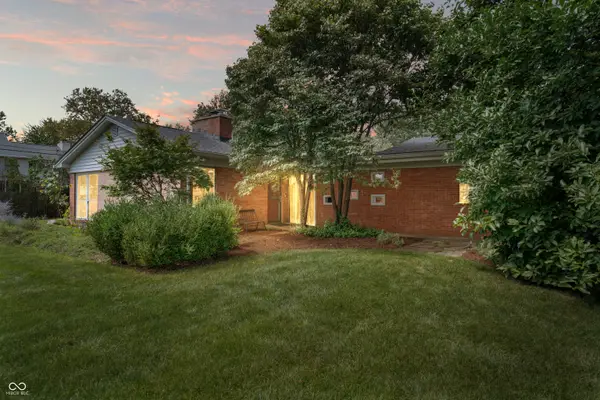 $419,000Active4 beds 3 baths2,640 sq. ft.
10306 New Jersey Street, Carmel, IN 46280
MLS# 22119916Listed by: EXP REALTY, LLC


Protect your home and budget from life's surprises with an Assurant Home Warranty, backed by a partner that supports you through every step of homeownership. Explore Plans.
© 2023 - 2026 ERA Franchise Systems LLC. All rights reserved. ERA Franchise Systems LLC fully supports the principles of the Fair Housing Act and the Equal Opportunity Act. ERA, ERA Real Estate powered, and their respective logos are registered service marks of ERA Franchise Systems LLC. Each office is independently owned and operated.