
6272 Silver Moon Court, Indianapolis, IN 46259
Local realty services provided by:ERA First Advantage Realty, Inc.
6272 Silver Moon Court,Indianapolis, IN 46259
$474,000
- 4 Beds
- 5 Baths
- - sq. ft.
- Single family
- Sold
Listed by: susan slavenCell: 812-325-5473
Office: susan slaven realty
MLS#:202615174
Source:Indiana Regional MLS
Sorry, we are unable to map this address
Price summary
- Price:$474,000
- Monthly HOA dues:$35
About this home
This custom-built, four-sided brick home is ideally situated in a cul-de-sac with close proximity to schools, shopping, entertainment, and more. Designed with versatility, space, and function in mind, the property offers a spacious backyard and a layout that can accommodate a wide range of lifestyle needs.On the main level, the home features engineered hardwood flooring throughout most of the space, along with vaulted ceilings in the great room that create an open and inviting feel. The floor plan includes both a formal dining room and a formal living room, offering excellent flexibility for entertaining or everyday living. The kitchen is conveniently connected to a breakfast nook, making meal preparation and casual dining easy and practical.The three-car garage is thoughtfully equipped with a refrigerator and utility sink. Just off the garage, the spacious laundry room functions beautifully as a mudroom, with room for a full-size washer and dryer as well as additional shelving and storage.Upstairs, all bedrooms are well-positioned for privacy and convenience. The primary suite is generously sized and includes a large ensuite bath with double vanities, a jacuzzi tub, a full-size stand-up shower, and an exceptionally large walk-in closet with enough space to accommodate a center dressing island. Two additional bedrooms share a Jack-and-Jill bathroom, while the fourth bedroom features its own private ensuite bath.One of the home's most distinctive features is the approximately 1,000 square feet of additional flex- space with endless possibilities located on the main level just beyond the garage. This space features two spacious rooms and a full bath. With the home's four-foot crawl space height allowing easier utility access, this flexible area also offers excellent potential for future customization, including the possible addition of a kitchen and washer-dryer setup for a private guest suite, multigenerational living space, or other personalized use.Storage is abundant throughout the home. There is additional storage in the studio area, along with easy access through the primary closet to fully finished attic storage space.With its spacious design, functional floor plan, specialty studio space, and extensive storage, this home offers exceptional flexibility and checks all the boxes for a variety of living needs.Here’s a slightly more elevated version as well, if you want something that reads a bit more luxury-ma...
Contact an agent
Home facts
- Year built:2005
- Subdivision & Development:Glen Ridge South
- Listing ID #:202615174
- Added:163 day(s) ago
- Updated:October 08, 2026 at 07:17 AM
Rooms and interior
- Bedrooms:4
- Total bathrooms:5
- Full bathrooms:4
- Rooms Total:22
- Flooring:Carpet, Hardwood Floors, Tile
- Dining Description:Main Level
- Kitchen Description:Breakfast Bar, Dishwasher, Microwave, On Main Level, Oven-Convection, Range-Gas, Refrigerator, Warming Drawer
- Basement Description:Crawl
Heating and cooling
- Cooling:Central Air
- Heating:Gas
Structure and exterior
- Roof:Shingle
- Year built:2005
- Lot Features:Level
- Architectural Style:Contemporary, Two Story
- Construction Materials:Brick
- Exterior Features:Landscaped, Patio Open
- Levels:2 Stories
Schools
- High school:Franklin Central
- Middle school:Franklin Central
- Elementary school:South Creek
Utilities
- Water:City
- Sewer:City
Finances and disclosures
- Price:$474,000
- Tax amount:$4,150
Features and amenities
- Laundry features:Main Floor Laundry
- Amenities:Cable Ready, Ceiling Fan(s), Ceilings-Vaulted, Closet(s) Walk-in, Detector-Smoke, Garage Door Opener, Garage Utilities, Guest Quarters, Six Panel Doors
Parking
- Parking description:Attached, Concrete Driveway
- Garage spaces:3
New listings near 6272 Silver Moon Court
- Coming Soon
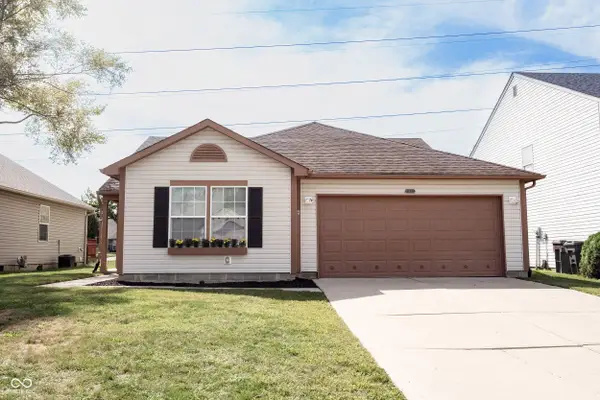 $240,000Coming Soon3 beds 2 baths1,750 sq. ft.
10833 Tealpoint Drive, Indianapolis, IN 46229
MLS# 22126162Listed by: KELLER WILLIAMS INDY METRO NE - Coming Soon
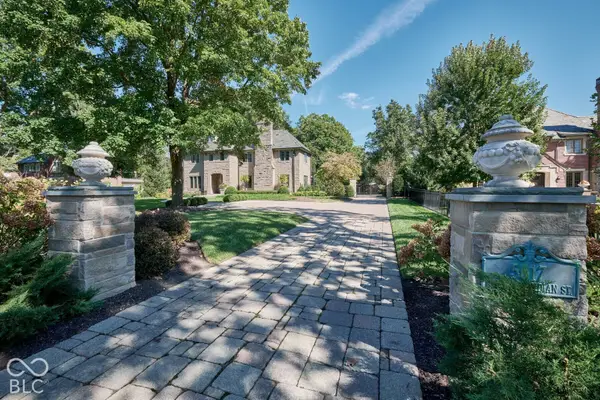 $1,795,000Coming Soon5 beds 5 baths5,694 sq. ft.
5617 N Meridian Street, Indianapolis, IN 46208
MLS# 22129736Listed by: ENCORE SOTHEBY'S INTERNATIONAL - Coming Soon
 $439,000Coming Soon4 beds 4 baths2,886 sq. ft.
2742 Patton Drive, Speedway, IN 46224
MLS# 22129679Listed by: KEY REALTY INDIANA - Coming Soon
 $309,900Coming Soon3 beds 2 baths1,300 sq. ft.
10205 N College Avenue, Carmel, IN 46280
MLS# 22129406Listed by: F.C. TUCKER COMPANY - Coming Soon
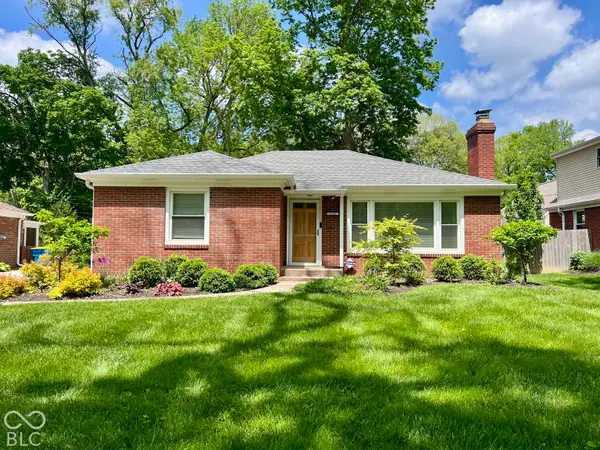 $375,000Coming Soon2 beds 1 baths1,095 sq. ft.
1156 E 56th Street, Indianapolis, IN 46220
MLS# 22129823Listed by: F.C. TUCKER COMPANY - Coming Soon
 $1,900,000Coming Soon5 beds 5 baths5,680 sq. ft.
4224 Central Avenue, Indianapolis, IN 46205
MLS# 22129329Listed by: F.C. TUCKER COMPANY - Coming Soon
 $449,500Coming Soon5 beds 3 baths3,168 sq. ft.
7648 Shasta Drive, Indianapolis, IN 46217
MLS# 22129795Listed by: LANDTREE, REALTORS - Coming Soon
 $499,900Coming Soon2 beds 3 baths2,208 sq. ft.
8335 Sand Point Way #6, Indianapolis, IN 46240
MLS# 22129274Listed by: EXP REALTY, LLC - Coming Soon
 $399,900Coming Soon5 beds 3 baths4,704 sq. ft.
6238 Cave Lane, Indianapolis, IN 46259
MLS# 22129010Listed by: CENTURY 21 SCHEETZ - Coming Soon
 $575,000Coming Soon4 beds 3 baths3,380 sq. ft.
5753 N College Avenue, Indianapolis, IN 46220
MLS# 22128186Listed by: F.C. TUCKER COMPANY


Protect your home and budget from life's surprises with an Assurant Home Warranty, backed by a partner that supports you through every step of homeownership. Explore Plans.
© 2023 - 2026 ERA Franchise Systems LLC. All rights reserved. ERA Franchise Systems LLC fully supports the principles of the Fair Housing Act and the Equal Opportunity Act. ERA, ERA Real Estate powered, and their respective logos are registered service marks of ERA Franchise Systems LLC. Each office is independently owned and operated.